- Overview
- Description
- Property Details
- Location
- HOA Management
- Facts & Features
- Getting Around
- Nearby Homes
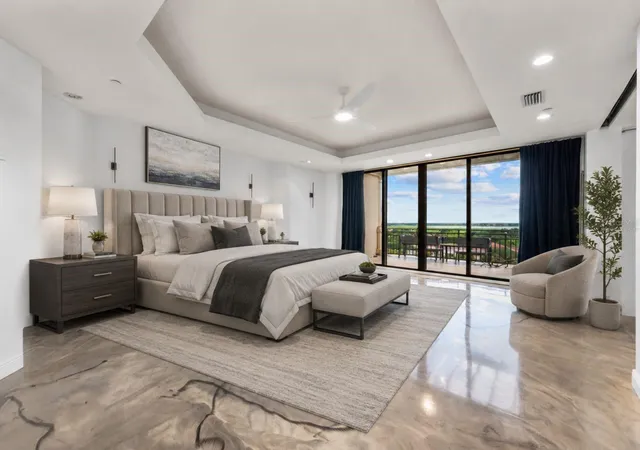

Street View
$797,500
Monthly Est:$3,969
 4 Beds
 3 Baths
3 full baths
 3,577sqft
111 E Monument Ave #801, Kissimmee, FL 34741
$797,500
$3,969/moEst:
Get Pre-Approved
Condominium
Built in 2012
$-- HOA
7,797 sqft lot
$223/sq.ft
Description
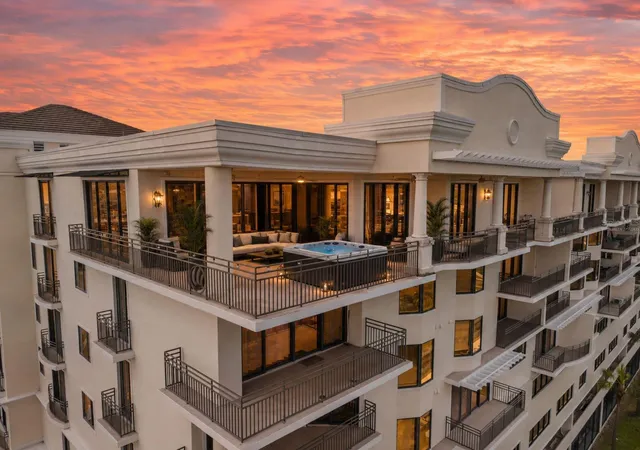
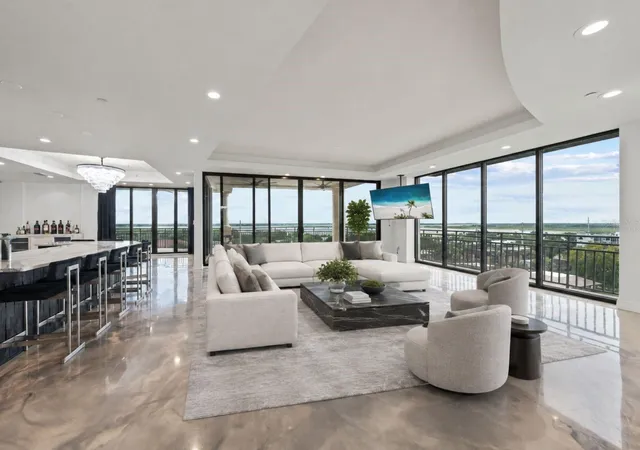
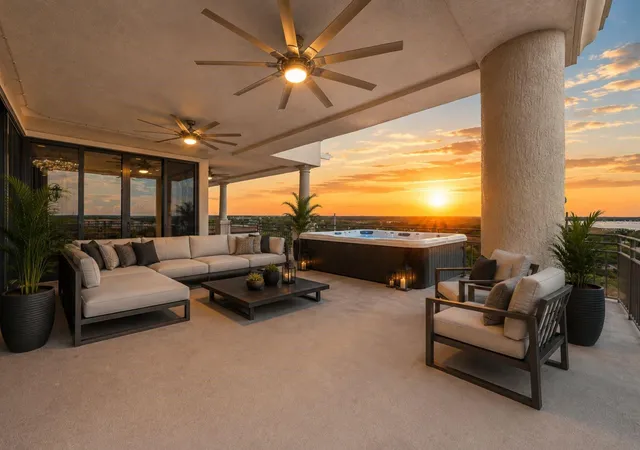
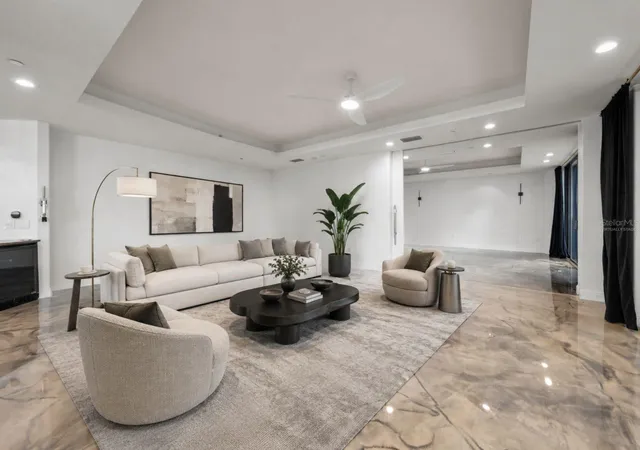
Experience one-of-a-kind penthouse living in the heart of Downtown Kissimmee. This architect-designed top-floor residence offers 4 bedrooms, 3 full baths, 3,577 square feet under air,
soaring 10-foot ceilings, two expansive living areas, and more than 1,200 square feet of private wraparound balcony. Panoramic Lake Tohopekaliga and downtown views fill nearly
every room. The custom kitchen features an oversized island, premium appliances, French-door refrigerator, and built-in wine cooler. The primary suite includes lake views, custom
walk-in closets, a soaking tub, and dual vanities. Smart-home improvements, custom epoxy floors, secure elevator access, and two covered assigned parking spaces complete this
exceptional residence.
- Houzeo last checked: 12 hours ago
- Listing updated: September 11, 2026 at 10:49 am
- Listing Provided by: Ian Rinehart (321) 443-6730 | ROYAL REALTY REAL ESTATE, LLC (407) 892-0123
- Source: Stellar MLS-FL | MLS#: S5156778

Part of

Property Details
Status
Active
Type
Condominium
No. of Stories
8
County
City
Neighborhood
--
Year Built
2012
HOA Fees
-
Finished Area
3,577 sqft
Lot Size
7,797 sqft lot
Basement Area
- sqft
MLS Name
Stellar MLS
MLS Number
S5156778
MLS Status
Active
Days on Market
37
Cumulative Days on Market
1

Continue Your Journey in App
Find your dream home, receive real-time updates, and many more!
Download App
Continue Your Journey in App
Find your dream home, receive real-time updates, and many more!
Location
HOA Management
Gary Griffin
HOA Fees
$-/
Amenities
 Amenities and services may be covered by one or multiple associations and service providers.
 Security Guard
 Maintenance
 Elevator
 Storage
 Water
Water
 Management
Disclaimer: Amenities are based on third-party information and may vary; buyers must independently verify all amenities, as information is deemed reliable but not guaranteed.
Facts & Features
Rooms
Bedrooms & bathrooms
Bedrooms: 4
Bathrooms: 3
Kitchen
Level: Upper
Great Room
Level: Upper
Primary Bedroom
Level: Upper
Interior
Cooling
Central Air
Window Features
Low Emissivity Windows, Thermal Windows, Tinted Windows, Window Treatments
Appliances
Convection Oven, Cooktop, Dishwasher, Disposal, Dryer, Electric Water Heater, Microwave, Refrigerator, Washer, Wine Refrigerator
Interior Features
Built In Features, Ceiling Fans(s), Coffered Ceiling(s), Crown Molding, Eat In Kitchen, Elevator, High Ceilings, Kitchen/family Room Combo, Open Floorplan, Primary Bedroom Main Floor, Smart Home, Solid Surface Counters, Solid Wood Cabinets, Split Bedroom, Stone Counters, Thermostat, Tray Ceiling(s), Walk In Closet(s), Window Treatments
Flooring
Concrete, Epoxy
Exterior Features
Balcony, Lighting, Sidewalk
Sewer
Public Sewer
Heating
Central, Electric
Construction
Year Built
Year Built: 2012
Home type
Condominium
Property Condition
Completed
Foundation Details
Concrete Perimeter
Construction Materials
Stone
Roof
Membrane
Architectural Style
Contemporary, Custom
Utilities & Energy
Association Amenities
Elevators, Maintenance, Security, Storage
Laundry Features
Inside, Laundry Room, Same Floor As Condo Unit
Utilities
Cable Connected, Electricity Connected, Fire Hydrant, Public, Sewer Connected, Water Connected
Security Features
Closed Circuit Camera(s), Fire Alarm, Fire Sprinkler System, Secured Garage/parking, Security Lights, Security System, Smoke Detector(s)
Parking Features
Assigned, Common, Covered, Deeded, Garage Door Opener, Off Street, Basement
Water Source
Public
Other Features
Lot Features
Corner Lot, Historic District, City Limits, Level, Near Marina, Near Public Transit, Sidewalk
Patio And Porch Features
Covered, Wrap Around
Community Features
Buyer Approval Required, Deed Restrictions, Sidewalks, Street Lights
Subdivision Name
City Centre Kissimmee Residential Condo Cb 12 Pg 1
Price History
| Date | Event | Price |
|---|---|---|
09/10/2026 Source: | Listed for Sale | $797,500 -13.78% $223/sqft |
09/02/2026 Source: | Coming Soon | $925,000 +6.32% $259/sqft |
01/04/2026 Source: | Listing Removed | $869,990 $243/sqft |
10/22/2025 Source: | Price Decreased | $869,990 -5.95% $243/sqft |
09/05/2025 Source: | Price Change | $924,991 $259/sqft |

Show more
Nearby Homes
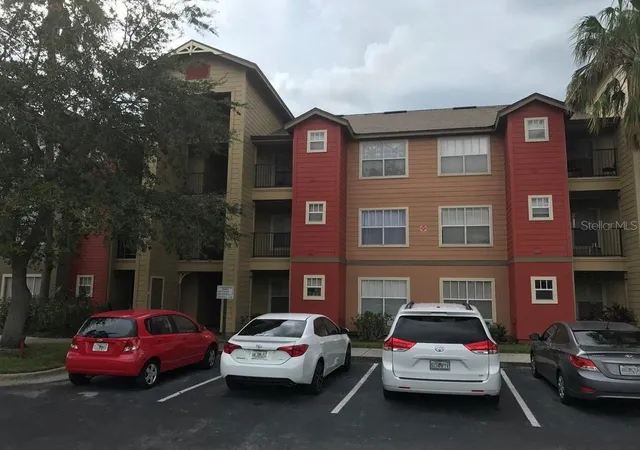
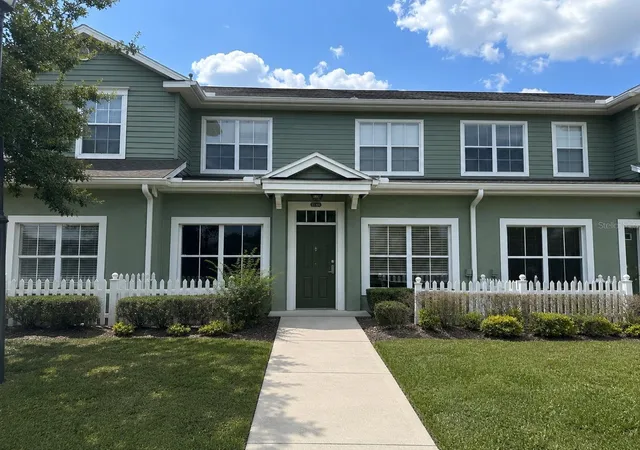
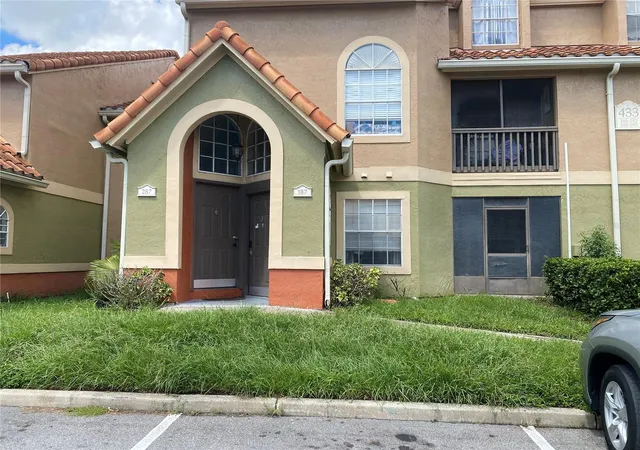
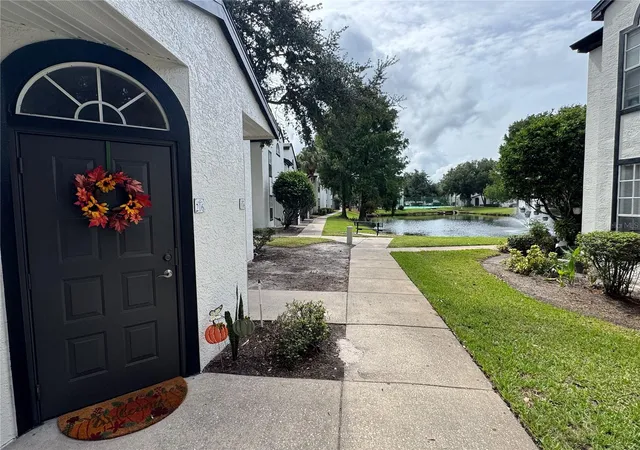
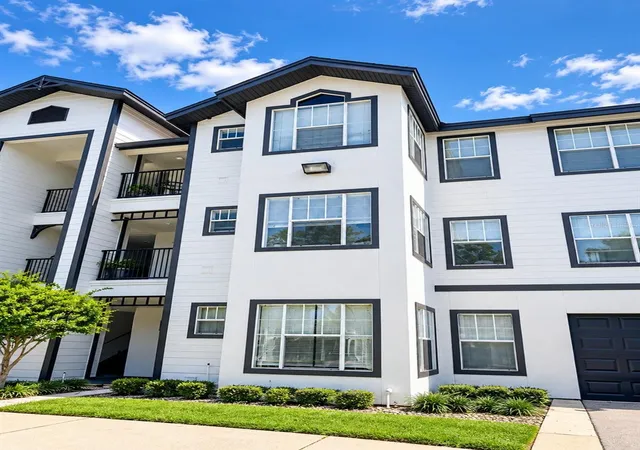
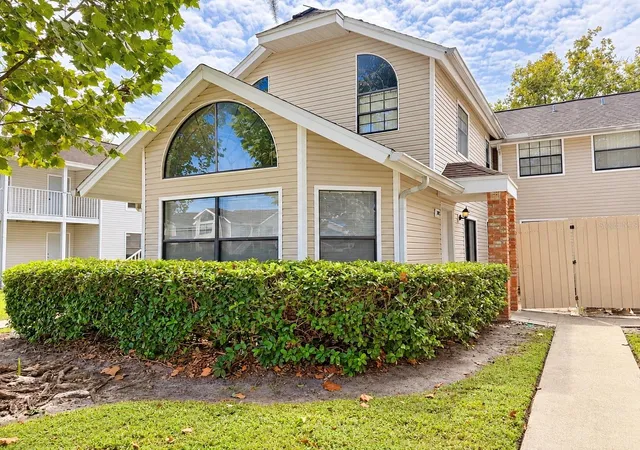
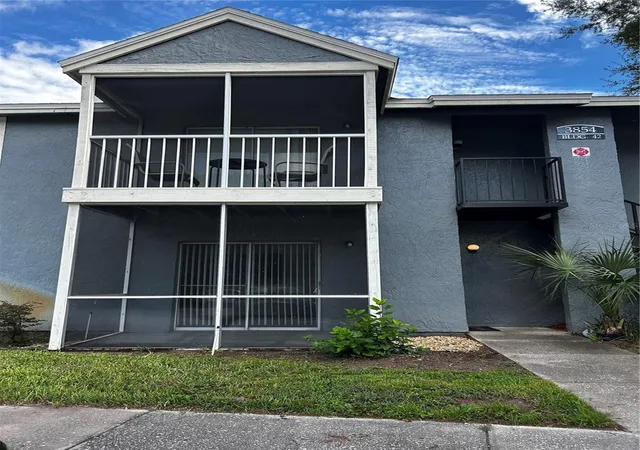
Find Homes by Property Features in Kissimmee, FL

Based on information from Stellar MLS® through Oct 09, 2026, 02:30PM as submitted to and distributed by MLS GRID. All data is obtained from various sources and may not have been verified by the broker or MLS GRID. Supplied Open House Information is subject to change without notice. All information should be independently reviewed and verified for accuracy. Properties may or may not be listed by the office/agent presenting the information. IDX information is provided exclusively for consumers’ personal non-commercial use. It may not be used for any purpose other than to identify prospective properties consumers may be interested in purchasing. The data is deemed reliable but is not guaranteed by MLS GRID. The use of the MLS GRID Data may be subject to an end-user license agreement prescribed by the Member Participant’s applicable MLS, if any, and as amended from time to time. © 2026 Stellar MLS. All Rights Reserved.
 Advertising Broker: Fred McGill | Simple Showing, Inc