- Overview
- Description
- Property Details
- Location
- HOA Management
- Facts & Features
- Getting Around
- Nearby Homes

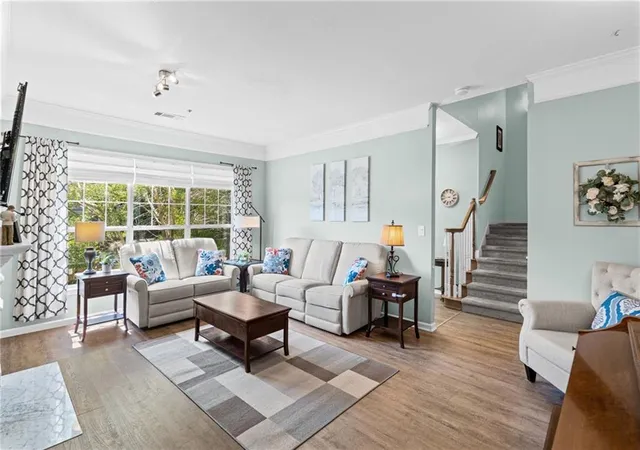


$360,000
Monthly Est:$1,792
 3 Beds
 3 Baths
2 full baths + 1 half bath
 2,006sqft
111 Edinburgh Ct, Alpharetta, GA 30004
$360,000
$1,792/moEst:
Get Pre-Approved
Condominium
Built in 1997
$443/mo HOA
2,008.12 sqft lot
$179/sq.ft
Description
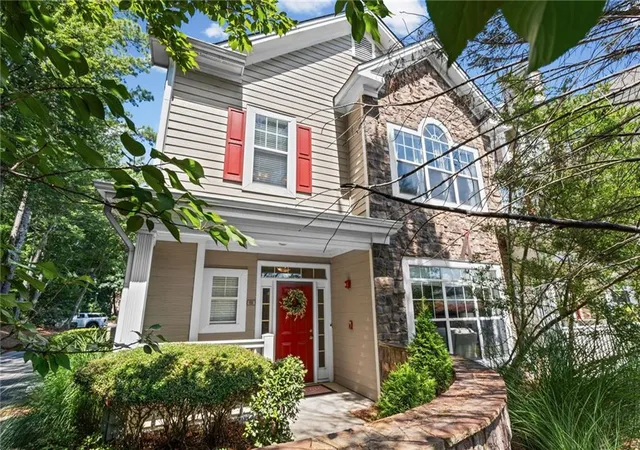
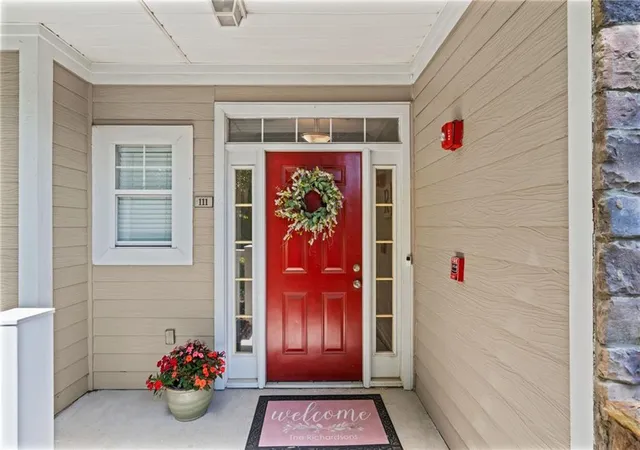
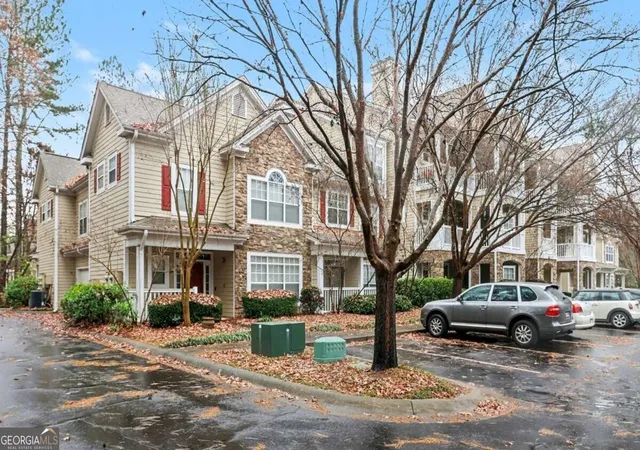
Welcome to 111 Edinburgh Court, Alpharetta—a spacious corner-unit condo that lives more like a townhome, offering over 2,000 square feet of thoughtfully designed living space in one of Alpharetta’s most convenient locations.
This beautifully maintained 2-story home features 3 bedrooms, 2.5 bathrooms, and a 1-car garage, combining comfort, functionality, and low-maintenance living. The spacious floor plan creates an inviting atmosphere that’s perfect for both everyday living and entertaining.
The well-appointed kitchen offers plenty of functionality and opens to a separate dining space, while the private patio provides the perfect place to enjoy your morning coffee or unwind after a long day. Smart thermostats add modern convenience and energy efficiency throughout the home.
Upstairs, you’ll find three generously sized bedrooms, each featuring its own large walk-in closet for exceptional storage. Both full bathrooms are designed with comfort in mind, offering double vanities and relaxing garden tubs, creating a true retreat. An attic provides valuable additional storage rarely found in condo living.
As a desirable private corner unit, this home offers the convenience of a private parking space right next to the unit and one car garage. Two of the rooms overlook the community pool, providing a peaceful view and enhancing the home’s open feel.
Residents enjoy an impressive collection of resort-style amenities, including a sparkling swimming pool, tennis court, dog park, car wash station, and a beautifully appointed clubhouse featuring a fitness center, entertaining space, and bar area. Nature lovers will appreciate the community’s scenic preserve and swings, offering a peaceful place to relax outdoors.
Located just minutes from Downtown Alpharetta, Avalon, North Point, premier shopping, dining, parks, and GA-400, 111 Edinburgh Court offers the perfect combination of space, convenience, and lifestyle. If you’ve been searching for a home that provides the feel of a townhome with the ease of condo living, this is one you won’t want to miss.
- Houzeo last checked: 4 hours ago
- Listing updated: September 25, 2026 at 9:53 pm
- Listing Provided by: Rip Pruitt (404) 723-3010 | Century 21 Connect Realty (770) 640-6800
- Source: First Multiple Listing Service-GA | MLS#: 7802128

Part of

Property Details
Status
Active
Type
Condominium
No. of Stories
-
County
City
Neighborhood
--
Year Built
1997
HOA Fees
$443/mo
Finished Area
2,006 sqft
Lot Size
2,008.12 sqft lot
Basement Area
- sqft
MLS Name
First Multiple Listing Service
MLS Number
7802128
MLS Status
Active
Days on Market
91

Continue Your Journey in App
Find your dream home, receive real-time updates, and many more!
Download App
Continue Your Journey in App
Find your dream home, receive real-time updates, and many more!
Location
HOA Management
N/A
HOA Fees
$443/ Monthly
Disclaimer: Amenities are based on third-party information and may vary; buyers must independently verify all amenities, as information is deemed reliable but not guaranteed.
Facts & Features
Rooms
Bedrooms & bathrooms
Bedrooms: 3
Bathrooms: 3
Interior
Window Features
Insulated Windows
Flooring
Carpet, Sustainable
Sewer
Other
Appliances
Dishwasher, Disposal, Electric Range, Electric Water Heater, Microwave
Heating
Central, Electric, Forced Air
Interior Features
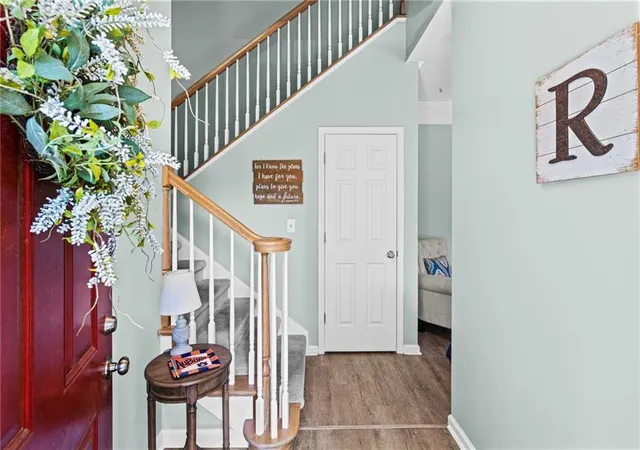
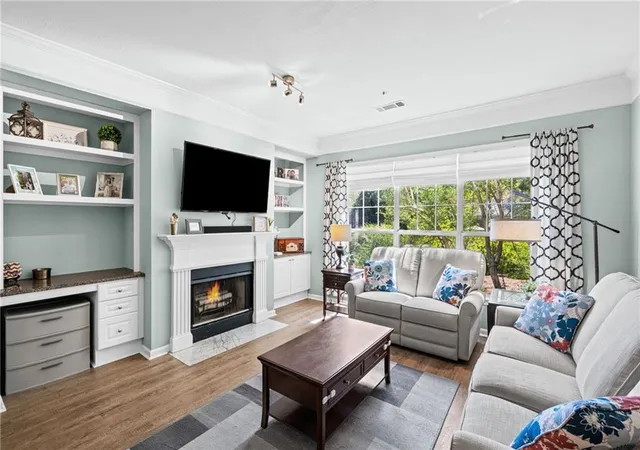
Bookcases, Disappearing Attic Stairs, Double Vanity, Entrance Foyer, High Ceilings 9 Ft Lower, High Speed Internet, Walk In Closet(s), Other
Exterior Features
Courtyard, Private Entrance, Private Yard
Cooling
Ceiling Fan(s), Central Air
Construction
Year Built
Year Built: 1997
Home type
Condominium
Property Condition
Resale
Construction Materials
Frame
Architectural Style
Townhouse
Foundation Details
None
Roof
Composition
Utilities & Energy
Pool Features
None
Water Source
Other
Fireplace Features
Factory Built, Family Room
Laundry Features
Upper Level
Parking Features
Garage
Security Features
Fire Alarm, Fire Sprinkler System, Key Card Entry, Security Guard, Security System Owned, Smoke Detector(s)
Utilities
Cable Available, Other
Electric
Other
Basement
None
Other Features
Subdivision Name
Villages Of Devinshire
Lot Features
Landscaped
Community Features
Business Center, Clubhouse, Fitness Center, Gated, Homeowners Assoc, Pool, Tennis Court(s)
Patio And Porch Features
Covered, Enclosed, Patio
Price History
| Date | Event | Price |
|---|---|---|
08/31/2026 Source: | Price Increased | $365,000 +1.39% $182/sqft |
07/10/2026 Source: | Price Decreased | $360,000 -4.00% $179/sqft |
07/10/2026 Source: | Listed for Sale | $375,000 $187/sqft |

Nearby Homes





Find Homes by Property Features in Alpharetta, GA

Listings identified with the FMLS IDX logo come from FMLS and are held by brokerage firms other than the owner of this website. The listing brokerage is identified in any listing details. Information is deemed reliable but is not guaranteed. If you believe any FMLS listing contains material that infringes your copyrighted work, please click here to review our DMCA policy and learn how to submit a takedown request. © 2026 First Multiple Listing Service, Inc.
The listing broker’s offer of compensation is made only to participants of the MLS where the listing is filed.
 Advertising Broker: Fred McGill | Simple Showing, Inc