Realty Solution
Powered by 
- 5
- Overview
- Description
- Property Details
- Location
- Facts & Features
- Getting Around
- Nearby Homes


Listed by: Lindsey Harn (805) 441-7744 DRE #01868098 | Christie's International Real Estate Sereno (805) 476-0104
$2,050,000
Monthly Est:$10,204
 4 Beds
 2 Baths
2 full baths
 2,155sqft
111 El Viento, Pismo Beach, CA 93449
$2,050,000
$10,204/moEst:
Get Pre-Approved
Single Family Residence
Built in 1997
$-- HOA
6,030 sqft lot
$951/sq.ft
Description
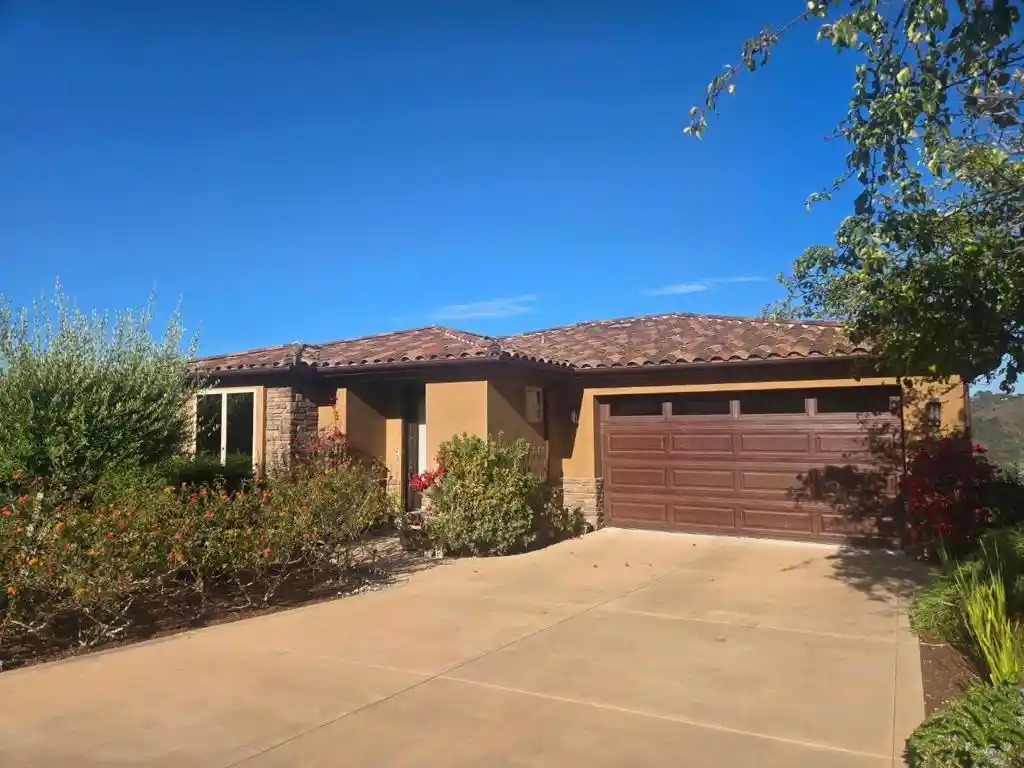
Turnkey coastal living awaits in this inviting Spanish-style home in Pacific Estates, featuring scenic ocean views of Pismo Beach and Shell Beach. Vibrant landscaping adds color and curb appeal to the concrete paver driveway and walkway, while a gated front patio welcomes you to the home. Inside, soaring ceilings create an impressive entry and set the tone for the spacious, open-concept interior.
Premium 8-inch French Oak engineered hardwood flooring extends throughout the main living areas, where a thoughtfully designed layout seamlessly connects the living room, sitting area, dining space, and kitchen. A dual-sided fireplace adds warmth and character, while large windows with custom plantation-style blinds invite natural light throughout. Sliding glass doors from both the living room and sitting area open to the ocean-view patio, creating an effortless connection between indoor and outdoor living.
The beautifully updated kitchen features top-of-the-line stainless steel appliances, a water filtration system, custom cabinetry with convenient pantry and Lazy Susan pullouts, generous counter space, and breakfast bar seating. A skylight brings additional natural light to the food preparation area, creating a bright and welcoming space for everyday meals and entertaining.
The landscaped patio provides a relaxing setting to enjoy scenic ocean views, gather with family and friends, or host a barbecue while taking in the coastal surroundings. The primary suite offers direct patio access, high ceilings, and a walk-in closet. Its en suite bath features dual sinks, a walk-in shower, a soaking tub, and a separate enclosed water closet.
Three additional bedrooms offer flexibility for family, guests, or working from home. One spacious bedroom features French doors and a large closet, while another includes a walk-in closet and distinctive arched window. The fourth bedroom could also serve as an office, adding versatility to the home's layout. The guest bathroom features a dual-sink vanity and a separate enclosed area for the shower and toilet.
Additional features include a dedicated laundry room, attached two-car garage, and water softener system. Situated in the serene Pacific Estates neighborhood near Highland Park, the home offers convenient access to local amenities, schools, hiking and biking trails, and the Pismo Preserve, with the beach just minutes away.
- Houzeo last checked: 0 minutes ago
- Listing updated: October 24, 2026 at 8:16 pm
- Source: California Regional MLS-CA | MLS#: SC26211958

Property Details
Status
Active
Type
Single Family Residence
No. of Stories
1
County
City
Neighborhood
--
Year Built
1997
HOA Fees
-
Finished Area
2,155 sqft
Lot Size
6,030 sqft lot
Basement Area
- sqft
MLS Name
California Regional MLS
MLS Number
SC26211958
MLS Status
Active
Days on Market
6
Cumulative Days on Market
2

Continue Your Journey in App
Find your dream home, receive real-time updates, and many more!
Continue Your Journey in App
Find your dream home, receive real-time updates, and many more!
Location
Facts & Features
Rooms
Bedrooms & bathrooms
Bedrooms: 4
Bathrooms: 2
Interior
Sewer
Public Sewer
Cooling
Central Air
Flooring
Tile, Wood
Exterior Features
Rain Gutters
Window Features
Double Pane Windows, Skylights
Interior Features
Breakfast Bar, Ceiling Fans, High Ceilings, Open Floorplan, Recessed Lighting, All Bedrooms Down, Primary Suite, Walk In Closets
Appliances
Dishwasher, Disposal, Gas Oven, Gas Range, Microwave, Refrigerator, Range Hood, Water Softener, Water To Refrigerator, Water Purifier
Heating
Forced Air
Construction
Year Built
Year Built: 1997
Home type
Single Family Residence
Property Condition
Turnkey
Architectural Style
Spanish
Utilities & Energy
Water Source
Public
Pool Features
None
Electric
Volts220in Laundry
Security Features
Carbon Monoxide Detectors, Smoke Detectors
Fireplace Features
Living Room
Parking Features
Direct Access, Driveway, Garage
Laundry Features
Inside
Utilities
Electricity Connected, Natural Gas Connected, Sewer Connected, Water Connected
Other Features
Lot Features
Landscaped, Sprinkler System
Patio And Porch Features
Concrete, Patio
Subdivision Name
Shell Beach(600)
Community Features
Street Lights, Sidewalks
Price History
| Date | Event | Price |
|---|---|---|
10/22/2026 Source: | Listed for Sale | $2,050,000 $951/sqft |
10/19/2026 Source: | Coming Soon | $2,050,000 +148.48% $951/sqft |
02/04/2015 Source: | Sold | $825,000 $383/sqft |

Nearby Homes


Find Homes by Property Features in Pismo Beach, CA
Nearby New Homes For Sale


Based on information from California Regional Multiple Listing Service, Inc. as of Oct 29, 2026, 04:45AM and /or other sources. All data, including all measurements and calculations of area, is obtained from various sources and has not been, and will not be, verified by broker or MLS. All information should be independently reviewed and verified for accuracy. Properties may or may not be listed by the office/agent presenting the information. Information being provided is for consumers’ personal, non-commercial use and may not be used for any purpose other than to identify prospective properties consumers may be interested in purchasing. This website may not include listings or property addresses of sellers who have directed their listing brokers to withhold their listing or their property address from display on the Internet. © 2026 California Regional Multiple Listing Service. All Rights Reserved.
 Advertising Broker: William Johnson DRE #01463271 | William Johnson Brokerage
