
- Overview
- Description
- Property Details
- Location
- Facts & Features
- Getting Around
- Nearby Homes

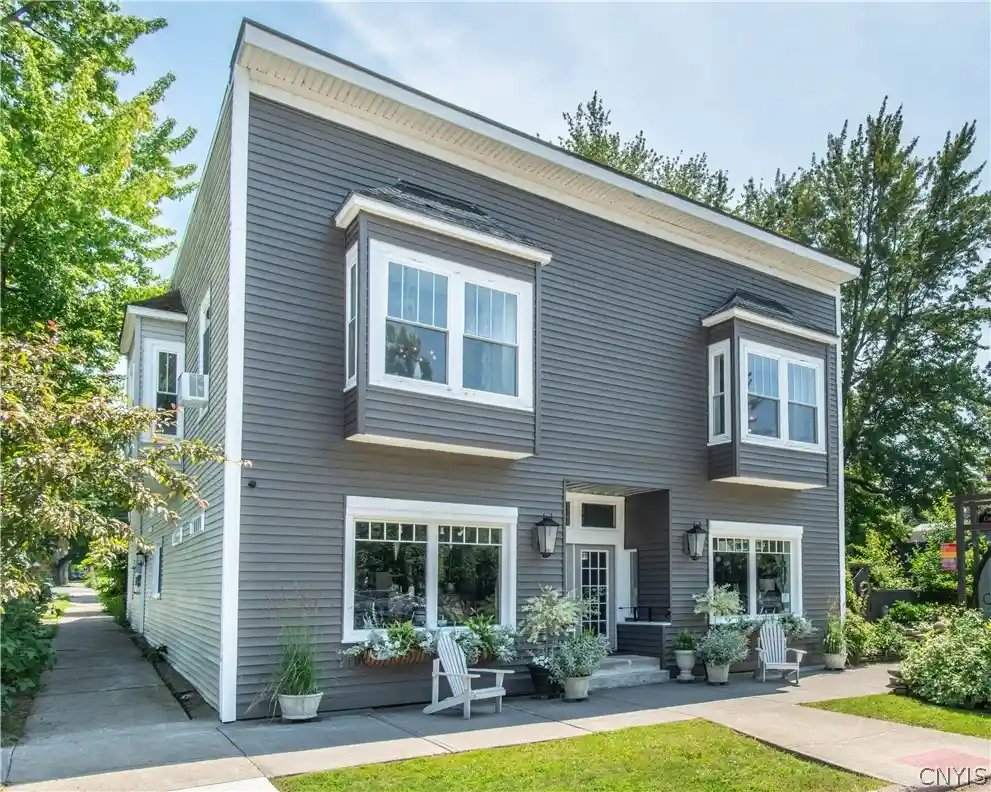


$634,900
Monthly Est:$3,160
 2 Beds
 3 Baths
2 full baths + 1 half bath
 4,888sqft
111 Esselstyne St, Cape Vincent, NY 13618
$634,900
$3,160/moEst:
Get Pre-Approved
Single Family Residence
Built in 1900
$-- HOA
0.16 acre lot
$130/sq.ft
Description
Must Be Seen to Be Believed!
Some properties simply can't be captured in a few photos—this is one of them.
This extraordinary property in Cape Vincent has been completely renovated from top to bottom, offering 4,888 square feet of endless possibilities. The 2,454-square-foot upper residence is nothing short of spectacular. Every room reflects remarkable creativity, craftsmanship, and artistic vision, resulting in a home that is as inspiring as it is luxurious.
Enjoy extensive views of the St. Lawrence River from many rooms, a stunning chef's kitchen with a large island, quartz countertops, stainless steel appliances, a spacious walk-in pantry, and a beautifully renovated primary en-suite. Every detail has been thoughtfully designed to create a one-of-a-kind living experience.
The first floor offers an expansive commercial space complete with a private office, half bath, and large workspace—ideal for a boutique, gallery, studio, office, or countless other ventures.
Step outside from the office into a hidden secret garden featuring mature perennials, a pergola, and a storage shed—your own private oasis in the heart of the village.
Must be seen to be believed! The residential renovations embody exceptional creativity, artistry, and attention to detail, creating a truly one-of-a-kind home unlike anything else on the market.
- Houzeo last checked: 7 minutes ago
- Listing updated: October 22, 2026 at 3:53 pm
- Listing Provided by: James Radley (315) 778-2214 DRE #10401268768, Diane Radley (315) 408-8738 DRE #30HA0977741 | Bridgeview Real Estate (315) 782-9292
- Source: New York State Alliance of MLSs, Buffalo-NY | MLS#: S1695726

Property Details
Status
Active
Type
Single Family Residence
No. of Stories
2
County
City
Neighborhood
--
Year Built
1900
HOA Fees
-
Finished Area
4,888 sqft
Lot Size
0.16 acre lot
Basement Area
- sqft
MLS Name
New York State Alliance of MLSs, Buffalo
MLS Number
S1695726
MLS Status
Active
Days on Market
117

Continue Your Journey in App
Find your dream home, receive real-time updates, and many more!
Continue Your Journey in App
Find your dream home, receive real-time updates, and many more!
Location
Facts & Features
Rooms
Bedrooms & bathrooms
Bedrooms: 2
Bathrooms: 3
Interior
Interior Features
Dining Area, Entrance Foyer, Eat In Kitchen, Separate Formal Living Room, Galley Kitchen, Home Office, Kitchen Island, Other, Quartz Counters, See Remarks, Walk In Pantry, Convertible Bedroom, Bath In Primary Bedroom
Cooling
Window Units
Appliances
Dishwasher, Exhaust Fan, Gas Oven, Gas Range, Oil Water Heater, Refrigerator, Range Hood
Exterior Features
Deck, Private Yard, See Remarks
Heating
Oil, Baseboard, Hot Water
Sewer
Connected
Flooring
Laminate, Tile, Varies
Construction
Year Built
Year Built: 1900
Home type
Single Family Residence
Property Condition
Resale
Architectural Style
Two Story, Traditional
Foundation Details
Poured
Roof
Architectural, Membrane, Pitched, Rubber, Shingle
Construction Materials
Foam Insulation, Vinyl Siding
Utilities & Energy
Basement
Exterior Entry, Partial, Walk Up Access
Parking Features
No Garage
Laundry Features
Upper Level
Water Source
Connected, Public
Utilities
Sewer Connected, Water Connected
Other Features
Lot Features
Corner Lot, Rectangular, Rectangular Lot, Residential Lot
Patio And Porch Features
Deck, Open, Porch
Price History
| Date | Event | Price |
|---|---|---|
08/19/2026 Source: | Off Market | $665,000 $136/sqft |
08/19/2026 Source: | Listed for Sale | $665,000 +4.74% $136/sqft |
07/04/2026 Source: | Price Decreased | $634,900 -8.65% $130/sqft |
07/04/2026 Source: | Listed for Sale | $695,000 $142/sqft |

Nearby Homes

Find Homes by Property Features in Cape Vincent, NY

Based on data from the New York State Alliance of MLSs (CNYIS, Inc., UNYREIS and WNYREIS) through Oct 29, 2026, 08:45PM.. All information is provided exclusively for consumers’ personal, non-commercial use. It may not be used for any purpose other than to identify prospective properties consumers may be interested in purchasing. The data is deemed reliable by is not guaranteed accurate by the MLS. This website may not include listings or property addresses of sellers who have directed their listing brokers to withhold their listing or their property address from display on the Internet. All information provided is deemed reliable but is not guaranteed and should be independently verified. © 2026 the New York State Alliance of MLSs. All Rights Reserved.
 Advertising Broker: Derek Greene | The Greene Realty Group
