
- Overview
- Description
- Property Details
- Location
- Facts & Features
- Getting Around
- Nearby Homes



$539,000
Monthly Est:$2,683
 3 Beds
 2 Baths
2 full baths
 3,330sqft
111 Everetts Hts Way, Granville, NY 12832
$539,000
$2,683/moEst:
Get Pre-Approved
Single Family Residence
Built in 1994
$-- HOA
10.1 acres lot
$162/sq.ft
Description
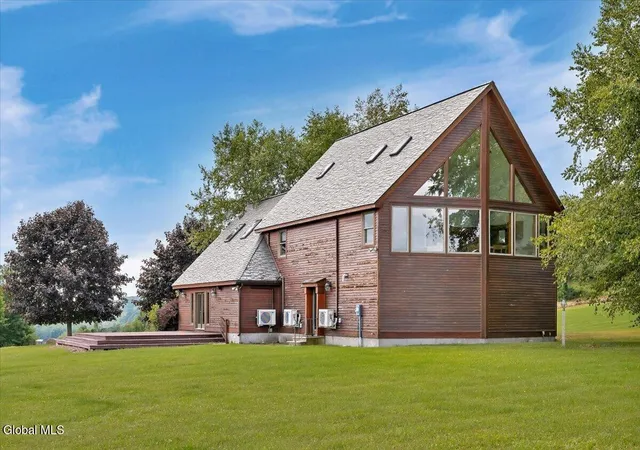
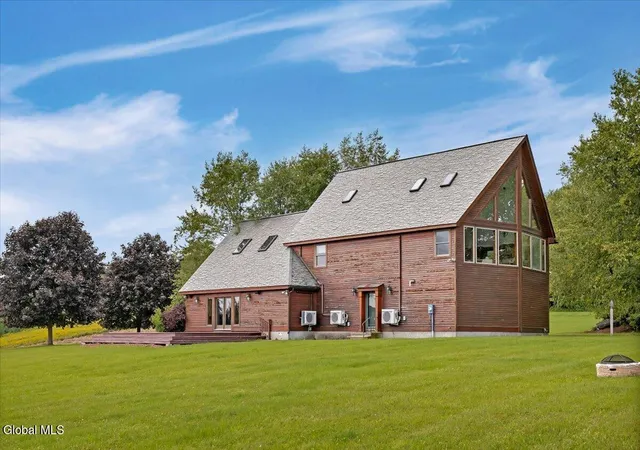
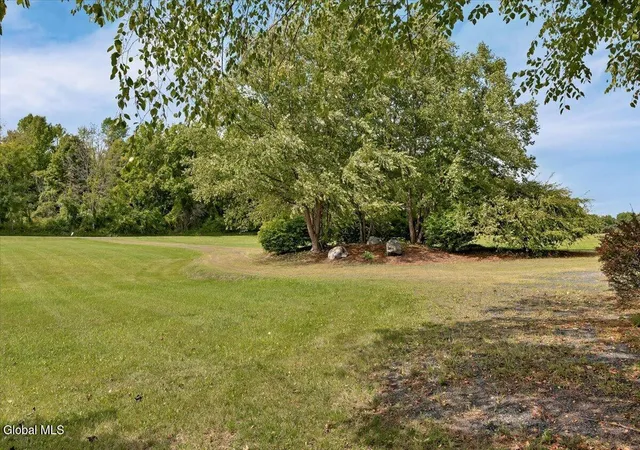
Perched amid 10.1 acres of breathtaking countryside, 111 Everett Heights Way is a truly distinctive residence where privacy, panoramic views and timeless character come together to create an exceptional place to call home. This remarkable property offers a rare sense of space and serenity, surrounded by captivating scenery in every season.
Inside, warmth and character are found at every turn. The gourmet kitchen serves as the heart of the home, offering a beautiful and functional space for everything from quiet mornings to memorable gatherings. Comfortable, inviting living spaces create an effortless flow for everyday living and entertaining, while unique details throughout give the home a personality all its own.
The expansive primary suite provides a private retreat with an impressive amount of space, while the home's versatile layout offers the potential to create a fourth bedroom to suit your needs. Brand-new plush carpeting adds a fresh, luxurious feel, and thoughtful upgrades including a new tankless water heater/boiler, zoned heating and mini-splits throughout provide efficient, customized comfort year-round.
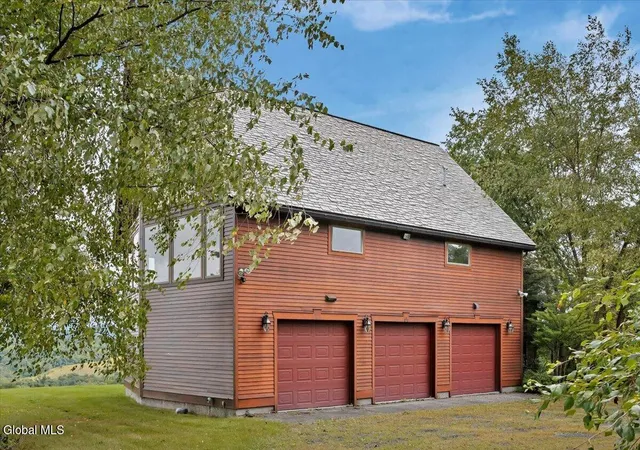
Step outside onto the expansive Trex deck and take in the incredible views and peaceful surroundings, an idyllic setting for morning coffee, sunset dinners or entertaining guests against a stunning natural backdrop. A three-car heated garage provides exceptional space for vehicles, hobbies, recreational equipment or a workshop.
With 10.1 acres, impressive updates and a setting that feels worlds away from the everyday, yet close proximity to VT, Lake George, ski resorts and many more, this extraordinary property offers more than a beautiful home, it offers a lifestyle defined by comfort, privacy, space and unforgettable views. For the buyer searching for something truly special, 111 Everett Heights Way is a property that must be experienced in person.
Two separate parcels included 534000 152.-2-6 and 534000 152.-2-7.
- Houzeo last checked: 11 minutes ago
- Listing updated: November 3, 2026 at 5:15 pm
- Listing Provided by: Kristen Shwen (307) 214-9458 DRE #10401375245 | Miranda Real Estate Group Inc (518) 348-2060
- Source: Greater Capital Association of Realtors (Global) MLS-NY | MLS#: 202625468

Property Details
Status
Active
Type
Single Family Residence
No. of Stories
-
County
City
Neighborhood
--
Year Built
1994
HOA Fees
-
Finished Area
3,330 sqft
Lot Size
10.1 acres lot
Basement Area
- sqft
MLS Name
Greater Capital Association of Realtors (Global) MLS
MLS Number
202625468
MLS Status
Active
Days on Market
60

Continue Your Journey in App
Find your dream home, receive real-time updates, and many more!
Continue Your Journey in App
Find your dream home, receive real-time updates, and many more!
Location
Facts & Features
Rooms
Bedrooms & bathrooms
Bedrooms: 3
Bathrooms: 2
Interior
Appliances
Built In Gas Oven, Dishwasher, Double Oven, Microwave, Refrigerator, Tankless Water Heater, Washer/dryer, Wine Cooler
Heating
Ductless, Hot Water, Propane Tank Owned
Exterior Features
None
Cooling
Ductless
Flooring
Carpet, Hardwood
Sewer
Septic Tank
Construction
Year Built
Year Built: 1994
Home type
Single Family Residence
Property Condition
Updated/remodeled
Construction Materials
Wood Siding
Architectural Style
Contemporary
Roof
Slate
Utilities & Energy
Parking Features
Attached, Circular Driveway, Heated Garage
Utilities
Cable Available
Electric
200+ Amp Service, Circuit Breakers
Fireplace Features
Family Room
Basement
Finished
Security Features
Smoke Detector(s), Carbon Monoxide Detector(s)
Other Features
Lot Features
Meadow, Private, Views, Bluff
Patio And Porch Features
Rear Porch
Price History
| Date | Event | Price |
|---|---|---|
11/03/2026 Source: | Price Decreased | $539,000 -10.02% $162/sqft |
10/01/2026 Source: | Price Decreased | $599,000 -7.70% $180/sqft |
09/04/2026 Source: | Listed for Sale | $649,000 $195/sqft |

Nearby Homes


Find Homes by Property Features in Granville, NY

Based on information from the Global Multiple Listing Service, Inc. through Nov 04, 2026, 02:45AM. Information is provided exclusively for consumers’ personal, non-commercial use. It may not be used for any purpose other than to identify prospective properties consumers may be interested in purchasing. The data is deemed reliable but is not guaranteed accurate by the MLS. This website may not include listings or property addresses of sellers who have directed their listing brokers to withhold their listing or their property address from display on the Internet. © 2026 Global Multiple Listing Service, Inc. All Rights Reserved.
 Advertising Broker: Derek Greene | The Greene Realty Group
