
- Overview
- Description
- Property Details
- Location
- HOA Management
- Facts & Features
- Getting Around
- Nearby Homes
 Hot


Street View
$1,595,000
Monthly Est:$7,939
 3 Beds
 3 Baths
3 full baths
 1,885sqft
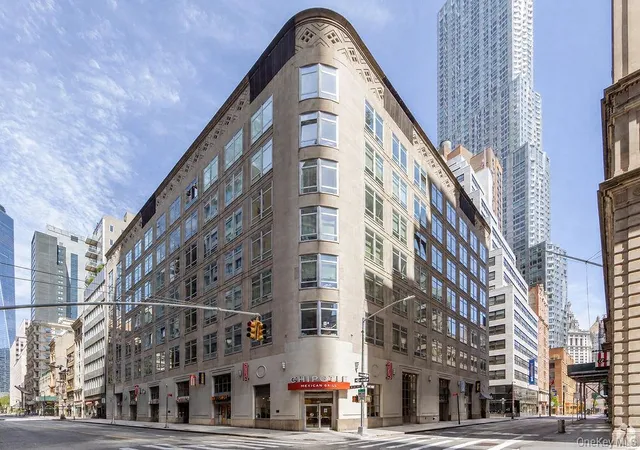
111 Fulton St #601, New York City, NY 10038
$1,595,000
Get Pre-Approved
Apartment
Built in 1940
$3,231/mo HOA
23,246.14 sqft lot
$846/sq.ft
Description
-Condo
-Tons of building amenities
-Private 8x4 storage locker included
-Flexible layout with 3 full bathrooms
-Over 1800 SF for $899 per sq. ft.!
-Custom upgrades including dual surround-sound systems
*Unbeatable price per square foot of $899! Neighborhood average is $1,250+ per square foot.
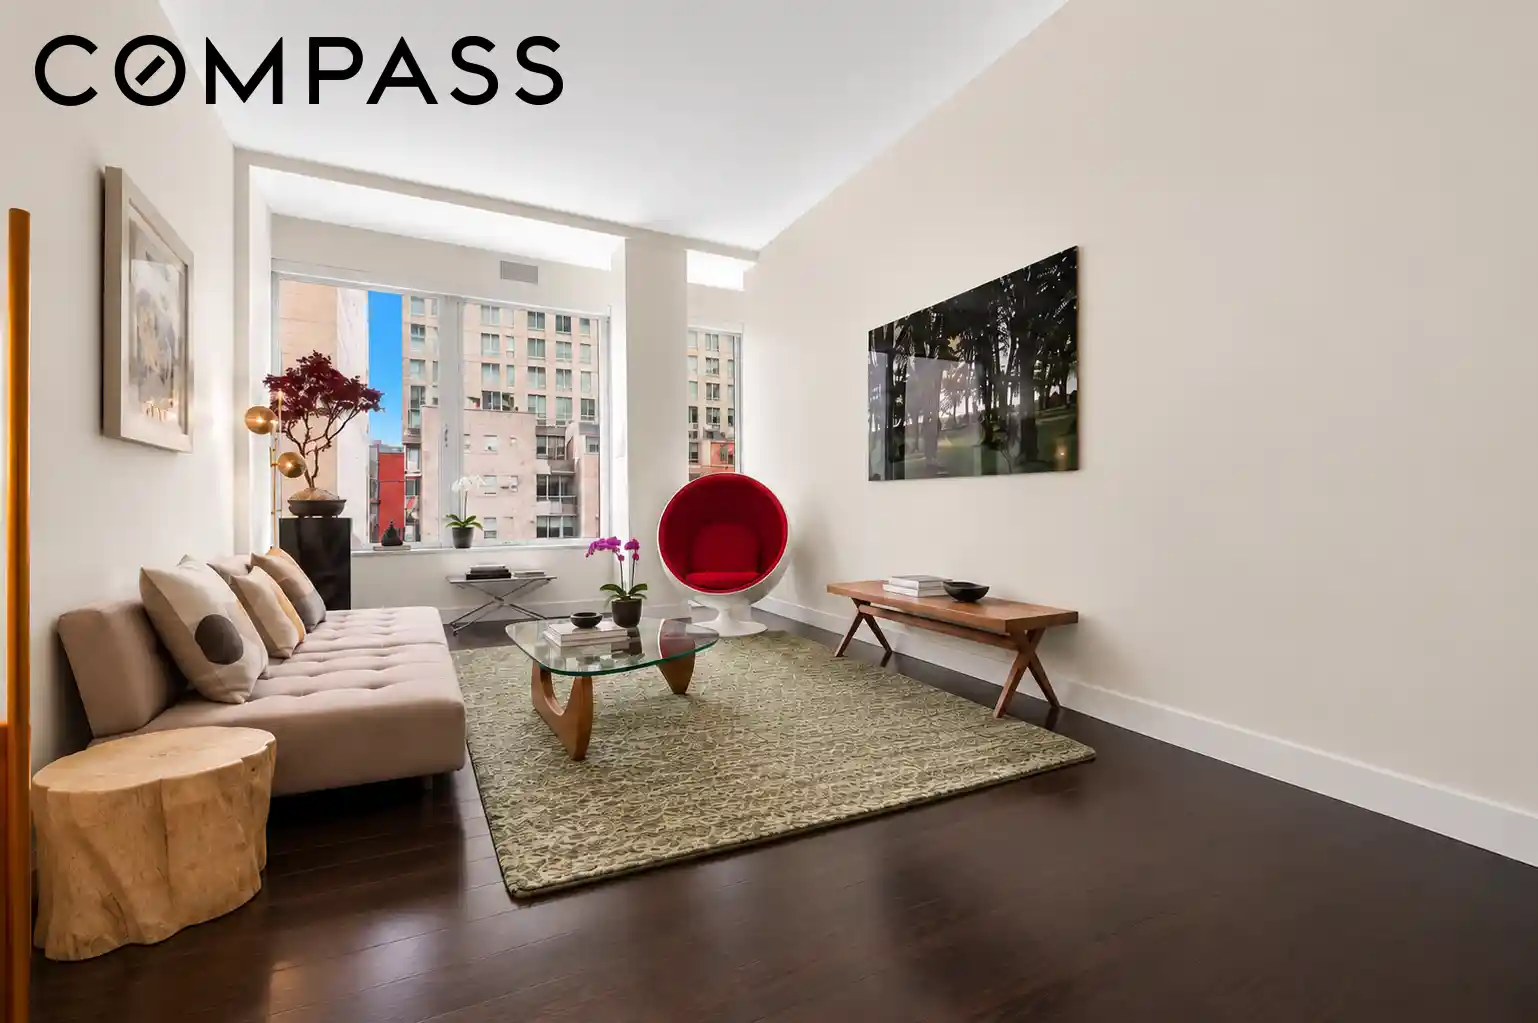
Welcome to 111 Fulton Street, Unit 601, an expansive 1,885-square-foot loft residence at The District offering dramatic proportions, sophisticated contemporary finishes and an exceptionally flexible layout in the heart of Downtown Manhattan.
Legally configured as a one-bedroom, this unique home lives much larger, with three full bathrooms, a private primary suite, a separate guest suite and a dedicated media room/home office. Multiple private living and sleeping areas make the layout particularly well suited for working from home, hosting overnight guests or simply having the kind of separation rarely found in a loft residence.
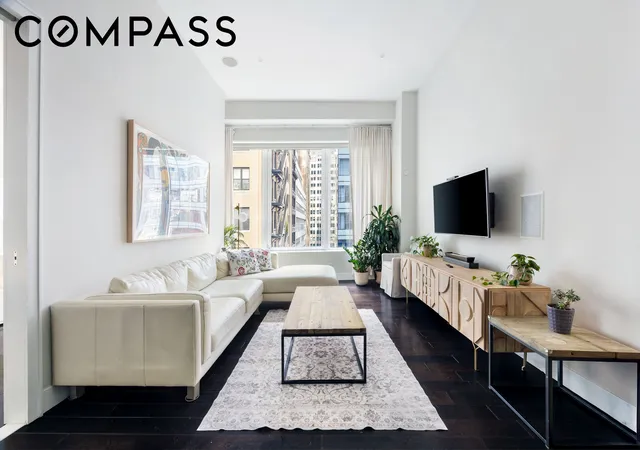
The heart of the home is the sprawling living and dining room, stretching approximately 27 feet and lined with oversized windows that bring natural light into the space. Espresso hardwood floors run throughout, while high ceilings and generous proportions reinforce the home's open, loft-like character. There is ample room for distinct living and dining areas without sacrificing the sense of openness.
The remodeled open kitchen is designed for both everyday living and entertaining, featuring sleek white lacquer cabinetry, a walnut island, elevated breakfast bar, glass pendant lighting and stainless steel hood. Thoughtful upgrades include a garbage disposal, built-in wine refrigerator and an additional refrigerator, providing an unusual amount of refrigeration and storage for a Manhattan home. Generous counter space connects the kitchen naturally to the main living area while providing plenty of room for casual dining and entertaining.
The primary suite is privately positioned away from the main living space and comfortably accommodates a king-size bed. Two fitted wardrobes provide excellent storage, while Lutron blinds with blackout shades allow the room to be completely darkened when desired. The adjoining spa-like bathroom features double vessel sinks, wall-mounted fixtures, warm stone tile, a soaking tub and separate glass-enclosed rain shower.
At the opposite end of the residence, the approximately 22-foot-long den functions beautifully as a private guest suite, complete with excellent closet space and its own full bathroom. An additional dedicated media room provides even greater flexibility and is outfitted with its own separate surround-sound system, creating an ideal space for movies, television or gaming. The main living area also features surround sound, while a separately positioned third full bathroom further enhances the home's exceptionally functional layout.
Additional conveniences include an in-unit washer/dryer, built-out laundry area and abundant closet and wardrobe storage. A private approximately 8-by-4-foot storage locker is also included with the residence, a particularly valuable addition for a home of this size.
The District is a full-service condominium offering an impressive collection of amenities, including a 24-hour attended lobby, health club with indoor lap pool, Jacuzzi, cold plunge, sauna and steam room, along with a landscaped roof deck, billiards room and library. The building is pet-friendly.
Located moments from the Fulton Street transit hub, the Oculus, South Street Seaport and the best of the Financial District, Unit 601 combines the scale and character of downtown loft living with the flexibility, amenities and convenience of a full-service condominium.
There is an assessment of $1,065.25/mo till November 2027
- Houzeo last checked: 12 hours ago
- Listing updated: November 1, 2026 at 8:09 pm
- Listing Provided by: Dylan Hildreth Hoffman (646) 431-2260 , Andrew Corso (203) 535-6011 | Compass (212) 913-9058
- Source: Rebny MLS-NY | MLS#: RLS20111566

This condo is in:
 Concierge
 Sauna / Steam Room
 Fitness Center
 Door Person
Property Details
Status
Active
Type
Condominium
No. of Stories
10
County
City
Neighborhood
--
Year Built
1940
HOA Fees
$3231/mo
Finished Area
1,885 sqft
Lot Size
23,246.14 sqft lot
Basement Area
- sqft
MLS Name
Rebny MLS
MLS Number
RLS20111566
Days on Market
66

Continue Your Journey in App
Find your dream home, receive real-time updates, and many more!
Continue Your Journey in App
Find your dream home, receive real-time updates, and many more!
Location
HOA Management
N/A
HOA Fees
$3,230.71/ Monthly
Disclaimer: Amenities are based on third-party information and may vary; buyers must independently verify all amenities, as information is deemed reliable but not guaranteed.
Facts & Features
Rooms
Bedrooms & bathrooms
Bedrooms: 3
Bathrooms: 3
Interior
Flooring
Hardwood
Exterior Features
Building Roof Deck, Private Outdoor Space Under60sqft
Interior Features
Breakfast Bar, High Ceilings, Soaking Tub, Sauna
Appliances
Dishwasher, Refrigerator
Cooling
Central Air, Other
Utilities & Energy
Pool Features
Indoor
Laundry Features
Building Washer Dryer Install Allowed, Common On Floor, Common Area, In Unit
Other Features
Subdivision Name
Financial District
Community Features
Clubhouse, Sauna
Price History
| Date | Event | Price |
|---|---|---|
10/23/2026 Source: | Price Decreased | $1,595,000 -5.90% $846/sqft |
10/18/2026 Source: | Price Decreased | $1,695,000 -5.57% $899/sqft |
09/21/2026 Source: | Price Decreased | $1,795,000 -2.97% $952/sqft |
08/28/2026 Source: | Price Increased | $1,850,000 +15986.96% $981/sqft |
07/07/2026 Source: | Price Decreased | $11,500 -11.54% $6/sqft |

Show more
Nearby Homes


Find Homes by Property Features in New York City, NY


The real estate listing data marked with this icon comes from the IDX program of the RLS at REBNY Listing Service (RLS). Listing information for certain New York City properties provided courtesy of the Real Estate Board of New York's Residential Listing Service (the "RLS") through Nov 02, 2026, 02:15PM. Information deemed reliable but not guaranteed. Information is provided exclusively for consumers' personal, non-commercial use, and may not be used for any purpose other than the identification of potential properties for purchase. The information contained in this listing has not been verified by the RLS and should be verified by the consumer. The listing information provided here is for the consumer's personal, non-commercial use. Retransmission, redistribution or copying of this listing information is strictly prohibited except in connection with a consumer's consideration of the purchase and/or sale of an individual property. This listing information is not verified for authenticity or accuracy and is not guaranteed and may not reflect all real estate activity in the market. Buyer to verify all information. © 2026 The Real Estate Board of New York, Inc. All rights reserved.
 Advertising Broker: Derek Greene | The Greene Realty Group
