
- Overview
- Description
- Property Details
- Location
- HOA Management
- Facts & Features
- Getting Around
- Nearby Homes


Street View
$725,000
Monthly Est:$3,609
 -- Bed
 1 Bath
1 full bath
 725sqft
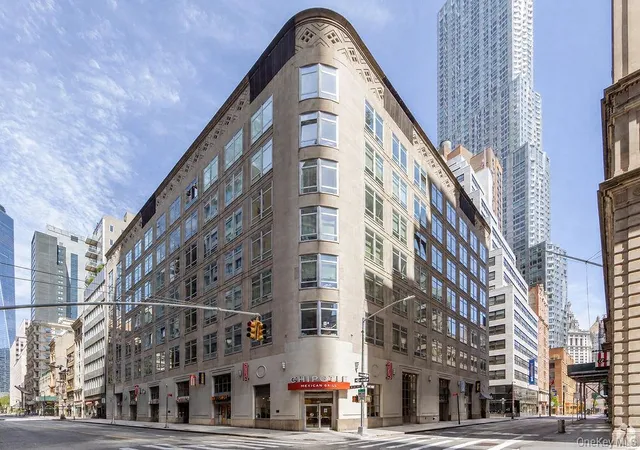
111 Fulton St #809, New York City, NY 10038
$725,000
Get Pre-Approved
Apartment
Built in 1940
$1,196/mo HOA
-- sqft lot
$1,000/sq.ft
Description
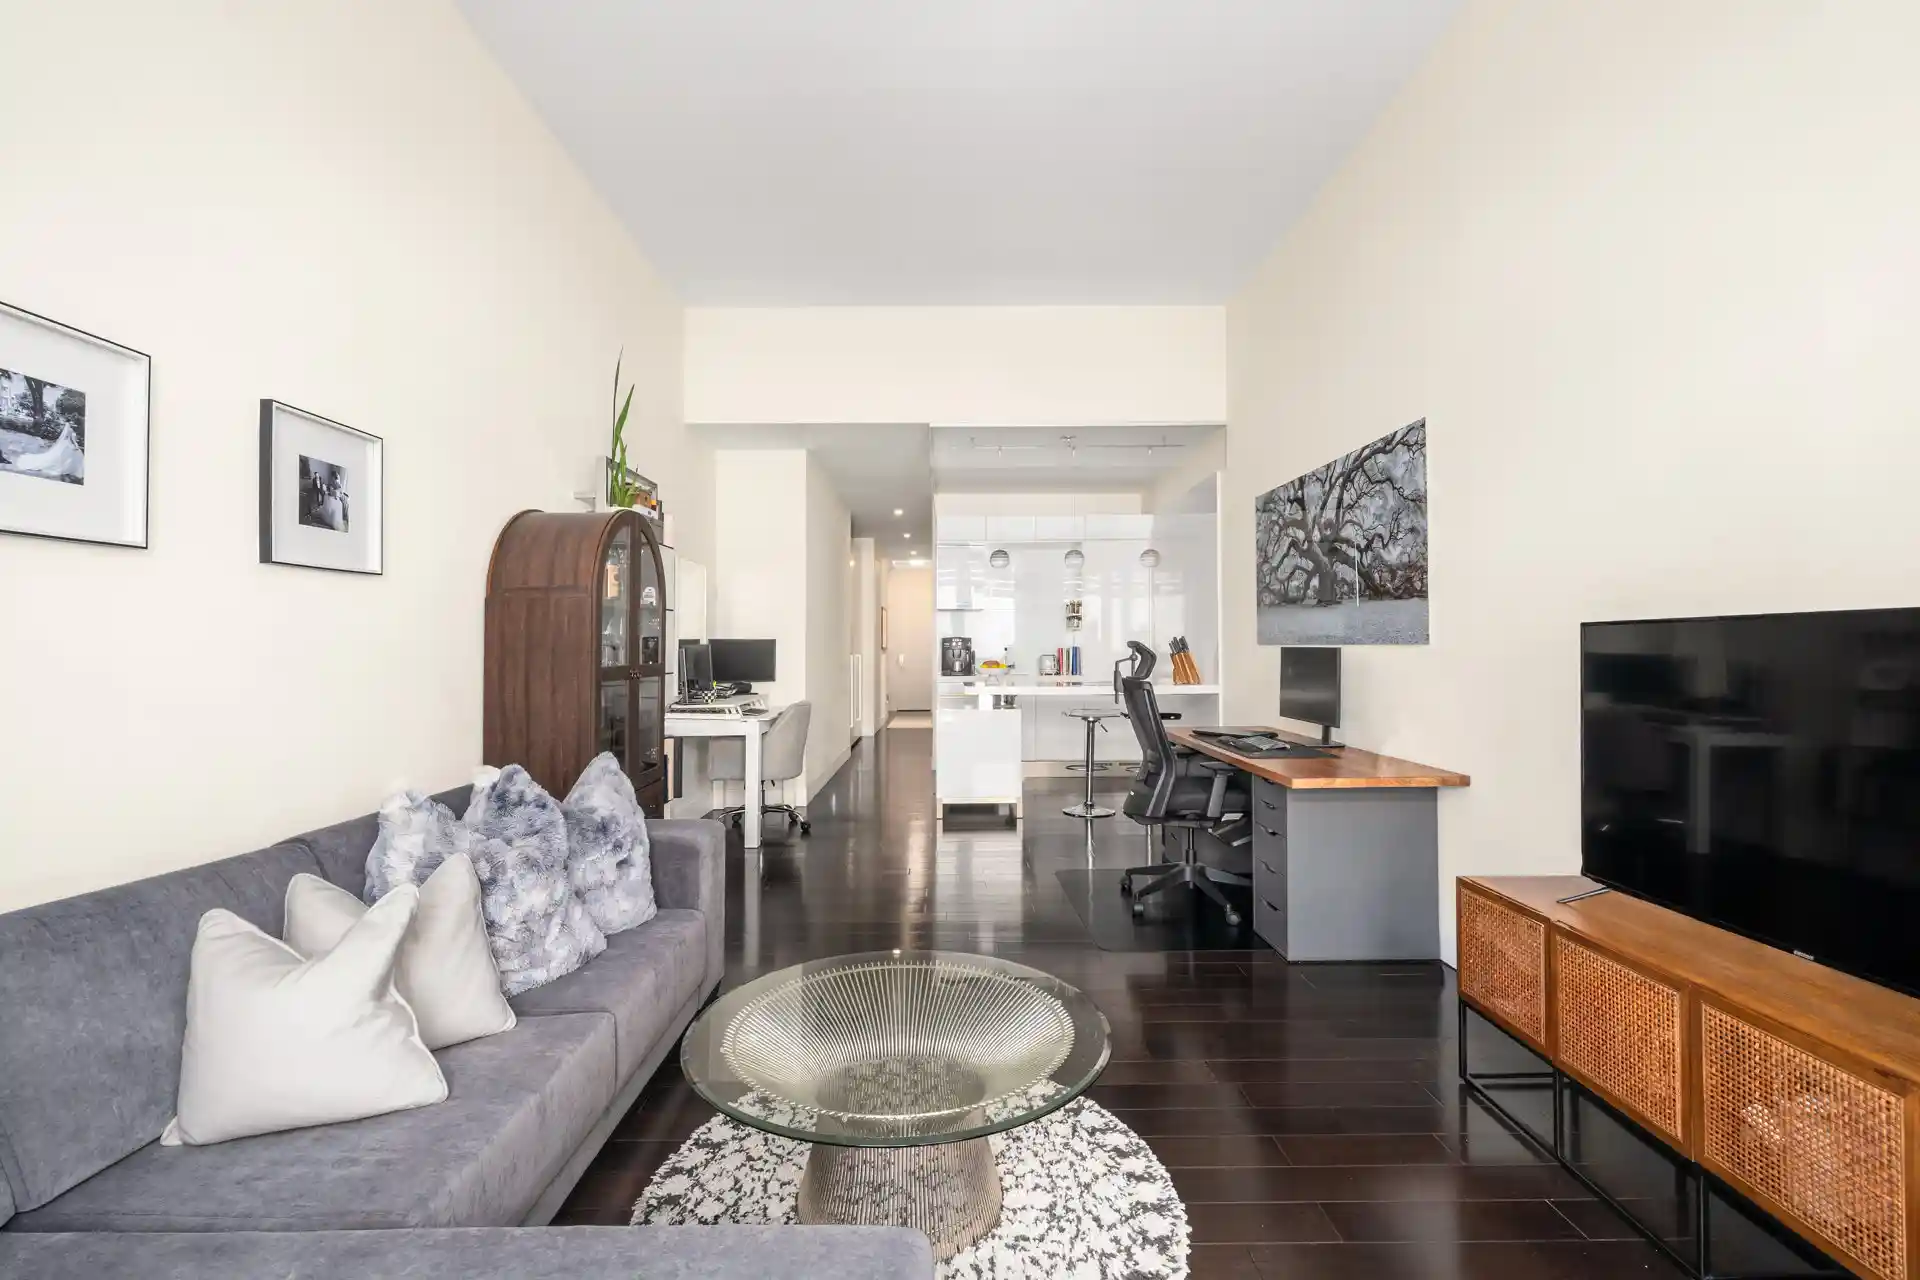
Residence 809, The District at 111 Fulton Street Studio, 1 bath, 725 square feet, with a separate home office. Residence 809 opens onto a gallery entry with two wardrobe closets and a washer/dryer hookup, keeping storage and utility out of the main living space. The living space measures 12 feet by 19 feet 9 inches with oversized tilt and turn windows at the far end, and ceilings over 11 feet give the room real volume. A separate home office, 6 feet 8 inches by 9 feet 7 inches, sits off the kitchen and functions as a true work room rather than a carved out corner. The open Italian kitchen by Alta/Rossetto is finished in Bianco gloss lacquer with White
The bath is unusually generous at 5 feet 6 inches by 14 feet, finished in 24 by 24 inch soft white porcelain on floors and walls, with a customized Italian vanity and mirror by DOGI, a Caesarstone counter with dual basin sinks, Newform fittings, and a frameless glass shower with an oversized Newform Forma showerhead and thermostatic controls.
Interiors are by Andrés Escobar and Associates, with oak flooring, solid wood doors with satin etched glass panels, European mortised hardware by Colombo, Rossetto closet systems, central heating and cooling, and smart home prewiring. A private storage room conveys with the residence.
Building amenities include 24/7 concierge, a fitness center with indoor lap pool, spa and cold plunge, a screening room, a lounge and library with fireplace and billiards, and a roof terrace with lighted reflecting pools, cabanas and chaise lounges. Cold storage for deliveries, and parking available directly across from the Ann Street entrance. Fulton Center and the Seaport are steps away.
- Houzeo last checked: 12 hours ago
- Listing updated: November 1, 2026 at 4:21 am
- Listing Provided by: Sere Conde (917) 238-0350 , John B Gomes (917) 686-7632 | Douglas Elliman Real Estate (212) 891-7000
- Source: Rebny MLS-NY | MLS#: RLS20109685

This condo is in:
 Concierge
 Sauna / Steam Room
 Fitness Center
 Door Person
Property Details
Status
Active
Type
Condominium
No. of Stories
10
County
City
Neighborhood
--
Year Built
1940
HOA Fees
$1196/mo
Finished Area
725 sqft
Lot Size
-- sqft lot
Basement Area
- sqft
MLS Name
Rebny MLS
MLS Number
RLS20109685
Days on Market
78

Continue Your Journey in App
Find your dream home, receive real-time updates, and many more!
Continue Your Journey in App
Find your dream home, receive real-time updates, and many more!
Location
HOA Management
N/A
HOA Fees
$1,196/ Monthly
Disclaimer: Amenities are based on third-party information and may vary; buyers must independently verify all amenities, as information is deemed reliable but not guaranteed.
Facts & Features
Rooms
Bedrooms & bathrooms
Bedroom: --
Bathroom: 1
Interior
Appliances
Washer Dryer Allowed
Cooling
Central Air
Exterior Features
Building Roof Deck
Utilities & Energy
Pool Features
Building Indoor, Building Lap
Laundry Features
Building Other
Basement
Other
Other Features
Community Features
Sauna
Subdivision Name
South Street Seaport
Patio And Porch Features
None
Price History
| Date | Event | Price |
|---|---|---|
08/17/2026 Source: | Listed for Sale | $725,000 $1,000/sqft |

Nearby Homes


Find Homes by Property Features in New York City, NY


The real estate listing data marked with this icon comes from the IDX program of the RLS at REBNY Listing Service (RLS). Listing information for certain New York City properties provided courtesy of the Real Estate Board of New York's Residential Listing Service (the "RLS") through Nov 02, 2026, 02:15PM. Information deemed reliable but not guaranteed. Information is provided exclusively for consumers' personal, non-commercial use, and may not be used for any purpose other than the identification of potential properties for purchase. The information contained in this listing has not been verified by the RLS and should be verified by the consumer. The listing information provided here is for the consumer's personal, non-commercial use. Retransmission, redistribution or copying of this listing information is strictly prohibited except in connection with a consumer's consideration of the purchase and/or sale of an individual property. This listing information is not verified for authenticity or accuracy and is not guaranteed and may not reflect all real estate activity in the market. Buyer to verify all information. © 2026 The Real Estate Board of New York, Inc. All rights reserved.
 Advertising Broker: Derek Greene | The Greene Realty Group
