
- Overview
- Description
- Property Details
- Location
- HOA Management
- Facts & Features
- Getting Around
- Nearby Homes



$2,050,000
Monthly Est:$10,204
 2 Beds
 3 Baths
3 full baths
 1,738sqft
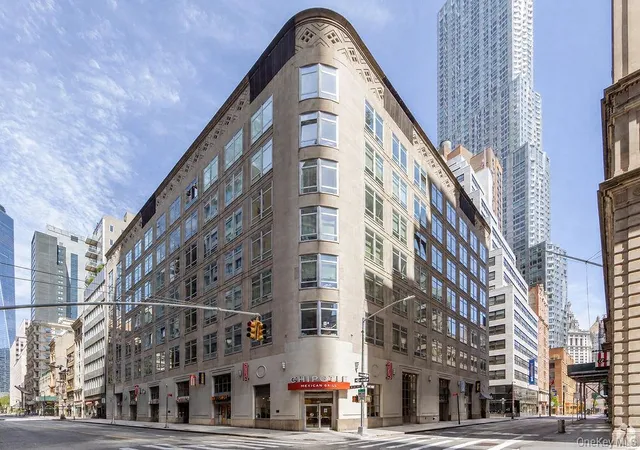
111 Fulton St #824, New York, NY 10038
$2,050,000
Get Pre-Approved
Apartment
Built in 1940
$2,978/mo HOA
-- sqft lot
$1,180/sq.ft
Description
Residence 824 at The District
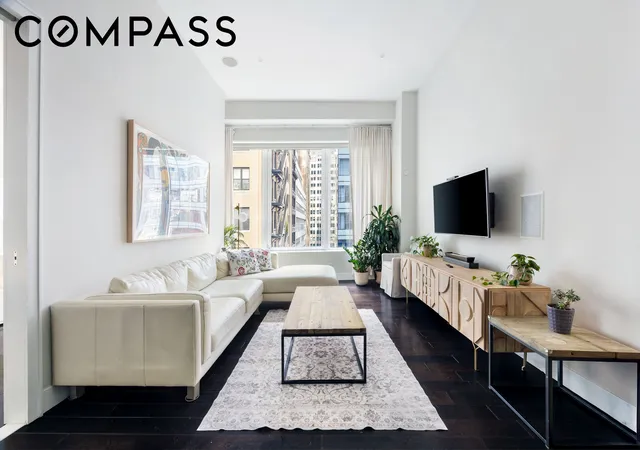
Residence 824 at The District is one of the largest and most premium units in the building — a rare, expansive home thoughtfully reconfigured to maximize flexibility and livability. The layout features a true primary suite alongside two additional rooms that, while not legally classified as bedrooms, function seamlessly as such, offering generous proportions, privacy, and exceptional versatility. Three full bathrooms and a private storage unit are included.
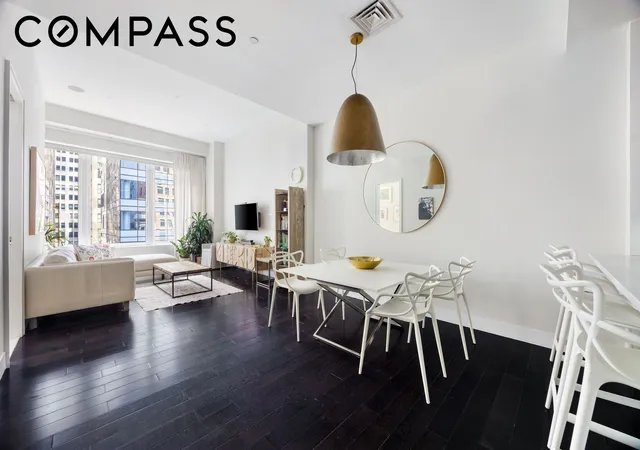
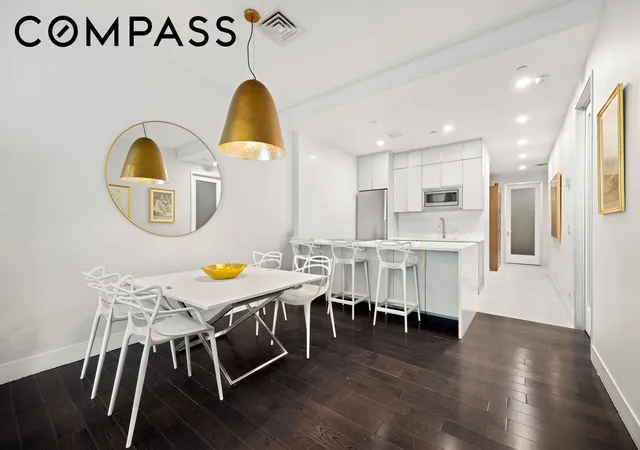
Spanning approximately 1,738 square feet, the home is defined by volume and light. Ceilings soar to 11 feet 6 inches, five oversized south-facing windows flood the space with natural light, and a 32-foot primary suite anchors a wide, open living and dining area.
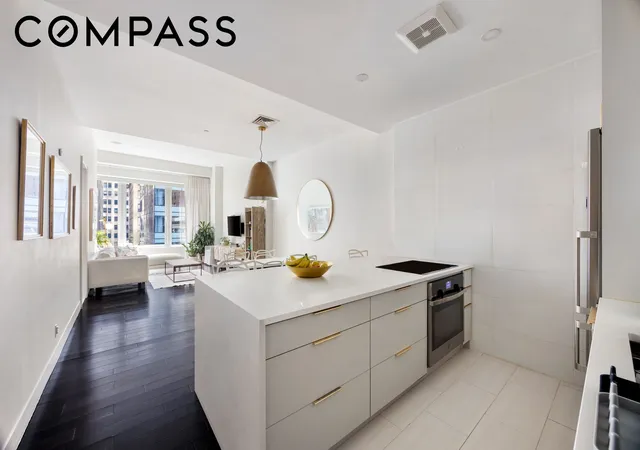
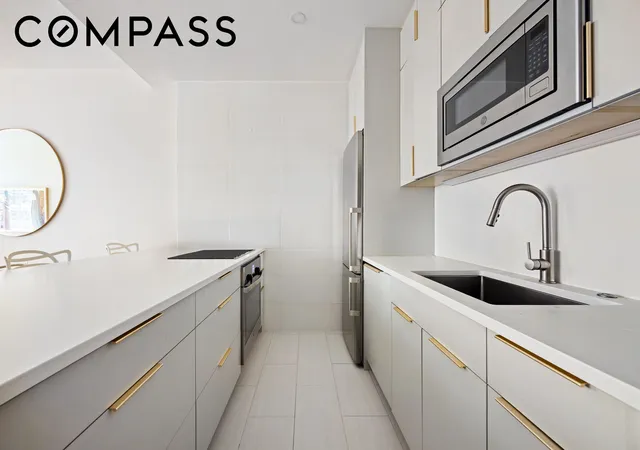
The kitchen has been recently renovated in a refined Italian design by Alta, featuring Caesarstone surfaces and integrated appliances by Gaggenau, Miele, and Liebherr. Three full bathrooms — including a five-fixture primary — complete the layout.
Highlights include:
• Flexible three-room layout: one true bedroom plus two additional rooms functioning as bedrooms (not legally classified)
• Three full bathrooms, including a five-fixture primary
• 11-foot 6-inch ceilings and five south-facing windows
• Renovated kitchen with premium appliances
• Private storage unit included
• Wide-plank hardwood floors and generous closet space
• In-unit washer/dryer, central air, motorized shades, and surround sound
Residents enjoy over 18,000 square feet of amenities, including a roof terrace, pool, spa, fitness center, screening room, and library.
Located moments from the Fulton transit hub, the Financial District offers a compelling balance of energy and ease — with waterfront access, strong connectivity, and an ever-growing mix of dining and lifestyle destinations.
Note: There is currently an assessment in the amount of $981.86. Also eligible buyers may apply for the STAR tax exemption, which can provide additional savings on annual property taxes.
- Houzeo last checked: 12 hours ago
- Listing updated: June 10, 2026 at 1:37 pm
- Listing Provided by: Sang H Kwon (917) 312-5199 , Clayton Thomas Orrigo (212) 960-3306 | Compass (212) 913-9058
- Source: Rebny MLS-NY | MLS#: RLS20083875

This condo is in:
 Concierge
 Sauna / Steam Room
 Fitness Center
 Door Person
Property Details
Status
Active
Type
Condominium
No. of Stories
7
County
City
Neighborhood
Year Built
1940
HOA Fees
$2978/mo
Finished Area
1,738 sqft
Lot Size
-- sqft lot
Basement Area
- sqft
MLS Name
Rebny MLS
MLS Number
RLS20083875
Days on Market
202

Continue Your Journey in App
Find your dream home, receive real-time updates, and many more!
Continue Your Journey in App
Find your dream home, receive real-time updates, and many more!
Location
HOA Management
N/A
HOA Fees
$2,978/ Monthly
Disclaimer: Amenities are based on third-party information and may vary; buyers must independently verify all amenities, as information is deemed reliable but not guaranteed.
Facts & Features
Rooms
Bedrooms & bathrooms
Bedrooms: 2
Bathrooms: 3
Interior
Flooring
Hardwood
Cooling
Central Air
Exterior Features
Building Roof Deck, Private Outdoor Space Under60sqft
Appliances
Cooktop, Dryer, Dishwasher, Refrigerator, Washer
Interior Features
Entrance Foyer, High Ceilings, Sauna
Utilities & Energy
Pool Features
Indoor
Laundry Features
Building Washer Dryer Install Allowed, Common On Floor, Common Area, In Unit
Parking Features
Garage
Other Features
Community Features
Sauna
Patio And Porch Features
Rooftop
Subdivision Name
Financial District
Price History
| Date | Event | Price |
|---|---|---|
04/15/2026 Source: | Listed for Sale | $2,050,000 $1,180/sqft |

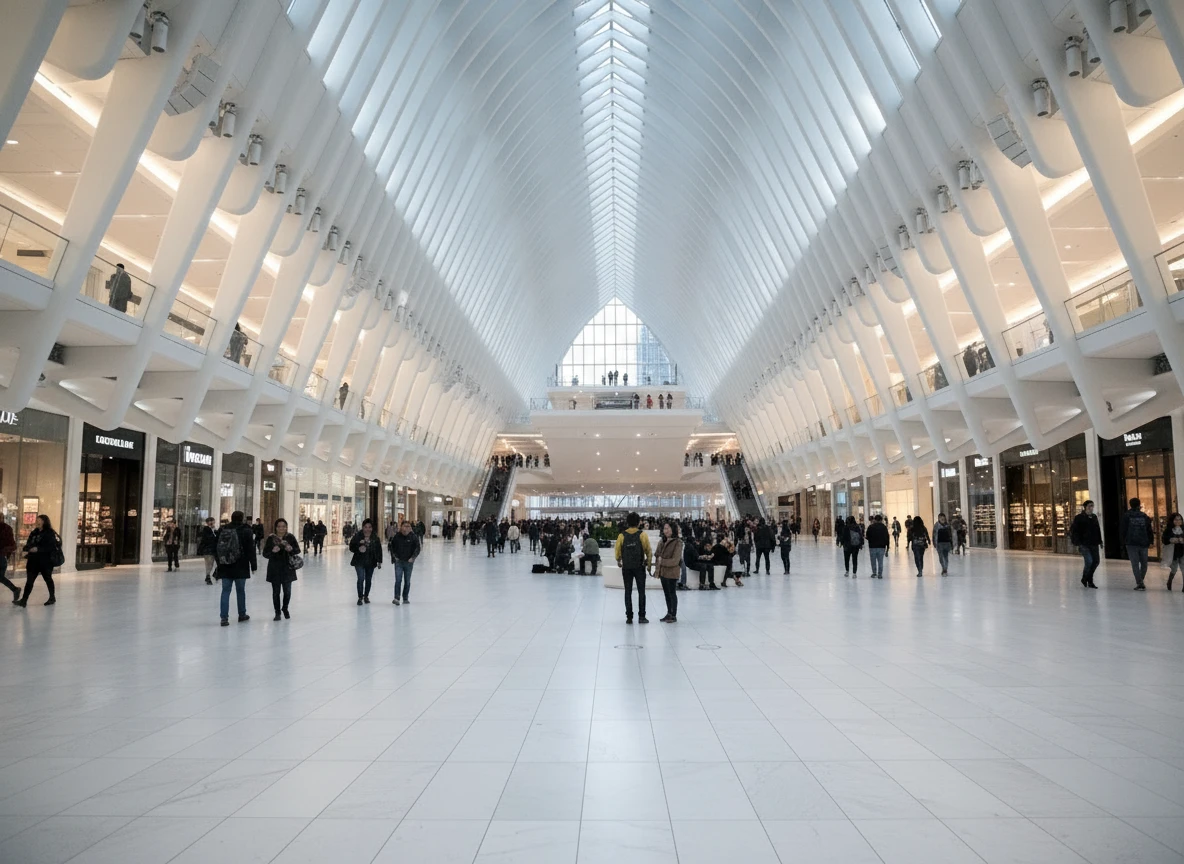
Financial District Ranks # in New York, NY

Homes

Rental Prices

Median Home Price
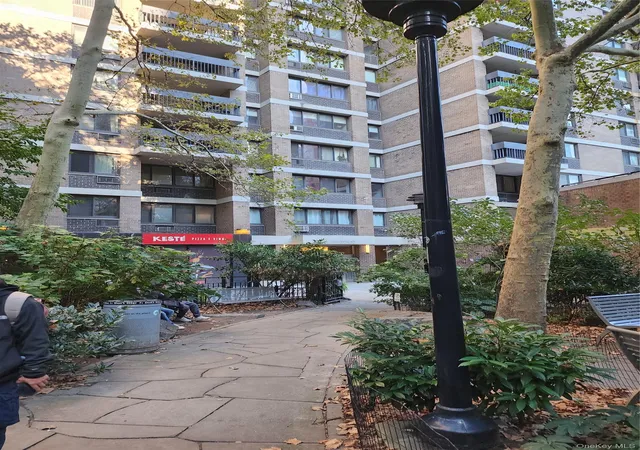
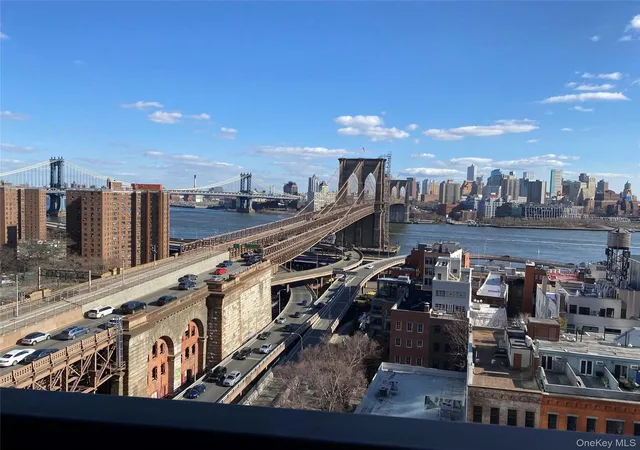
Nearby Homes


Find Homes by Property Features in New York, NY


The real estate listing data marked with this icon comes from the IDX program of the RLS at REBNY Listing Service (RLS). Listing information for certain New York City properties provided courtesy of the Real Estate Board of New York's Residential Listing Service (the "RLS") through Nov 02, 2026, 02:15PM. Information deemed reliable but not guaranteed. Information is provided exclusively for consumers' personal, non-commercial use, and may not be used for any purpose other than the identification of potential properties for purchase. The information contained in this listing has not been verified by the RLS and should be verified by the consumer. The listing information provided here is for the consumer's personal, non-commercial use. Retransmission, redistribution or copying of this listing information is strictly prohibited except in connection with a consumer's consideration of the purchase and/or sale of an individual property. This listing information is not verified for authenticity or accuracy and is not guaranteed and may not reflect all real estate activity in the market. Buyer to verify all information. © 2026 The Real Estate Board of New York, Inc. All rights reserved.
 Advertising Broker: Derek Greene | The Greene Realty Group
