- Overview
- Description
- Property Details
- Location
- HOA Management
- Facts & Features
- Getting Around
- Nearby Homes



$365,500
Monthly Est:$1,819
 4 Beds
 3 Baths
2 full baths + 1 half bath
 2,557sqft
111 Hallmark Pl, Madison, MS 39110
$365,500
$1,819/moEst:
Get Pre-Approved
Single Family Residence
Built in 2006
$93.33/mo HOA
0.23 acre lot
$143/sq.ft
Description
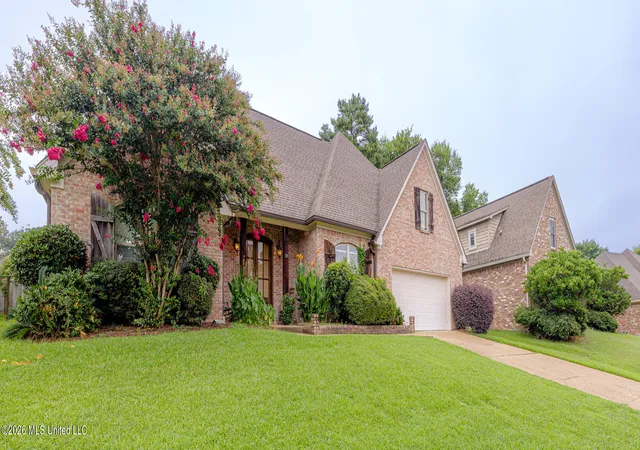
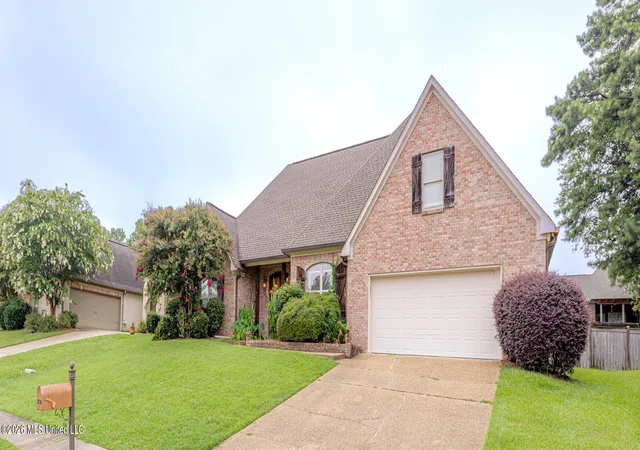
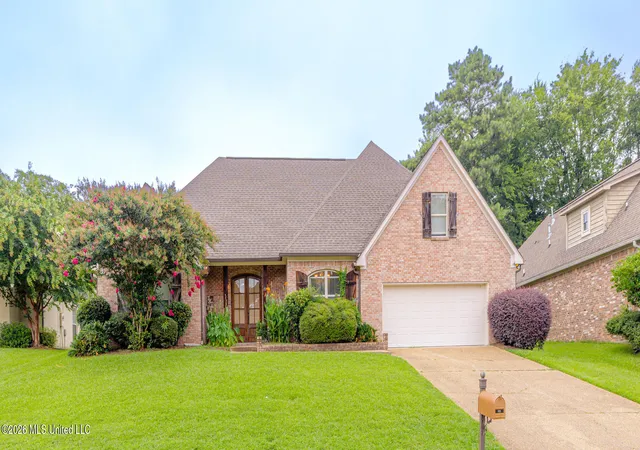
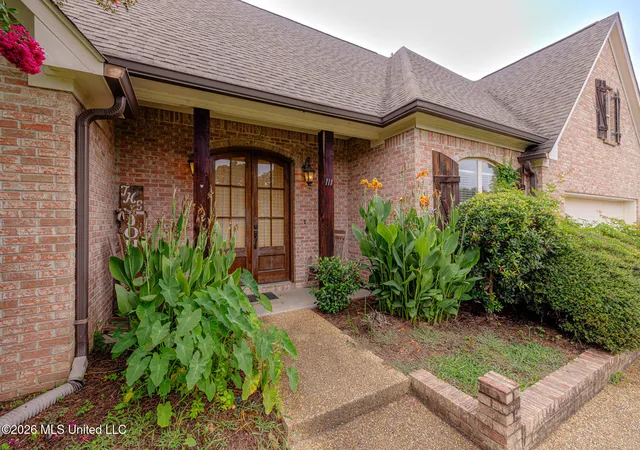
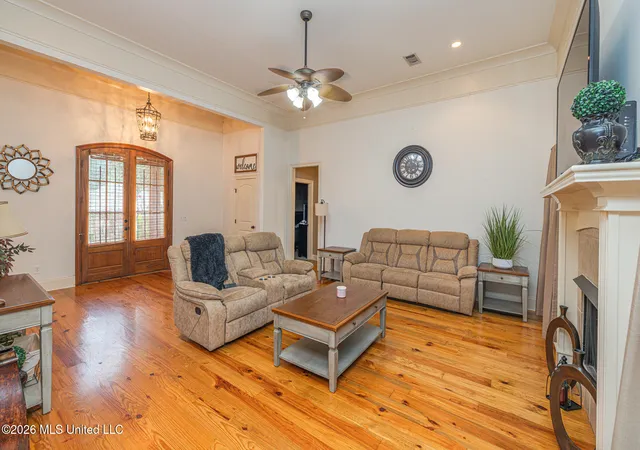
Welcome Home to 111 Hallmark Place — A well loved Retreat in Madison's own Hartfield Subdivision. Tucked within the sought after Madison County Schools mighty Jag Zone in Madison, Mississippi, this exceptional two-story residence offers a thoughtfully designed split floor plan spanning four bedrooms and two and a half elegantly appointed baths. From the moment you step inside, rich pine floors and soaring high ceilings set a tone of timeless sophistication. The heart of the home is a chef-inspired kitchen, adorned with gleaming granite countertops and premium stainless steel appliances — a seamless blend of style and function, perfect for both everyday living and effortless entertaining. Gather in the sun-filled eat-in kitchen, host memorable evenings in the formal dining room, or unwind fireside in the inviting living space. The main floor Owner's suite is a private sanctuary, featuring a spa-inspired bath with a luxurious jetted tub, separate glass shower, and a generous walk-in closet. Upstairs, a versatile 4th bedroom, entertainment room, or office space offers the flexibility to suit your lifestyle, while convenient attic access adds everyday practicality to this beautifully appointed home. Step outside to your own private oasis — a covered front porch overlooks a beautifully landscaped front yard, a covered back patio offers the perfect escape to peace and quiet overlooking a fully fenced backyard offering the ideal backdrop for gatherings, quiet mornings, or evenings under the night sky. Call your favorite Realtor and schedule your private viewing today!
- Houzeo last checked: 0 minutes ago
- Listing updated: July 22, 2026 at 7:33 pm
- Listing Provided by: Miranda Porter (601) 566-3356 DRE #S52775 | W Real Estate LLC (601) 499-0952
- Source: MLS United-MS | MLS#: 4156327

Property Details
Status
Active
Type
Single Family Residence
No. of Stories
-
County
City
Neighborhood
--
Year Built
2006
HOA Fees
$93.33/mo
Finished Area
2,557 sqft
Lot Size
0.23 acre lot
Basement Area
- sqft
MLS Name
MLS United
MLS Number
4156327
MLS Status
Active
Days on Market
105

Continue Your Journey in App
Find your dream home, receive real-time updates, and many more!
Continue Your Journey in App
Find your dream home, receive real-time updates, and many more!
Location
HOA Management
N/A
HOA Fees
$560/ Semi-Annually
Amenities
 Amenities and services may be covered by one or multiple associations and service providers.
 Maintenance
 Pool Service
Disclaimer: Amenities are based on third-party information and may vary; buyers must independently verify all amenities, as information is deemed reliable but not guaranteed.
Facts & Features
Rooms
Bedrooms & bathrooms
Bedrooms: 4
Bathrooms: 3
Interior
Heating
Central, Fireplace(s), Natural Gas
Appliances
Built In Gas Oven, Cooktop, Double Oven, Exhaust Fan, Gas Cooktop, Microwave, Vented Exhaust Fan, Water Heater
Interior Features
Built In Features, Ceiling Fan(s), Crown Molding, Double Vanity, Eat In Kitchen, Granite Counters, High Ceilings, Pantry, Primary Downstairs, Soaking Tub, Walk In Closet(s), Breakfast Bar
Exterior Features
Private Yard, Rain Gutters
Cooling
Ceiling Fan(s), Central Air, Exhaust Fan
Flooring
Carpet, Ceramic Tile, Hardwood
Window Features
Aluminum Frames, Blinds
Sewer
Public Sewer
Construction
Year Built
Year Built: 2006
Home type
Single Family Residence
Architectural Style
Traditional
Foundation Details
Slab
Property Condition
Move In Ready
Roof
Architectural Shingles
Construction Materials
Brick, Siding
Utilities & Energy
Laundry Features
Electric Dryer Hookup, Inside, Laundry Room, Main Level, Sink, Washer Hookup
Utilities
Cable Available, Electricity Connected, Natural Gas Connected, Sewer Connected, Water Connected
Parking Features
Driveway, Garage Faces Front, Paved, Private, Direct Access, Concrete
Water Source
Public
Fireplace Features
Electric, Gas Log, Living Room
Security Features
Smoke Detector(s)
Other Features
Subdivision Name
Hartfield
Patio And Porch Features
Patio, Rear Porch, Slab
Lot Features
Front Yard, Landscaped, Sloped
Disclosures
None
Community Features
Pool, Sidewalks
Price History
| Date | Event | Price |
|---|---|---|
07/18/2026 Source: | Listed for Sale | $365,500 $143/sqft |

Nearby Homes



Find Homes by Property Features in Madison, MS
Nearby New Homes For Sale


Based on information from MLS United, LLC. through Oct 31, 2026, 05:15PM. IDX information is provided exclusively for consumers' personal, non-commercial use, that it may not be used for any purpose other than to identify prospective properties consumers may be interested in purchasing, and that the data is deemed reliable but is not guaranteed accurate by the MLS. © 2026 MLS United, LLC. All Rights Reserved.
 Advertising Broker: Daniel Demers | Sell Your Home Services
