- Overview
- Description
- Property Details
- Location
- Facts & Features
- Getting Around
- Nearby Homes



$320,000
Monthly Est:$1,593
 2 Beds
 2 Baths
2 full baths
 1,508sqft
111 Harbor Point Ct, Summerville, SC 29486
$320,000
$1,593/moEst:
Get Pre-Approved
Single Family Residence
Built in 2014
$-- HOA
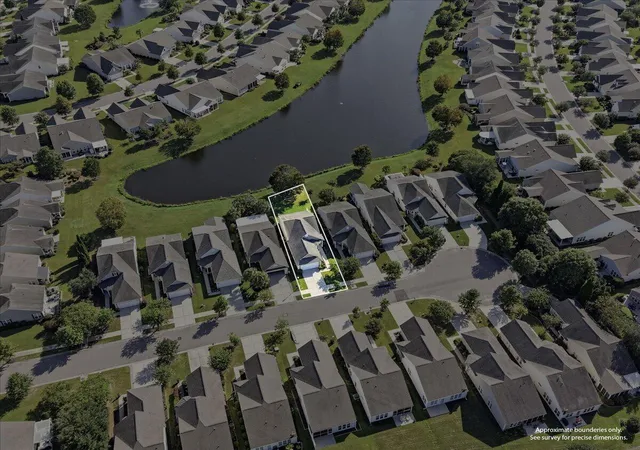
0.1 acre lot
$212/sq.ft
Description
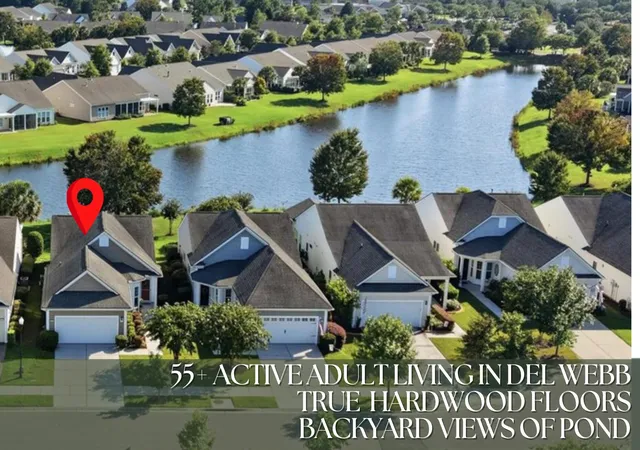
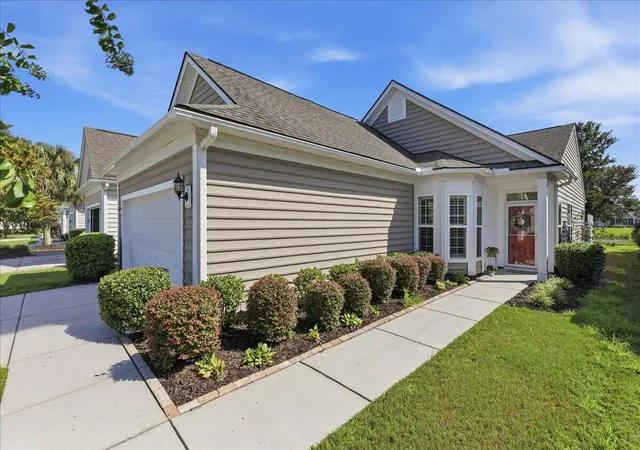
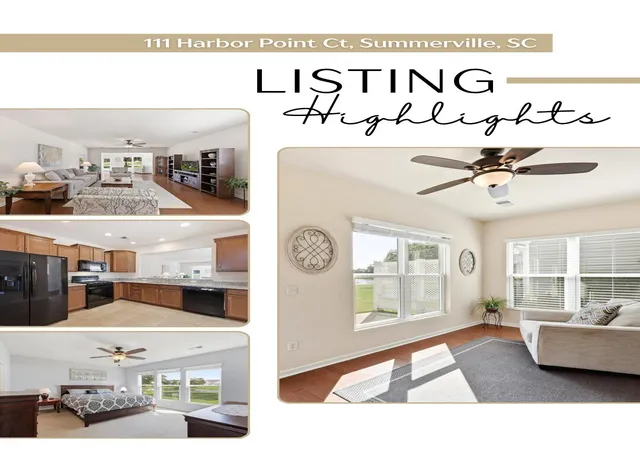
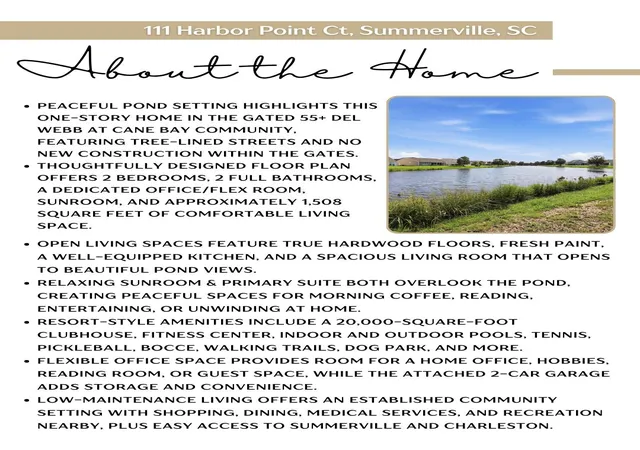
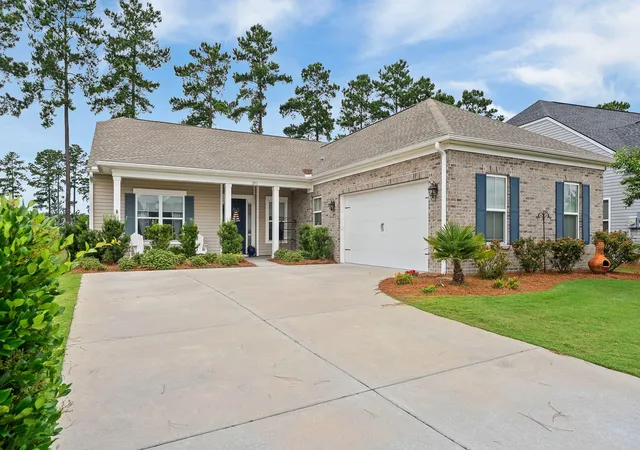
A peaceful pond setting sets the tone for this one-story home in 55+ Active Adult community of Del Webb at Cane Bay. It is an established setting amongst tree lined streets and no construction within the gates of Del Webb at Cane Bay. This home comes together in a thoughtfully designed plan making everyday living comfortable and uncomplicated with true Hardwood Floors, New Paint, New Gas Stove and Microwave. Built in 2014 and offering approximately 1,508 square feet, this home features two bedrooms, two full bathrooms, a dedicated office/flex room, sunroom and a two-car garage. The layout provides the spaces you need without unnecessary square footage to maintain, making it equally comfortable for quiet days at home, overnight guests, or an afternoon spent entertaining friends or familyStep inside and the floor plan immediately makes sense. The kitchen and dining area sit toward the front of the home, while the main living spaces extend toward the rear, drawing your attention to one of the property's best features--the pond view. Engineered hardwood flooring adds a clean, finished look to the interior, and all kitchen appliances convey with the home.
The 15' x 24'5" living room provides plenty of room for comfortable seating and entertaining. Just beyond it, the 15' x 7'10" sunroom creates an additional living space where the pond becomes part of the everyday view. Morning coffee, reading, visiting with friends or simply watching the changing light across the water all have a natural place here.
The primary bedroom is positioned on the rear of the home also overlooking the pond. It is convenient to a walk-in closet and private bath. A second bedroom and full guest bath are located separately along the hallway, while the additional office/flex room gives you valuable space for a home office, hobbies, reading room or whatever best fits the way you live.
An attached approximately 440-square-foot garage provides room for vehicles and additional storage. The home is constructed on a slab foundation and the CRS property records place it in FEMA Flood Zone X, an area with minimum risk and thus not requiring flood insurance.
But at Del Webb at Cane Bay, the house is only part of the story.
This is a gated active-adult community within Cane Bay Plantation where residents have access to an approximately 20,000-square-foot resort clubhouse, fitness center, indoor lap pool, resort-style outdoor pool, tennis, pickleball and bocce courts, arts and crafts spaces, ballroom, dog park, event lawn, fishing lake, and walking and biking opportunities. Clubs, activities and community events provide plenty of ways to stay involved when you want.
The location also keeps daily conveniences within comfortable reach. Shopping, restaurants, medical services and recreation continue to expand throughout the Cane Bay and nearby Nexton areas, while historic Downtown Summerville and the greater Charleston area remain very accessible.
- Houzeo last checked: 7 hours ago
- Listing updated: September 30, 2026 at 10:36 pm
- Listing Provided by: Roni Haskell | Roni and Co, Keller Williams Realty
- Source: CHS Regional MLS | MLS#: 26023521

Property Details
Status
Active Under Contract
Type
Single Family Residence
No. of Stories
1
County
City
Neighborhood
Year Built
2014
HOA Fees
-
Finished Area
1,508 sqft
Lot Size
0.1 acre lot
Basement Area
- sqft
MLS Name
CHS Regional MLS
MLS Number
26023521
MLS Status
Active Contingent
Days on Market
52

Continue Your Journey in App
Find your dream home, receive real-time updates, and many more!
Download App
Continue Your Journey in App
Find your dream home, receive real-time updates, and many more!
Location
Facts & Features
Rooms
Bedrooms & bathrooms
Bedrooms: 2
Bathrooms: 2
Interior
Sewer
Public Sewer
Interior Features
High Ceilings, Ceiling Smooth, Walk In Closet(s), Ceiling Fan(s), Eat In Kitchen, Family, Entrance Foyer, Office, Pantry, Sun
Window Features
Window Treatments Some
Exterior Features
Rain Gutters, Lawn Irrigation
Flooring
Ceramic Tile, Carpet, Wood
Cooling
Central Air
Heating
Heat Pump
Construction
Year Built
Year Built: 2014
Home type
Single Family Residence
Foundation Details
Slab
Architectural Style
Ranch
Roof
Architectural
Construction Materials
Vinyl Siding
Utilities & Energy
Water Source
Public
Utilities
Bcw & Sa, Berkeley Elect Co Op, Dominion Energy
Parking Features
Attached, 2 Car Garage, Garage Door Opener
Other Features
Community Features
Clubhouse, Fitness Center, Gated, Pool, Park, Security, Tennis Court(s), Walk/jog Trails
Lot Features
Cul De Sac, 0 .5 Acre
Subdivision Name
Cane Bay Plantation
Price History
| Date | Event | Price |
|---|---|---|
09/30/2026 Source: | Contingent (Active Under Contract) | $320,000 -8.41% $212/sqft |
04/07/2026 Source: | Off Market | $349,400 $232/sqft |
02/28/2026 Source: | Price Decreased | $349,400 -0.14% $232/sqft |
01/28/2026 Source: | Listed for Sale | $349,900 +45.85% $232/sqft |
05/12/2020 Source: | Price Decreased | $239,900 -2.04% $159/sqft |

Show more
Nearby Homes




Find Homes by Property Features in Summerville, SC
Nearby New Homes For Sale

This representation is based in whole or in part on information supplied by the Charleston Trident Association of REALTORS® or its Multiple Listing Service through Oct 09, 2026, 02:30PM. Information is provided exclusively for personal, non-commercial use, and may not be used for any purpose other than to identify prospective properties consumers may be interested in purchasing.This website may not include listings or property addresses of sellers who have directed their listing brokers to withhold their listing or their property address from display on the Internet. All information deemed reliable but not guaranteed. Charleston Trident Multiple Listing Service, Inc. makes no representation or warranty regarding the accuracy of the data. ©2026 Charleston Trident MLS CTMLS. All rights reserved.
 Advertising Broker: Nicholas Huscroft | Chosen Realty