- Overview
- Description
- Property Details
- Location
- Facts & Features
- Getting Around
- Nearby Homes



$599,000
Monthly Est:$2,981
 3 Beds
 2 Baths
2 full baths
 2,094sqft
111 Hickory Creek Cir, Gun Barrel City, TX 75156
$599,000
$2,981/moEst:
Get Pre-Approved
Single Family Residence
Built in 1991
$-- HOA
0.45 acre lot
$286/sq.ft
Description
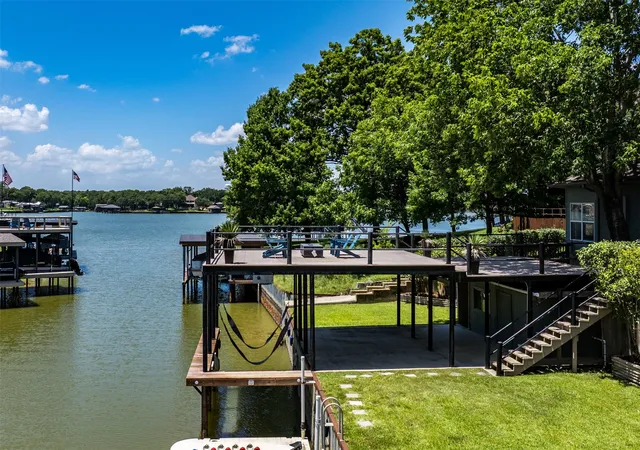
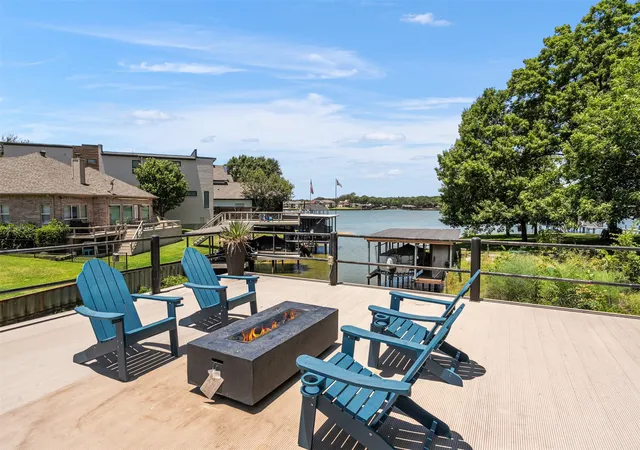
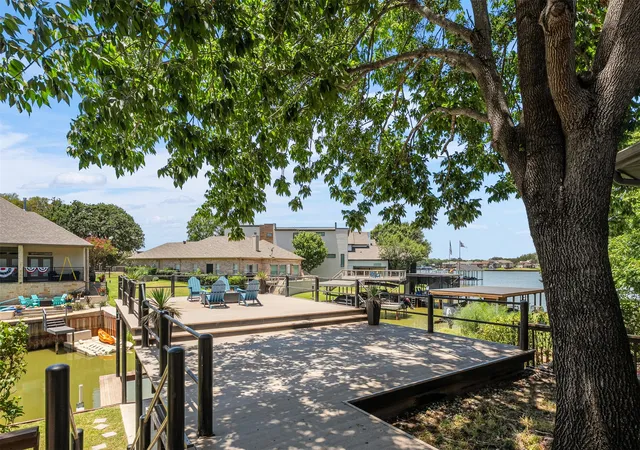
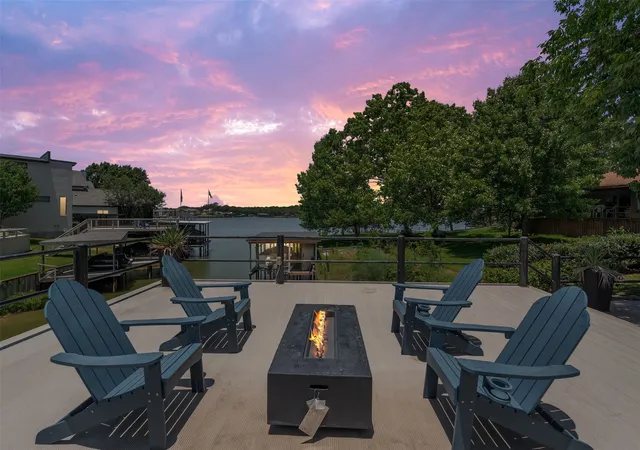
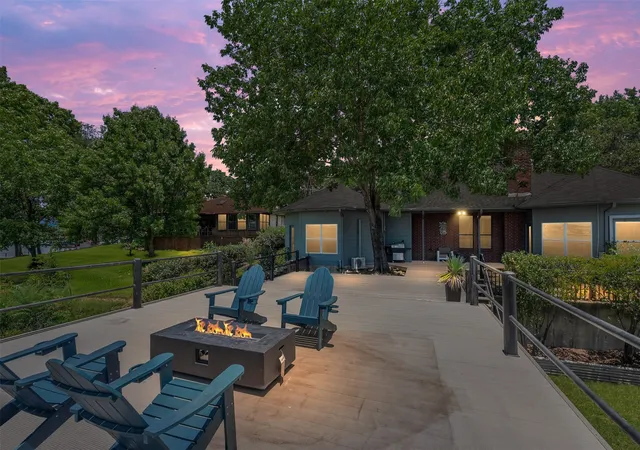
Welcome to your single-story waterfront retreat in the Hickory Creek subdivision, perfectly sited on just under a half acre at the end of a quiet cul-de-sac and poised at the cusp of open water. This beautifully updated 3-bedroom, 2-bath home features an open-plan living area anchored by a cozy fireplace and two additional flexible living spaces that can serve as a game room, sunroom, office, or private TV room off the eat kitchen and primary suite. The two secondary bedrooms are generously sized — easily accommodating multiple beds or king beds to suit your family’s needs. The primary offers a luxurious updated bath with a Hollywood tub, separate shower, double-sink vanity and a huge walk-in closet. The property is flat and offers plenty of space for a private swimming pool if desired, and the lot can also accommodate a private beach. Outside, enjoy spectacular sunsets from the oversized viewing deck and easy water access via the walkout boat dock with two floating PWC jet-ski pods with rollers that adjust with lake levels. Practical amenities include a covered carport and an enclosed two-car garage. Whether you’re seeking a year-round residence, weekend getaway, or rental potential, this property blends modern updates, flexible living areas and true lakefront lifestyle — start making lake memories today. Close to all the conveniences including restaurants, liquor stores, movie theater, grocery stores, Pharmacies, hospital, vet hospital, shopping, boat ramp, banks, and so much more. All kitchen appliances, washer and dryer, and most furniture conveyed. Buyer to verify square footages.
- Houzeo last checked: 3 minutes ago
- Listing updated: September 15, 2026 at 7:57 pm
- Listing Provided by: Donna Smith (972) 854-1489 | Duggan Realty Advisors L.L.C. (972) 980-9686
- Source: NTREIS MLS-TX | MLS#: 21322345

Property Details
Status
Active
Type
Single Family Residence
No. of Stories
1
County
City
Neighborhood
--
Year Built
1991
HOA Fees
-
Finished Area
2,094 sqft
Lot Size
0.45 acre lot
Basement Area
- sqft
MLS Name
NTREIS MLS
MLS Number
21322345
MLS Status
Active
Cumulative Days on Market
71

Continue Your Journey in App
Find your dream home, receive real-time updates, and many more!
Download App
Continue Your Journey in App
Find your dream home, receive real-time updates, and many more!
Location
Facts & Features
Rooms
Bedrooms & bathrooms
Bedrooms: 3
Bathrooms: 2
Office
Level: First
Area: 152.00 Square Feet
Dimensions: 19 x 8
Bedroom
Level: First
Area: 132.00 Square Feet
Dimensions: 12 x 11
PrimaryBedroom
Level: First
Area: 272.00 Square Feet
Dimensions: 17 x 16
Bedroom
Level: First
Area: 132.00 Square Feet
Dimensions: 12 x 11
Laundry
Level: First
Area: 88.00 Square Feet
Dimensions: 11 x 8
Sunroom
Level: First
Area: 132.00 Square Feet
Dimensions: 12 x 11
Kitchen
Level: First
Area: 240.00 Square Feet
Dimensions: 20 x 12
DiningRoom
Level: First
Area: 120.00 Square Feet
Dimensions: 12 x 10
LivingRoom
Level: First
Area: 288.00 Square Feet
Dimensions: 18 x 16
Interior
Exterior Features
Boat Slip, Deck, Dock, Lighting, Outdoor Living Area, Rain Gutters
Appliances
Dryer, Dishwasher, Electric Range, Disposal, Microwave, Refrigerator, Trash Compactor, Washer
Sewer
Public Sewer
Flooring
Vinyl
Cooling
Central Air, Ceiling Fans, Electric, None, Zoned
Window Features
Window Coverings
Heating
Central, Electric, Fireplaces
Interior Features
Built In Features, Chandelier, Decorative Designer Lighting Fixtures, Eat In Kitchen, Open Floorplan, Pantry, Vaulted Ceilings, Walk In Closets, Wired For Sound
Construction
Year Built
Year Built: 1991
Home type
Single Family Residence
Construction Materials
Brick
Property Condition
Resale
Architectural Style
Detached
Foundation Details
Slab
Roof
Composition
Utilities & Energy
Fireplace Features
Living Room, Wood Burning
Utilities
Sewer Available, Water Available
Pool Features
None
Laundry Features
Laundry In Utility Room
Water Source
Public
Parking Features
Additional Parking, Covered, Detached Carport, Direct Access, Driveway, Garage Faces Front, Garage, Garage Door Opener, Inside Entrance, Kitchen Level, Boat, Rv Access Parking
Other Features
Subdivision Name
Hickory Creek Estate
Patio And Porch Features
Covered, Deck
Vegetation
Partially Wooded
Lot Features
Back Yard, Lawn, Landscaped, Subdivision, Sprinkler System, Waterfront, Retaining Wall
Price History
| Date | Event | Price |
|---|---|---|
08/30/2026 Source: | Price Decreased | $599,000 -14.31% $286/sqft |
07/06/2026 Source: | Price Increased | $699,000 +3.56% $334/sqft |
09/11/2025 Source: | Price Change | $674,999 $322/sqft |
06/19/2025 Source: | Listed for Sale | $674,999 -11.88% $322/sqft |
06/19/2025 Source: | Price Increased | $765,999 +13.48% $366/sqft |

Show more
Nearby Homes


Find Homes by Property Features in Gun Barrel City, TX
Nearby New Homes For Sale

Based on information from the North Texas Real Estate Information Systems, Inc., through Oct 11, 2026, 12:45AM. Information is provided exclusively for consumers’ personal, non-commercial use. It may not be used for any purpose other than to identify prospective properties consumers may be interested in purchasing. Data is deemed reliable but is not guaranteed accurate. This website may not include listings or property addresses of sellers who have directed their listing brokers to withhold their listing or their property address from display on the Internet. ©2026 North Texas Real Estate Information Systems, Inc. All Rights Reserved.
 Advertising Broker: Michelle Brecker | Pathway To Home Realty