- Overview
- Description
- Property Details
- Location
- Facts & Features
- Getting Around
- Nearby Homes

Street View
$410,000
Monthly Est:$2,041
 4 Beds
 3 Baths
2 full baths + 1 half bath
 2,058sqft
111 Hidden Forest Ct, Moncks Corner, SC 29461
$410,000
$2,041/moEst:
Get Pre-Approved
Single Family Residence
Built in 2007
$-- HOA
-- sqft lot
$199/sq.ft
Description
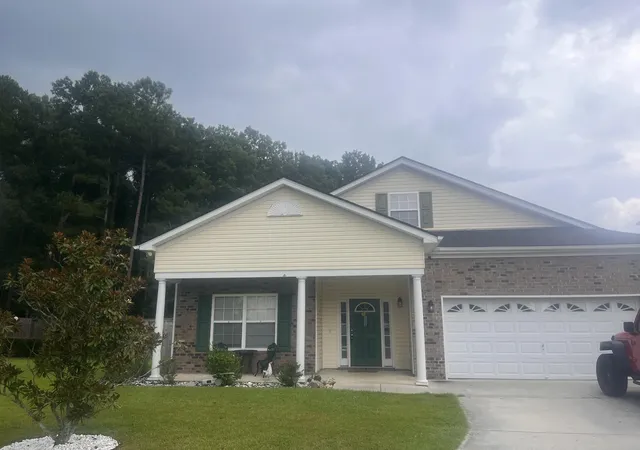
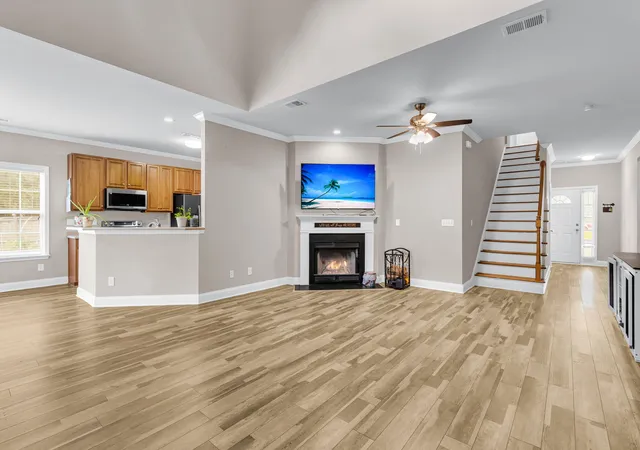
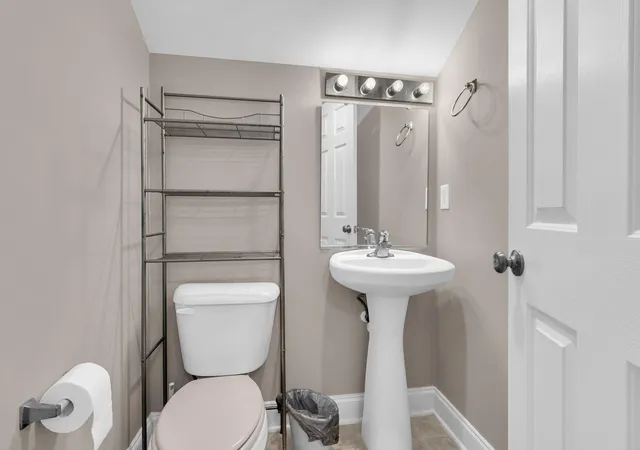
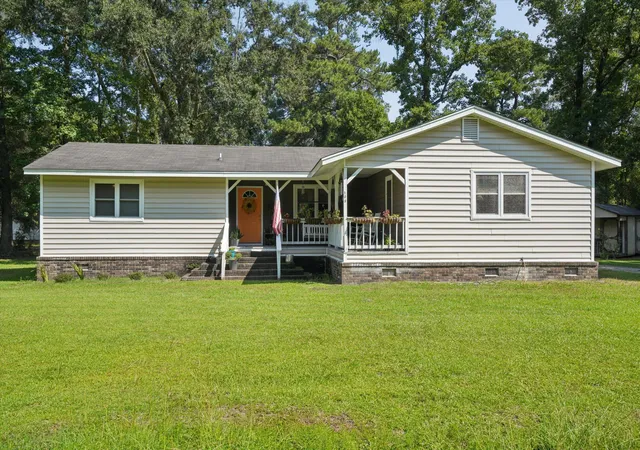
Welcome to Your Private Retreat | 111 Hidden Forest CourtNestled quietly at the end of a peaceful cul-de-sac, 111 Hidden Forest Court offers the perfect blend of modern comfort, versatile living spaces, and exceptional outdoor convenience.Interior HighlightsWelcoming Main Level Layout: Step inside to find a thoughtful layout featuring two bright secondary bedrooms and a full bath situated conveniently near the front entry.Soaring Living Spaces: The heart of the home features an expansive living room with dramatically vaulted ceilings, creating an open, airy atmosphere perfect for relaxing or entertaining.Sunlit Kitchen & Dining: Enjoy a spacious, functional kitchen packed with generous cabinet storage and a sun-drenched eat-in dining area.Spacious Owner's Suite: Retreat to the main-floor primary bedroom--a true sanctuary designed for rest and relaxation. The attached ensuite bath features both a deep garden tub for soothing soaks and a separate walk-in shower.
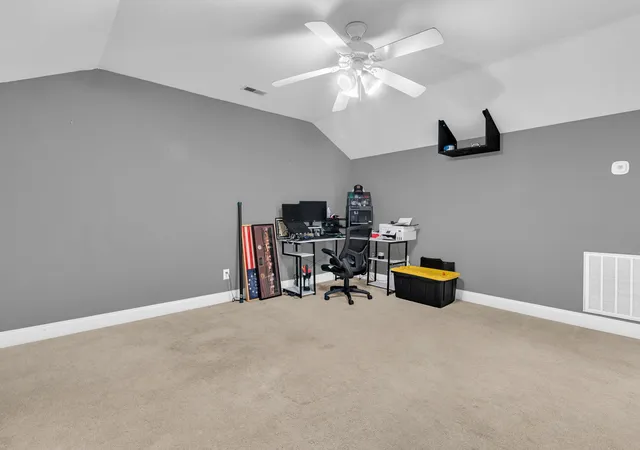
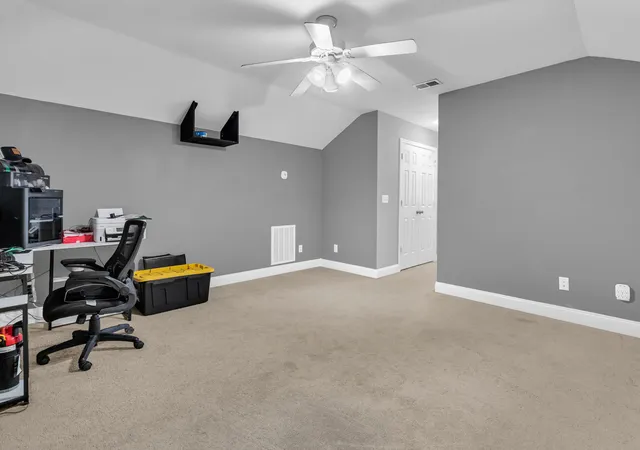
Versatile Upper Level: Upstairs features a private fourth bedroom complete with its own half bath, plus a newly finished flex room--ideal for a dedicated home office, gaming setup, or media space.
Outdoor Oasis & Recreation
Year-Round Comfort: Transition seamlessly outdoors into the enclosed Four-Seasons room, or relax in the shade under the adjoining covered patio.
Backyard Paradise: The expansive, fully fenced yard is an entertainer's and gardener's dream, complete with multiple raised garden beds and a cozy fire pit area for crisp evening gatherings.
Ultimate Convenience: Designed for adventure lovers! Double gates at the rear open directly to Caretaker Trail, leading to an established parking pad that makes storing a boat or RV effortless.
Don't miss out on this unique property! Schedule your private showing today before it's gone.
Use Seller's Preferred Lender to buy this home and receive an incentive towards
your closing costs or rate buydown.
Start with a 2% LOWER interest rate! Seller will pay the cost to procure a 2-1 buydown for the buyer with a full price offer and the use of the seller's preferred lender, cost not to exceed 2.5% of the buyer's loan value. A 2-1 buydown is a loan in which the first year's interest rate is 2 percentage points below the note rate for the loan. The second year's interest rate is 1 percentage point below the note rate for the loan. At the beginning of year three, the interest rate reverts to the note rate for the remainder of the loan term.
- Houzeo last checked: 7 hours ago
- Listing updated: September 6, 2026 at 9:49 pm
- Listing Provided by: Billy Simons | Carolina One Real Estate
- Source: CHS Regional MLS | MLS#: 26021263

Property Details
Status
Active
Type
Single Family Residence
No. of Stories
2
County
City
Neighborhood
--
Year Built
2007
HOA Fees
-
Finished Area
2,058 sqft
Lot Size
-- sqft lot
Basement Area
- sqft
MLS Name
CHS Regional MLS
MLS Number
26021263
MLS Status
Active
Days on Market
72

Continue Your Journey in App
Find your dream home, receive real-time updates, and many more!
Download App
Continue Your Journey in App
Find your dream home, receive real-time updates, and many more!
Location
Facts & Features
Rooms
Bedrooms & bathrooms
Bedrooms: 4
Bathrooms: 3
Interior
Heating
Central
Cooling
Central Air
Flooring
Carpet, Luxury Vinyl, Vinyl
Exterior Features
Garden
Interior Features
Ceiling Smooth, Walk In Closet(s), Ceiling Fan(s), Eat In Kitchen, Family, Frog Attached, In Law Floorplan, Office, Study, Sun
Sewer
Public Sewer
Construction
Year Built
Year Built: 2007
Home type
Single Family Residence
Architectural Style
Ranch, Traditional
Construction Materials
Vinyl Siding
Foundation Details
Slab
Roof
Architectural
Utilities & Energy
Fireplace Features
Family Room, One
Utilities
Bcw & Sa, Berkeley Elect Co Op
Parking Features
2 Car Garage, Attached
Water Source
Public
Other Features
Community Features
Dog Park, Park, Pool, Walk/jog Trails
Subdivision Name
Spring Grove Plantation
Patio And Porch Features
Covered, Front Porch
Price History
| Date | Event | Price |
|---|---|---|
09/06/2026 Source: | Listed for Sale | $410,000 +11.11% $199/sqft |
07/20/2026 Source: | Price Increased | $369,000 +64.00% $179/sqft |
07/01/2025 Source: | Price Increased | $225,000 +16566.67% $109/sqft |
05/12/2020 Source: | Listing Removed | $1,350 -3.57% $1/sqft |
05/12/2020 Source: | Price Increased | $1,400 +3.70% $1/sqft |

Show more
Nearby Homes





Find Homes by Property Features in Moncks Corner, SC
Nearby New Homes For Sale

This representation is based in whole or in part on information supplied by the Charleston Trident Association of REALTORS® or its Multiple Listing Service through Oct 05, 2026, 03:00PM. Information is provided exclusively for personal, non-commercial use, and may not be used for any purpose other than to identify prospective properties consumers may be interested in purchasing.This website may not include listings or property addresses of sellers who have directed their listing brokers to withhold their listing or their property address from display on the Internet. All information deemed reliable but not guaranteed. Charleston Trident Multiple Listing Service, Inc. makes no representation or warranty regarding the accuracy of the data. ©2026 Charleston Trident MLS CTMLS. All rights reserved.
 Advertising Broker: Nicholas Huscroft | Chosen Realty