- Overview
- Description
- Property Details
- Location
- Facts & Features
- Getting Around
- Nearby Homes



Street View
$220,000
Monthly Est:$1,095
 3 Beds
 3 Baths
3 full baths
 --sqft
111 Kelly Ct, Owenton, KY 40359
$220,000
$1,095/moEst:
Get Pre-Approved
Single Family Residence
Built in -
$-- HOA
0.28 acre lot
--/sqft
Description
Back on the Market due to Buyer Financing.
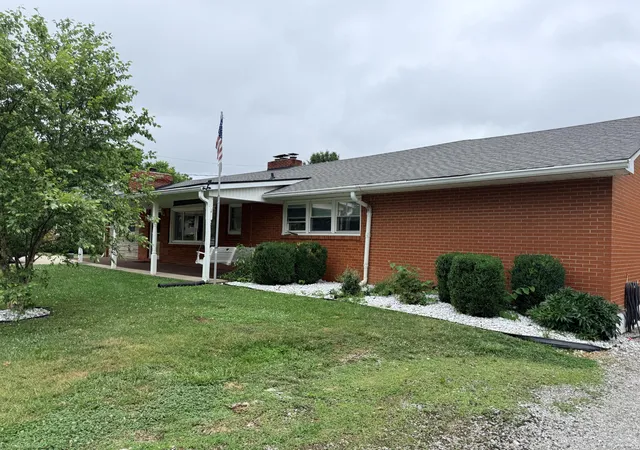
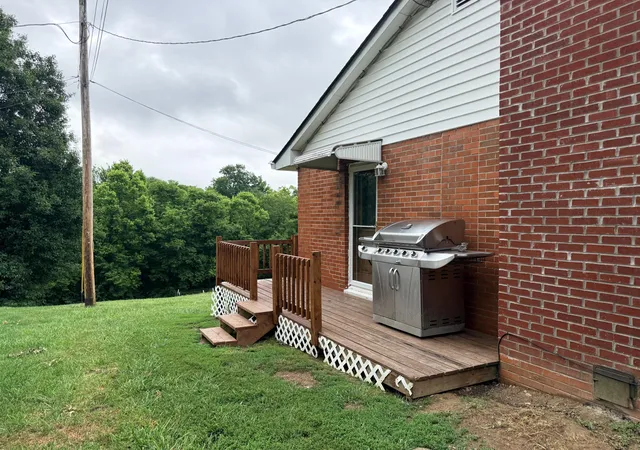
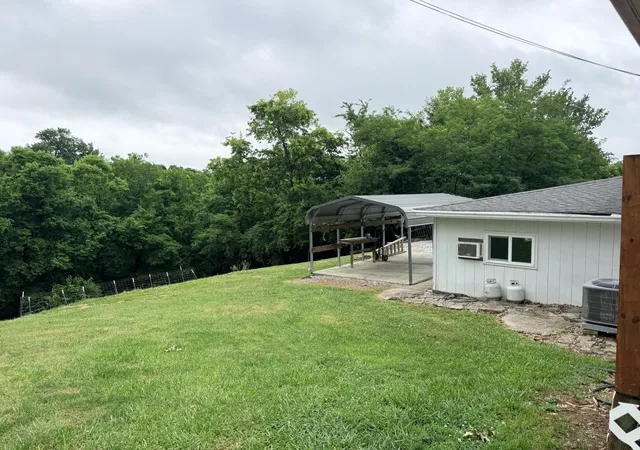
A charming 3br, 3ba home blends comfort & functionality, offering space for both relaxation & efficiency. Primary has a large walk in closet with an en suite. A welcoming covered front porch with swing, adds to its inviting curb appeal, while a gravel side driveway leads to the rear of the home, providing convenient access & extra parking. Inside, the layout has a warm living area, with a stone WBFP, leading into a bright eat in kitchen. Cozy den with a WBFP, hearth & walk out. The LL has a large enclosed porch utilized as a workout/game room. There are 3 additional rooms to use as another living space, craft room, office or play room. The laundry area is at the base of the stairs and there is a large storage area with shelving. Much more living space than it seems from the outside view.
- Houzeo last checked: 3 minutes ago
- Listing updated: September 24, 2026 at 2:37 pm
- Listing Provided by: Cara Miller Aliff (859) 380-4181 DRE #204089 | Huff Realty - Florence (859) 525-7900
- Source: Northern Kentucky Multiple Listing Service | MLS#: 641715

Property Details
Status
Pending
Type
Single Family Residence
No. of Stories
-
County
City
Neighborhood
--
Year Built
-
HOA Fees
-
Finished Area
- sqft
Lot Size
0.28 acre lot
Basement Area
- sqft
MLS Name
Northern Kentucky Multiple Listing Service
MLS Number
641715
MLS Status
Pending
Days on Market
195
Cumulative Days on Market
33

Continue Your Journey in App
Find your dream home, receive real-time updates, and many more!
Continue Your Journey in App
Find your dream home, receive real-time updates, and many more!
Location
Facts & Features
Rooms
Bedrooms & bathrooms
Bedrooms: 3
Bathrooms: 3
Interior
Appliances
Electric Cooktop, Electric Oven, Dishwasher, Disposal, Microwave, Refrigerator
Heating
Natural Gas, Forced Air
Window Features
Double Hung, Vinyl Frames
Cooling
Attic Fan, Central Air
Interior Features
Laminate Counters, Walk In Closet(s), Storage, Eat In Kitchen, Natural Woodwork
Exterior Features
Other
Sewer
Public Sewer
Construction
Year Built
-
Home type
Single Family Residence
Construction Materials
See Remarks, Brick
Architectural Style
Ranch
Roof
Shingle
Foundation Details
Block, Poured Concrete
Property Condition
Existing Structure
Utilities & Energy
Parking Features
Driveway, Off Street, On Street
Basement
Full Finished Bath, See Remarks, Full, Finished, Storage Space, Walk Out Access
Laundry Features
Lower Level
Fireplace Features
Stone, Brick, Wood Burning
Water Source
Public
Utilities
Natural Gas Available
Other Features
Lot Features
Level, Sloped Down, Wooded
Vegetation
Partially Wooded
Patio And Porch Features
Covered, Porch
Price History
| Date | Event | Price |
|---|---|---|
09/24/2026 Source: | Pending | $220,000 $0/sqft |
09/22/2026 Source: | Listed for Sale | $220,000 $0/sqft |
07/14/2026 Source: | Price Decreased | $220,000 -2.22% $0/sqft |
06/22/2026 Source: | Listed for Sale | $225,000 $0/sqft |
05/07/2026 Source: | Off Market | $225,000 $0/sqft |

Show more
Nearby Homes






Find Homes by Property Features in Owenton, KY

Based on information from the Northern Kentucky Multiple Listing Service, Inc. through Nov 01, 2026, 07:15PM. Information is provided exclusively for consumers’ personal, non-commercial use. It may not be used for any purpose other than to identify prospective properties that consumers may be interested in purchasing. The data is deemed reliable but is not guaranteed accurate by the MLS. This website may not include listings or property addresses of sellers who have directed their listing brokers to withhold their listing or their property address from display on the Internet. © 2026 Northern Kentucky Multiple Listing Service, Inc. All Rights Reserved.
 Advertising Broker: Donna Mink | Mink Realty
