- Overview
- Description
- Property Details
- Location
- Facts & Features
- Getting Around
- Nearby Homes



$398,900
Monthly Est:$1,985
 4 Beds
 3 Baths
2 full baths + 1 half bath
 1,955sqft
111 Lakeshore Ln, Glenn Heights, TX 75154
$398,900
$1,985/moEst:
Get Pre-Approved
Single Family Residence
Built in 2026
$-- HOA
0.23 acre lot
$204/sq.ft
Description
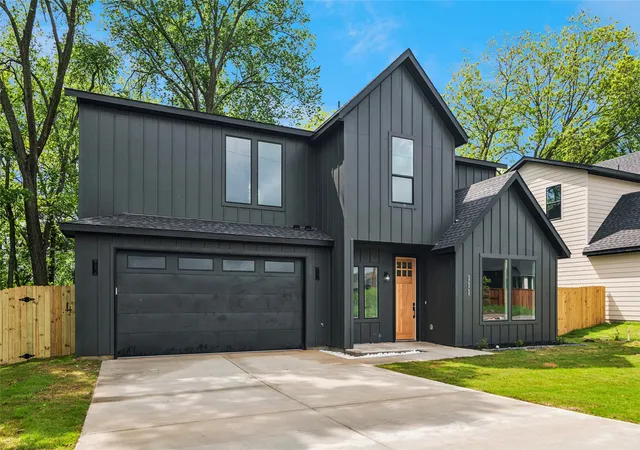
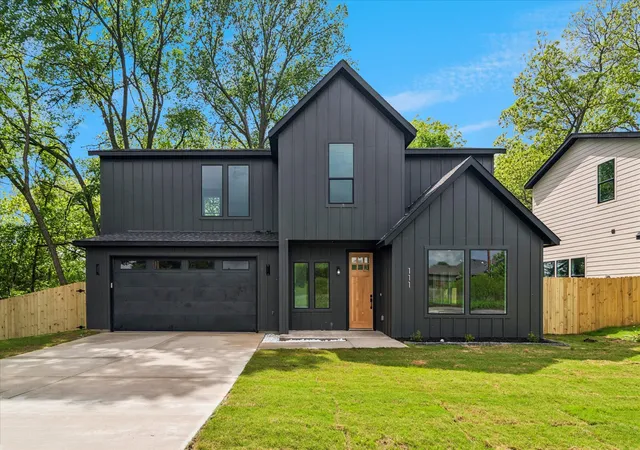
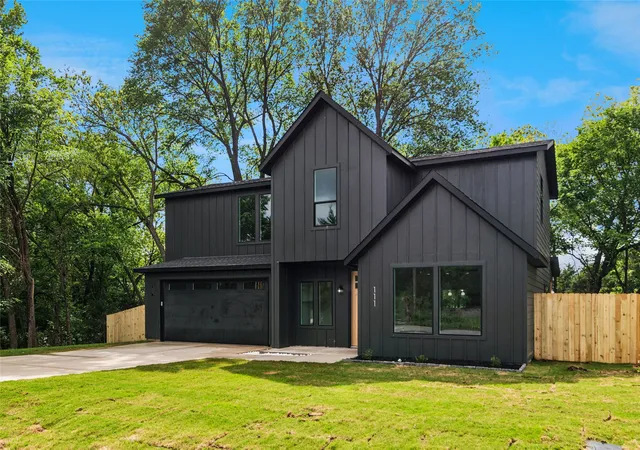
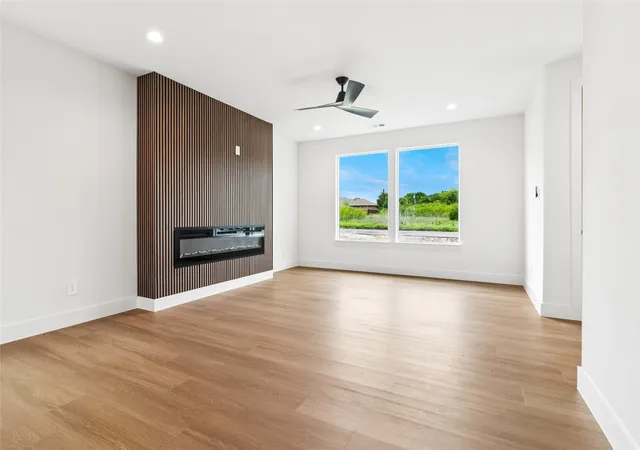
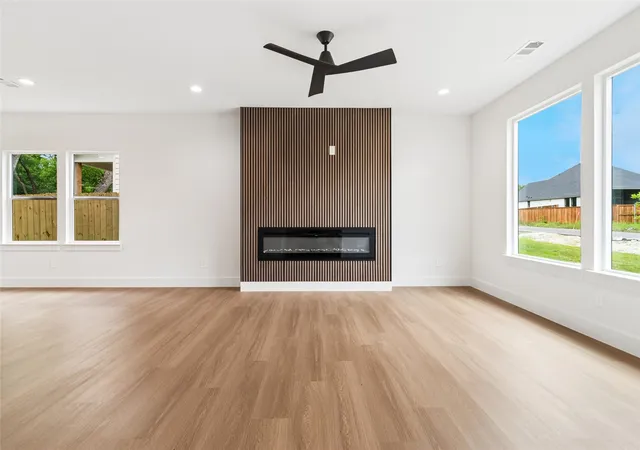
Builder is offering up to $5,000 in concessions, making this an incredible opportunity to personalize your savings and reduce upfront costs. Discover elevated, effortless living in this newly built 2026 home, where modern design meets everyday functionality. From sharp architectural details to refined finishes, every element is crafted with today's lifestyle in mind. To make owning this home even more attractive, the builder is offering limited-time incentives that allow buyers to tailor their savings, whether that means locking in a low interest rate with a preferred lender, receiving help with closing costs or a down payment, or selecting a premium appliance package with included window blinds. All bedrooms are thoughtfully positioned upstairs, highlighted by a spacious primary suite with a bold accent wall, spa-like bathroom, and an expansive closet designed to accommodate a full wardrobe. The main floor is ideal for both entertaining and daily life, offering an open, light-filled layout anchored by a stunning kitchen with a quartz island and seamless flow into the living area. A modern electric fireplace adds warmth and style, creating an inviting place to gather. Out back, the home backs to a wooded greenbelt, providing privacy and tranquil views-perfect for peaceful mornings or unwinding at the end of the day. Located just eight minutes from shopping, dining, fuel, and everyday conveniences, this fast-growing area is drawing new development and businesses, strengthening long-term value. With its blend of contemporary comfort, smart design, and investment potential, this home truly stands out.
- Houzeo last checked: 12 hours ago
- Listing updated: September 27, 2026 at 4:17 pm
- Listing Provided by: Matthew Crites | Coldwell Banker Realty (817) 924-4144
- Source: NTREIS MLS-TX | MLS#: 21238144

Property Details
Status
Active
Type
Single Family Residence
No. of Stories
2
County
City
Neighborhood
--
Year Built
2026
HOA Fees
-
Finished Area
1,955 sqft
Lot Size
0.23 acre lot
Basement Area
- sqft
MLS Name
NTREIS MLS
MLS Number
21238144
MLS Status
Active
Cumulative Days on Market
142

Continue Your Journey in App
Find your dream home, receive real-time updates, and many more!
Download App
Continue Your Journey in App
Find your dream home, receive real-time updates, and many more!
Location
Facts & Features
Rooms
Bedrooms & bathrooms
Bedrooms: 4
Bathrooms: 3
DiningRoom
Level: First
Area: 140.00 Square Feet
Dimensions: 14 x 10
LivingRoom
Level: First
Area: 270.00 Square Feet
Dimensions: 18 x 15
UtilityRoom
Level: First
Area: 36.00 Square Feet
Dimensions: 6 x 6
Kitchen
Level: First
Area: 154.00 Square Feet
Dimensions: 14 x 11
HalfBath
Level: First
Area: 25.00 Square Feet
Dimensions: 5 x 5
FullBath
Level: Second
Area: 50.00 Square Feet
Dimensions: 10 x 5
PrimaryBathroom
Level: Second
Area: 80.00 Square Feet
Dimensions: 10 x 8
Bedroom
Level: Second
Area: 120.00 Square Feet
Dimensions: 10 x 12
Bedroom
Level: Second
Area: 165.00 Square Feet
Dimensions: 15 x 11
PrimaryBedroom
Level: Second
Area: 240.00 Square Feet
Dimensions: 16 x 15
Interior
Cooling
Central Air, Ceiling Fans, Electric
Appliances
Dishwasher, Electric Range, Disposal, Microwave, Vented Exhaust Fan
Interior Features
Chandelier, Decorative Designer Lighting Fixtures, Eat In Kitchen, Granite Counters, High Speed Internet, Kitchen Island, Open Floorplan, Cable Tv, Natural Woodwork, Walk In Closets, Wired For Sound
Flooring
Ceramic Tile, Luxury Vinyl Plank
Exterior Features
Lighting
Sewer
Public Sewer
Heating
Central, Electric
Construction
Year Built
Year Built: 2026
Home type
Single Family Residence
Property Condition
Resale
Foundation Details
Slab
Construction Materials
Wood Siding
Roof
Composition
Architectural Style
Farmhouse, Modern, Detached
Utilities & Energy
Laundry Features
Washer Hookup, Electric Dryer Hookup, Laundry In Utility Room
Utilities
Sewer Available, Separate Meters, Underground Utilities, Water Available, Cable Available
Pool Features
None
Fireplace Features
Electric, Living Room
Security Features
Smoke Detectors
Parking Features
Drive Through, Door Single, Garage Faces Front, Garage, Garage Door Opener
Water Source
Public
Other Features
Lot Features
Interior Lot, Landscaped, Many Trees, Subdivision
Patio And Porch Features
Rear Porch, Front Porch, Covered
Vegetation
Grassed, Partially Wooded
Subdivision Name
Lindell Estates
Price History
| Date | Event | Price |
|---|---|---|
08/18/2026 Source: | Price Decreased | $398,900 -5.02% $204/sqft |
05/28/2026 Source: | Listed for Sale | $420,000 $215/sqft |
05/27/2026 Source: | Pending | $420,000 $215/sqft |
05/20/2026 Source: | Contingent (Active Under Contract) | $420,000 $215/sqft |

Nearby Homes




Find Homes by Property Features in Glenn Heights, TX
Nearby New Homes For Sale

Based on information from the North Texas Real Estate Information Systems, Inc., through Oct 09, 2026, 02:30PM. Information is provided exclusively for consumers’ personal, non-commercial use. It may not be used for any purpose other than to identify prospective properties consumers may be interested in purchasing. Data is deemed reliable but is not guaranteed accurate. This website may not include listings or property addresses of sellers who have directed their listing brokers to withhold their listing or their property address from display on the Internet. ©2026 North Texas Real Estate Information Systems, Inc. All Rights Reserved.
 Advertising Broker: Michelle Brecker | Pathway To Home Realty