- Overview
- Description
- Property Details
- Location
- Facts & Features
- Getting Around
- Nearby Homes
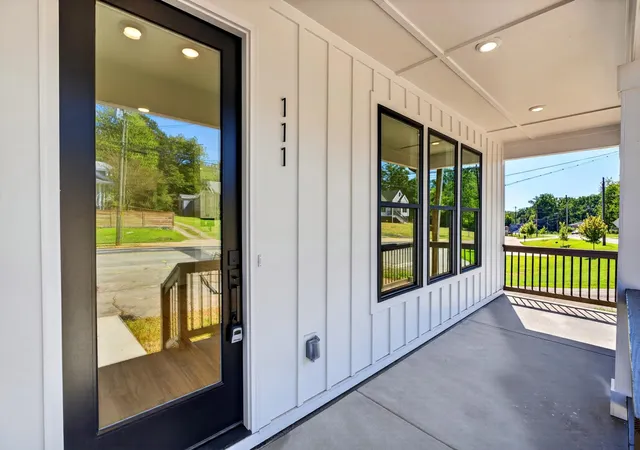

Street View
$374,900
Monthly Est:$1,866
 3 Beds
 2 Baths
2 full baths
 1,678sqft
111 Liberty Dr, Easley, SC 29640
$374,900
$1,866/moEst:
Get Pre-Approved
Single Family Residence
Built in 2026
$-- HOA
9,147.6 sqft lot
$223/sq.ft
Description
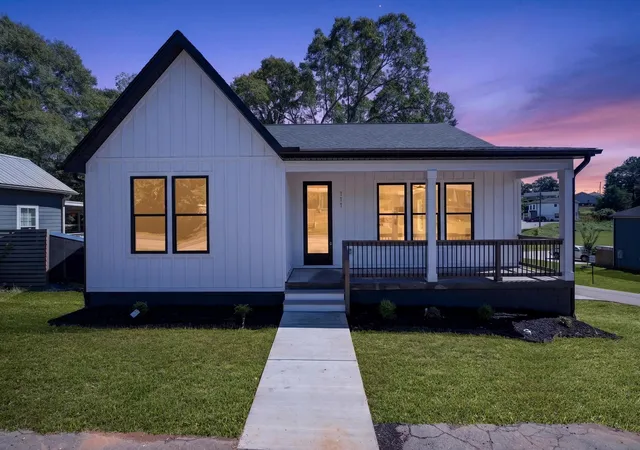
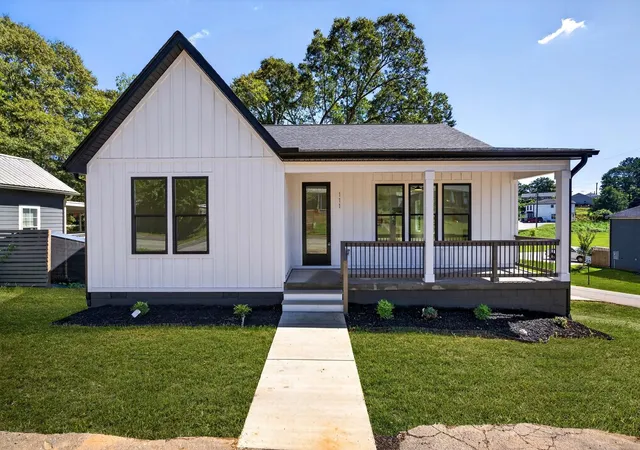
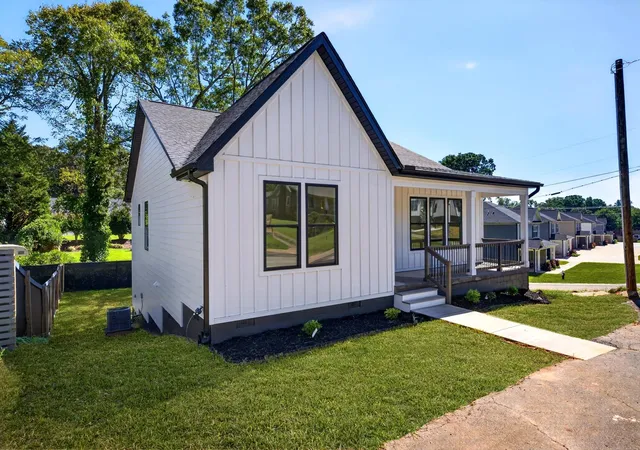
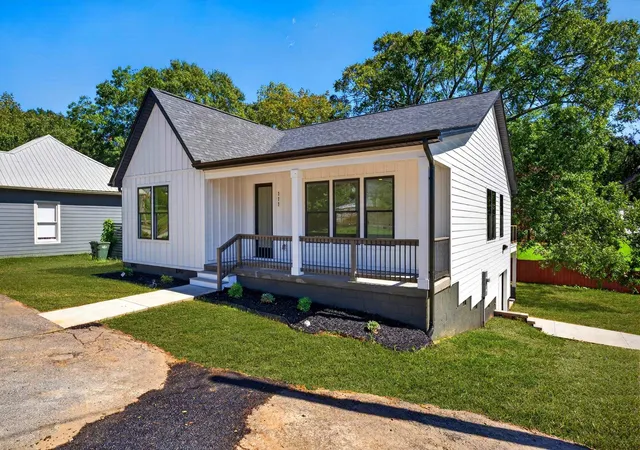
***NEW CONSTRUCTION!*** — ***GARAGE!*** — ***NO HOA!*** Welcome to 111 Liberty Drive, a beautiful new-construction contemporary / craftsman semi-custom home offering modern design, quality construction, and an incredibly convenient location. Situated just minutes from "The Silos" and Downtown Easley, and approximately 30 minutes from both Downtown Greenville and Clemson University, this charming home puts shopping, dining, entertainment, and recreation within easy reach. Featuring 3 bedrooms, 2 full bathrooms, and just over 1,650+ square feet of finished heated and cooled living space, this home also offers a 1-car attached garage on the basement level. The home sits on a corner lot just under 1/4 acre, partially fenced, and with no HOA, provides added flexibility and freedom. Built with high-quality, sustainable materials, the home features hardboard siding, luxury vinyl plank flooring, and quartz countertops throughout, combining beautiful finishes with low-maintenance living. The main level welcomes you with a covered front porch and a spacious living room highlighted by a modern fireplace, creating a warm and inviting gathering space. The heart of the home is the open-concept chef's kitchen, designed with entertaining in mind. Featuring an oversized island, custom cabinetry with soft-close drawers, quartz countertops, and stainless steel appliances, the kitchen flows seamlessly into the living and dining areas. Direct access to the back deck extends the living space outdoors, and along with the covered back patio, provides the perfect setting for morning coffee, evening relaxation, or entertaining friends and family. Whether you're a first-time homebuyer, a growing family, or looking to downsize without sacrificing style and quality, 111 Liberty Drive offers an exceptional opportunity to own a thoughtfully designed new-construction home in a highly convenient location. Come see everything this beautiful home has to offer—schedule your showing today!
- Houzeo last checked: 1 hour ago
- Listing updated: October 3, 2026 at 1:01 am
- Listing Provided by: John Goldschmidt (864) 921-6006 | Servus Realty Group (864) 787-3299
- Source: Spartanburg MLS-SC | MLS#: SPN342386

Property Details
Status
Active
Type
Single Family Residence
No. of Stories
-
County
City
Neighborhood
--
Year Built
2026
HOA Fees
-
Finished Area
1,678 sqft
Lot Size
9,147.6 sqft lot
Basement Area
- sqft
MLS Name
Spartanburg MLS
MLS Number
SPN342386
MLS Status
Active
Days on Market
7

Continue Your Journey in App
Find your dream home, receive real-time updates, and many more!
Download App
Continue Your Journey in App
Find your dream home, receive real-time updates, and many more!
Location
Facts & Features
Rooms
Bedrooms & bathrooms
Bedrooms: 3
Bathrooms: 2
Bedroom 2
Level: M
Area: 165.00 Square Feet
Dimensions: 15X11
Bedroom 3
Level: M
Area: 120.00 Square Feet
Dimensions: 12X10
Deck
Level: M
Area: 100.00 Square Feet
Dimensions: 10X10
Dining Room
Level: M
Area: 126.00 Square Feet
Dimensions: 14X9
Kitchen
Level: M
Area: 204.00 Square Feet
Dimensions: 17X12
Laundry
Level: M
Area: 54.00 Square Feet
Dimensions: 9X6
Living Room
Level: M
Area: 345.00 Square Feet
Dimensions: 23X15
Primary Bedroom
Level: M
Area: 238.00 Square Feet
Dimensions: 17X14
Patio
Level: M
Area: 100.00 Square Feet
Dimensions: 10X10
Interior
Sewer
Public Sewer
Appliances
Dishwasher, Disposal, Microwave, Electric Range, Range Smooth Top
Exterior Features
Windows Tilt
Flooring
Ceramic Tile, Luxury Vinyl
Window Features
Insulated Windows, Windows Tilt
Cooling
Central Air, Heat Pump
Heating
Forced Air, Heat Pump
Interior Features
Ceiling Fan(s), Ceilings Some 9 Ft +, Attic Stairs Pulldown, Fireplace, Walk In Closet(s), Ceiling Smooth, Solid Surface Counters, Open Floorplan, Split Bedroom Plan, Pantry
Construction
Year Built
Year Built: 2026
Home type
Single Family Residence
Foundation Details
Basement, Crawl Space
Construction Materials
Hardboard Siding
Roof
Architectural
Architectural Style
Contemporary, Craftsman, Ranch
Utilities & Energy
Parking Features
Attached, Basement, Garage Door Opener, Driveway, Keypad Entry, Garage Faces Side
Security Features
Smoke Detector(s)
Basement
See Remarks
Fireplace Features
Windows Tilt
Pool Features
Windows Tilt
Water Source
Public
Laundry Features
1st Floor, Electric Dryer Hookup, Sink, Walk In, Washer Hookup
Other Features
Subdivision Name
None
Lot Features
Corner Lot, Sloped, Some Trees, Underground Utilities
Community Features
None
Patio And Porch Features
Deck, Patio, Porch, Windows Tilt, Covered Patio
Price History
| Date | Event | Price |
|---|---|---|
10/01/2026 Source: | Listed for Sale | $374,900 $223/sqft |

Nearby Homes




Find Homes by Property Features in Easley, SC
Nearby New Homes For Sale


Based on information from the MLS through Oct 09, 2026, 12:01PM. The information provided by this website is for the personal, non-commercial use of consumers and may not be used for any purpose other than to identify prospective properties consumers may be interested in purchasing. The data is deemed reliable but is not guaranteed accurate by the Spartanburg MLS. The data relating to real estate for sale on this web site comes in part from the IDX program of the Spartanburg MLS. Real estate listings held by brokerage firms other than are marked with the IDX mark and the information about them includes the name of the listing broker. © 2026 Spartanburg Association of REALTORS® Multiple Listing Service. All Rights Reserved.
 Advertising Broker: Randy Longo | iSave Realty