- Overview
- Description
- Property Details
- Location
- Facts & Features
- Getting Around
- Nearby Homes

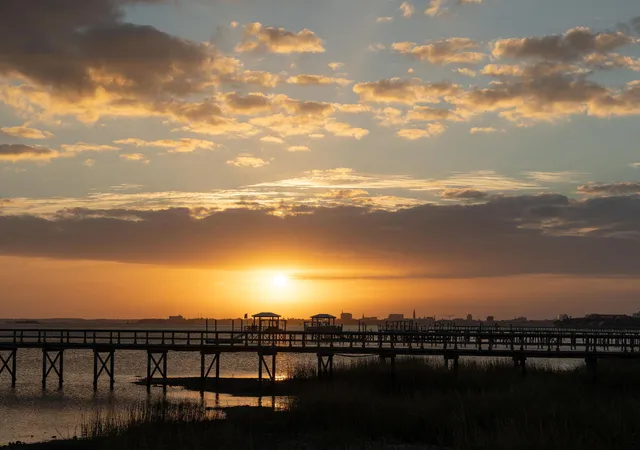

Street View
$19,500,000
Monthly Est:$97,059
 5 Beds
 7 Baths
5 full baths + 2 half baths
 6,150sqft
111 Live Oak Dr, Mount Pleasant, SC 29464
$19,500,000
$97,059/moEst:
Get Pre-Approved
Single Family Residence
Built in 1830
$-- HOA
0.8 acre lot
$3,171/sq.ft
Description
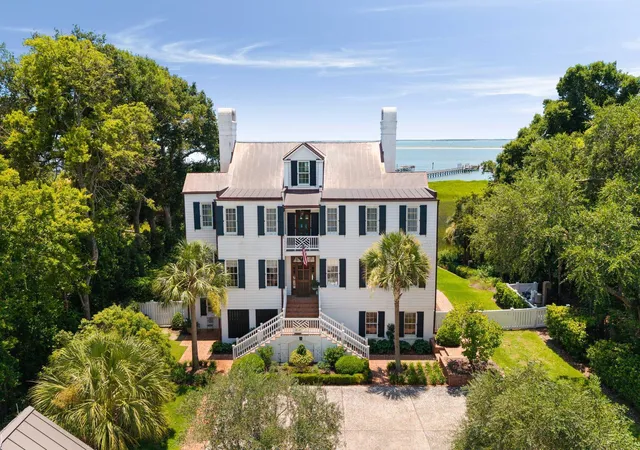
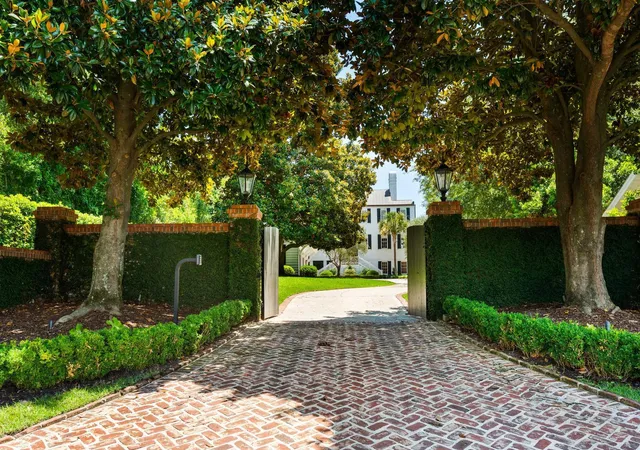
A rare piece of Charleston history, this extraordinary deepwater estate occupies a commanding high bluff overlooking Charleston Harbor, offering sweeping water views, exceptional boating access, and a remarkable connection to the Lowcountry's past. Set on nearly an acre in the heart of the Old Village of Mount Pleasant, the property is believed to be among the area's earliest surviving homes, offering an extraordinary blend of historic architectural integrity, timeless craftsmanship, and beautifully renovated living spaces.Rich in local history, the property is situated on Haddrell's Point, a historic settlement that supported a ferry operation from the mid-1700s through the mid-1800s. Local historical accounts also associate these shores with George Washington's visit to Charlestonin the 18th century. The residence retains an exceptional collection of period details, including hand-hewn structural timbers, distinctive dragon-beam bracing, remarkably wide 9- to 13-inch mill-sawn floors, and expansive cypress paneling--a rare testament to the craftsmanship of an earlier era.
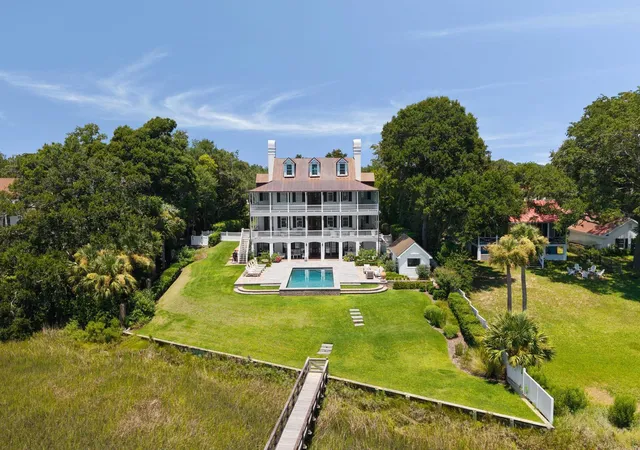
Throughout the fully renovated main residence, historic character is complemented by modern comfort, with soaring ceilings, beautiful moldings, and seven working fireplaces creating an atmosphere that is both gracious and inviting. Full-length double porches frame breathtaking harbor views, while a covered ground-level loggia provides a natural transition to the infinity pool and outdoor entertaining spaces.
The main living level is designed for both comfortable everyday living and exceptional entertaining, with a beautifully appointed kitchen, dining area, inviting living room, and elegant bar. The second floor features a spacious primary suite with a generous closet and well-appointed bath, along with a second bedroom offering its own ensuite bath and oversized closet. Two additional guest bedrooms on the top floor share a full hall bath. The parterre of the home is in an X flood zone not requiring flood insurance and offers remarkable flexibility, with an expansive living area anchored by a beautiful masonry fireplace, a second kitchen, and a dedicated office or flex space, all opening directly to the covered loggia, pool house, and pool area which cascades to the dock. This area can easily function as a separate au pair or mother-in-law arrangement.
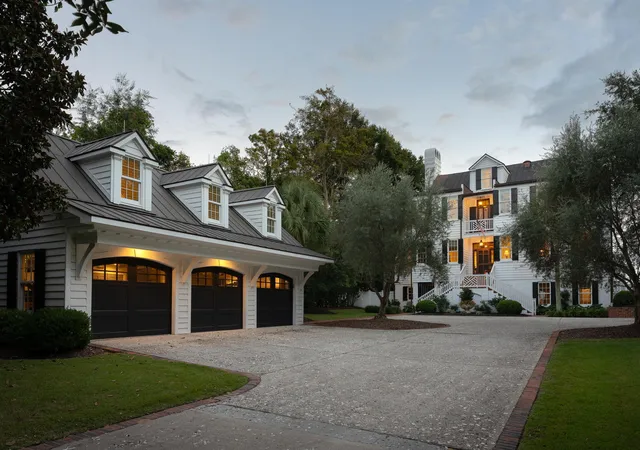
Beyond the main residence, the property includes a fully renovated guest house situated above the three-car garage. Thoughtfully arranged with an open-concept layout, the space features a kitchenette, living area, and sleeping quarters. An additional single-car garage provides even more storage and flexibility. The separate pool house offers further versatility for guests and outdoor entertainment.
The outdoor setting is every bit as impressive as the interiors. A stunning new pool and pool house, beautifully executed with a park-like setting. This work was completed in 2025 to create a private waterfront oasis. The deepwater dock is equipped with railings on both sides and two new power lifts installed in 2023, offering exceptional access to Charleston Harbor and beyond.
Significant capital improvements include a new copper roof, gutters, and downspouts on the main residence and pool house in 2022; new HVAC systems and built-in dehumidifiers throughout all floors of the main residence in 2022; all new windows throughout the property (2025); and new lightning protection on the main house and guest house in 2023.
With extraordinary harbor views stretching along the Old Village waterfront toward Fort Sumter and the tip of Sullivan's Island as well as the Charleston coastline, 111 Live Oak Drive is an exceptionally rare offering. Combining a storied past, remarkable architectural details, extensive modern renovations, and premier deepwater amenities, this is a truly distinctive opportunity to experience the very best of historic Old Village and Lowcountry waterfront living, just minutes from downtown Charleston and the area's best beaches.
- Houzeo last checked: 9 minutes ago
- Listing updated: November 4, 2026 at 6:39 pm
- Listing Provided by: Nancy Hoy | Carolina One Real Estate
- Source: CHS Regional MLS | MLS#: 26029918

Property Details
Status
Active
Type
Single Family Residence
No. of Stories
4
County
City
Neighborhood
Year Built
1830
HOA Fees
-
Finished Area
6,150 sqft
Lot Size
0.8 acre lot
Basement Area
- sqft
MLS Name
CHS Regional MLS
MLS Number
26029918
MLS Status
Active
Days on Market
1

Continue Your Journey in App
Find your dream home, receive real-time updates, and many more!
Continue Your Journey in App
Find your dream home, receive real-time updates, and many more!
Location
Facts & Features
Rooms
Bedrooms & bathrooms
Bedrooms: 5
Bathrooms: 7
Interior
Flooring
Ceramic Tile, Wood, Stone
Interior Features
High Ceilings, Kitchen Island, Ceiling Smooth, Walk In Closet(s), Eat In Kitchen, Family, Office
Cooling
Central Air
Exterior Features
Boatlift, Dock Existing
Heating
Heat Pump
Construction
Year Built
Year Built: 1830
Home type
Single Family Residence
Construction Materials
Wood Siding
Foundation Details
Raised, Pillar/post/pier
Architectural Style
Traditional
Roof
Copper
Utilities & Energy
Utilities
Mt. P. W/s Comm, Dominion Energy
Fireplace Features
Bedroom, Family Room, Kitchen, Living Room, Three +
Water Source
Public
Parking Features
Detached, Off Street, 1 Car Garage, 3 Car Garage
Pool Features
In Ground
Other Features
Subdivision Name
Old Village
Community Features
Tennis Court(s), Trash
Patio And Porch Features
Patio, Wrap Around
Lot Features
Marshview, .5 1 Acre
Price History
| Date | Event | Price |
|---|---|---|
11/04/2026 Source: | Listed for Sale | $19,500,000 +297.96% $3,171/sqft |
06/22/2022 Source: | Price Decreased | $4,900,000 -43.35% $797/sqft |
05/24/2021 Source: | Sold | $8,650,000 $1,407/sqft |

Nearby Homes

Find Homes by Property Features in Mount Pleasant, SC
Nearby New Homes For Sale

This representation is based in whole or in part on information supplied by the Charleston Trident Association of REALTORS® or its Multiple Listing Service through Nov 05, 2026, 03:15AM. Information is provided exclusively for personal, non-commercial use, and may not be used for any purpose other than to identify prospective properties consumers may be interested in purchasing.This website may not include listings or property addresses of sellers who have directed their listing brokers to withhold their listing or their property address from display on the Internet. All information deemed reliable but not guaranteed. Charleston Trident Multiple Listing Service, Inc. makes no representation or warranty regarding the accuracy of the data. ©2026 Charleston Trident MLS CTMLS. All rights reserved.
 Advertising Broker: Nicholas Huscroft | Chosen Realty
