- Overview
- Description
- Property Details
- Location
- Facts & Features
- Getting Around
- Nearby Homes



$429,000
Monthly Est:$2,135
 2 Beds
 1 Bath
1 full bath
 1,224sqft
111 Live Oak Dr, Whitney, TX 76692
$429,000
$2,135/moEst:
Get Pre-Approved
Single Family Residence
Built in -
$-- HOA
0.26 acre lot
$350/sq.ft
Description
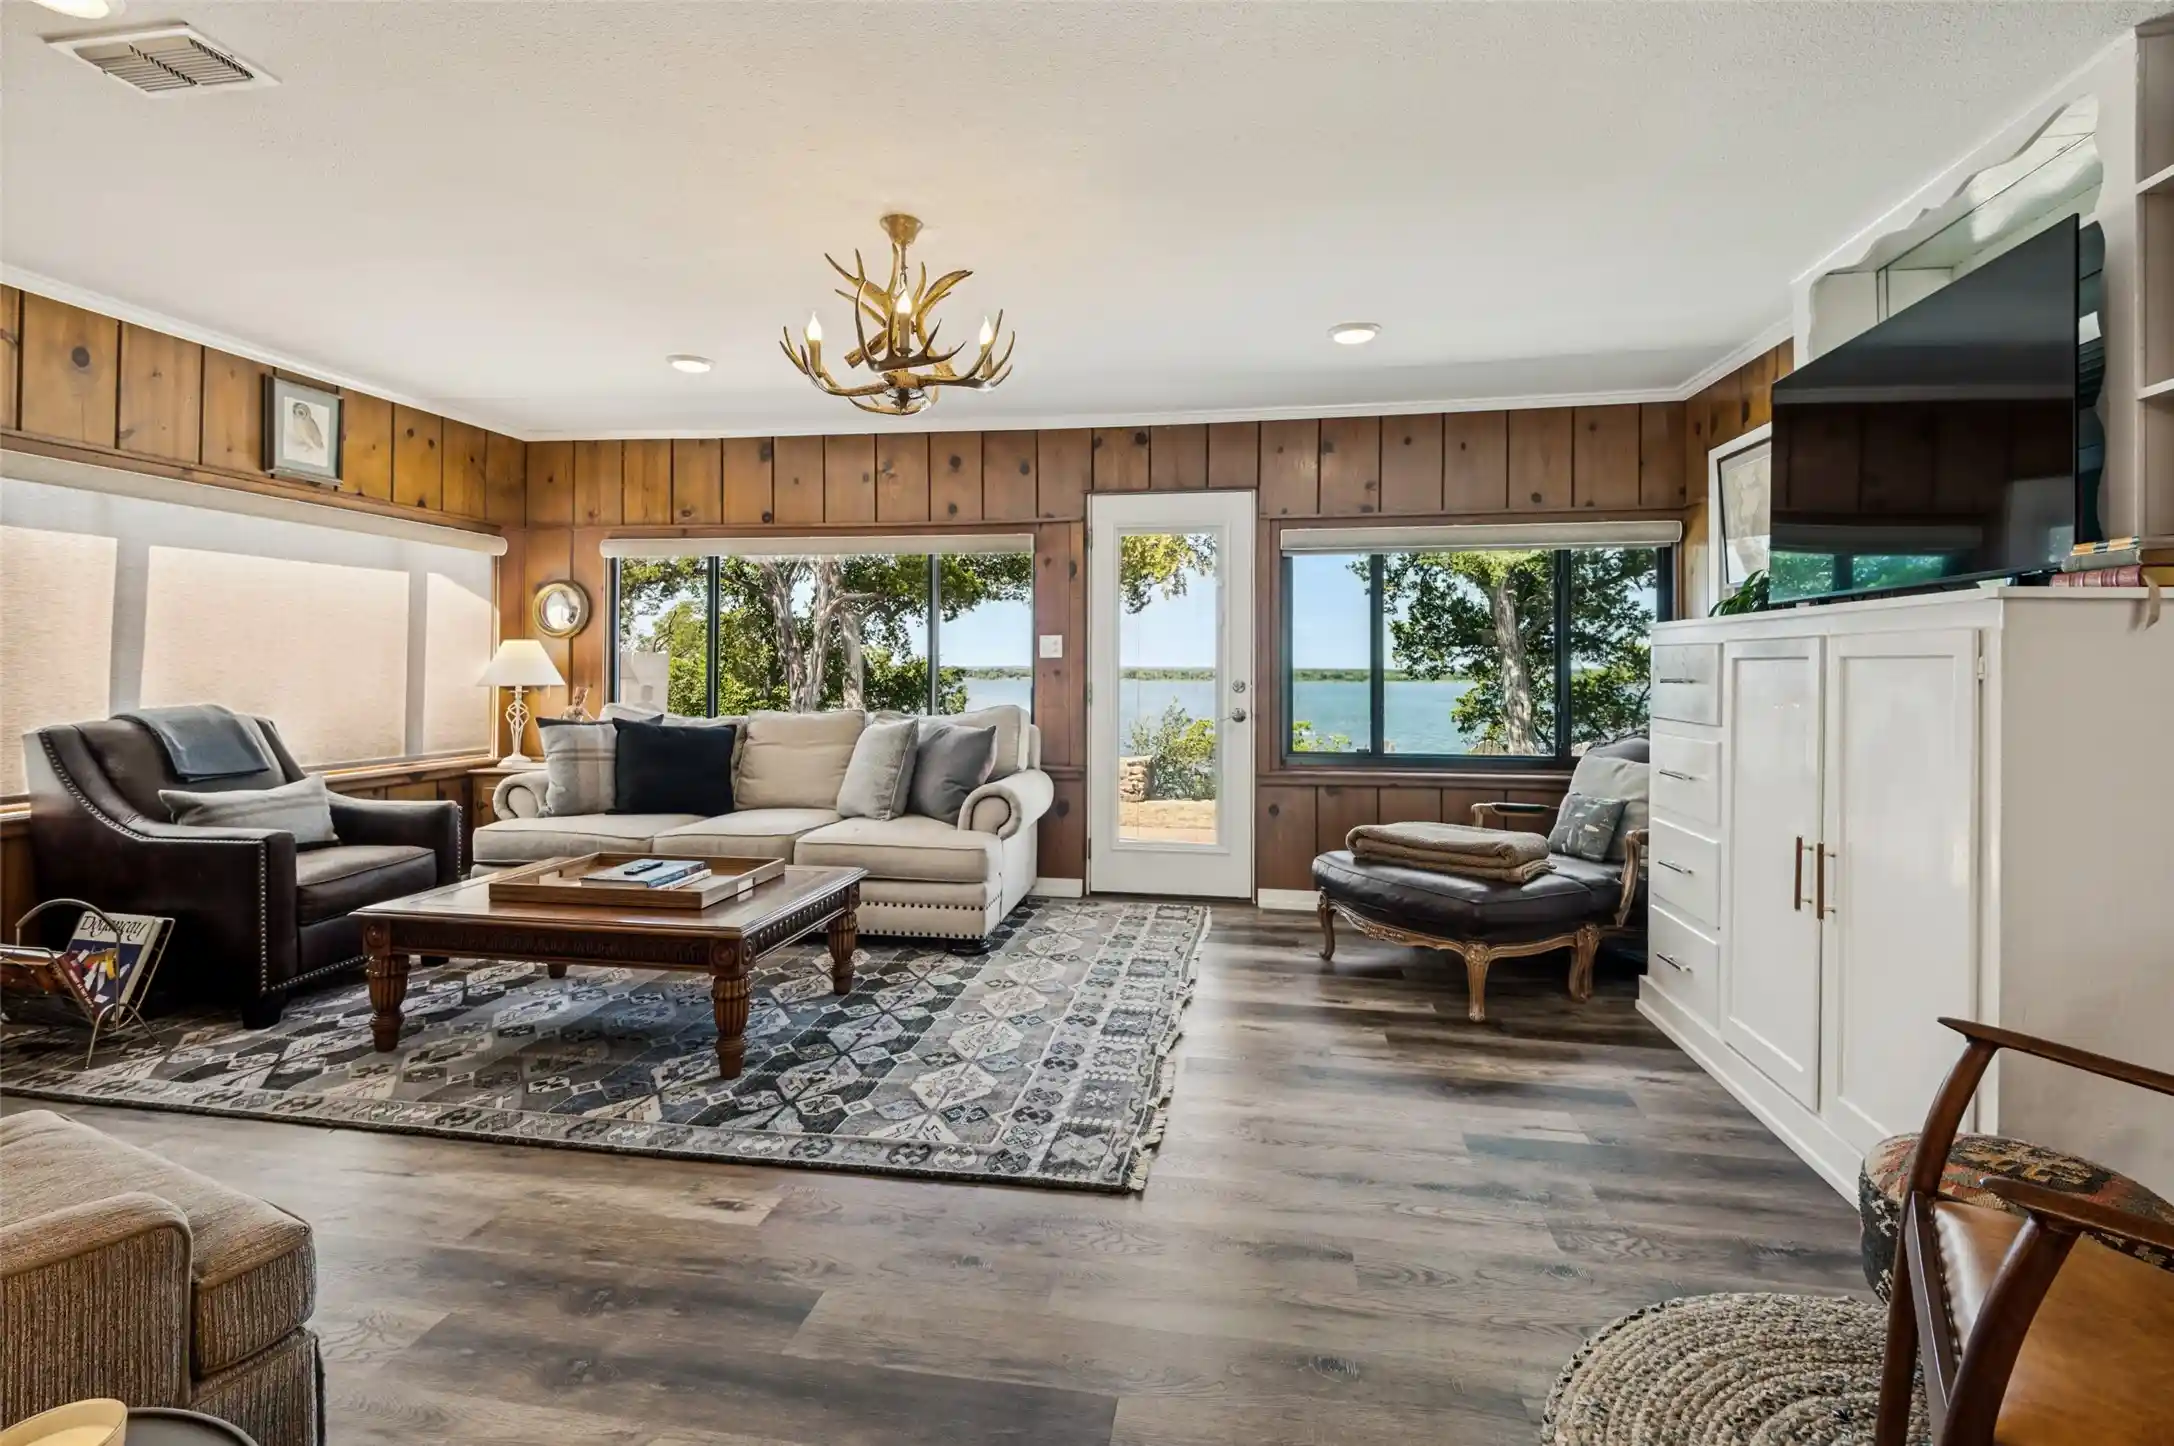
Beautiful lakefront home, the perfect all-season retreat. Totally furnished, truly move-in ready. Lake Whitney frontage protected by Army Corps of Engineers but fully accessible with stone retaining wall and stone steps to take you directly down to the lake. Step inside this treasure and be wowed by the tastefully furnished interior, with an open floor plan and a dining table that seats 6 comfortably. The stone fireplace inside with gas logs warms you on cool fall and winter days while you curl up on the sofa. Built-ins include book shelves and storage areas. All stainless steel kitchen appliances included, plus washer and dryer in tiled updated bathroom. Tankless water heater installed. Luxury Vinyl Plank flooring throughout, king size bed in primary with views to lake. Second bedroom sleeps 3, and also has a desk for remote working. No HOA means house can be rented out as Airbnb. Detached shed in back stores inflatable kayak and garden implements, plus hammock. The exterior is very low maintenance with metal roof and attached carport to protect your car or boat. The land directly across the street is also Army Corps of Engineers, so it will not be developed, but has a walking trail for outdoor adventures. Marina nearby for boating enthusiasts. All furniture and furnishings included in purchase price!
- Houzeo last checked: 7 minutes ago
- Listing updated: October 13, 2026 at 3:03 pm
- Listing Provided by: Chris Papazian (214) 683-0130 | Paragon, REALTORS (214) 515-9888
- Source: NTREIS MLS-TX | MLS#: 21347624

Property Details
Status
Pending
Type
Single Family Residence
No. of Stories
1
County
City
Neighborhood
--
Year Built
-
HOA Fees
-
Finished Area
1,224 sqft
Lot Size
0.26 acre lot
Basement Area
- sqft
MLS Name
NTREIS MLS
MLS Number
21347624
MLS Status
Pending
Cumulative Days on Market
21

Continue Your Journey in App
Find your dream home, receive real-time updates, and many more!
Continue Your Journey in App
Find your dream home, receive real-time updates, and many more!
Location
Facts & Features
Rooms
Bedrooms & bathrooms
Bedrooms: 2
Bathroom: 1
Kitchen
Level: First
Area: 108.00 Square Feet
Dimensions: 9 x 12
DiningRoom
Level: First
Area: 169.00 Square Feet
Dimensions: 13 x 13
Bedroom
Level: First
Area: 150.00 Square Feet
Dimensions: 10 x 15
PrimaryBedroom
Level: First
Area: 156.00 Square Feet
Dimensions: 12 x 13
LivingRoom
Level: First
Area: 285.00 Square Feet
Dimensions: 15 x 19
Interior
Interior Features
Built In Features, Chandelier, Decorative Designer Lighting Fixtures, High Speed Internet, Open Floorplan, Pantry, Paneling Wainscoting, Tile Counters, Cable Tv, Natural Woodwork, Wired For Sound
Window Features
Window Coverings
Cooling
Central Air, Electric
Appliances
Dryer, Dishwasher, Electric Oven, Electric Range, Electric Water Heater, Disposal, Refrigerator, Washer
Exterior Features
Outdoor Grill
Heating
Central, Electric
Sewer
Septic Tank
Flooring
Luxury Vinyl Plank
Construction
Year Built
-
Home type
Single Family Residence
Property Condition
Resale
Architectural Style
Detached
Foundation Details
Slab
Roof
Metal
Utilities & Energy
Fireplace Features
Gas, Gas Log, Gas Starter
Pool Features
None
Parking Features
Attached Carport, Additional Parking, Boat, Circular Driveway, Covered, Carport, Driveway, Gravel, Gated
Security Features
Smoke Detectors, Security Lights
Laundry Features
Stacked
Water Source
Rural
Utilities
Electricity Connected, Propane, Septic Available, Cable Available
Other Features
Lot Features
Waterfront, Retaining Wall
Subdivision Name
Cedar Crest
Community Features
Other
Patio And Porch Features
Covered, Front Porch, Patio
Price History
| Date | Event | Price |
|---|---|---|
10/13/2026 Source: | Pending | $429,000 $350/sqft |
08/22/2026 Source: | Contingent (Active Under Contract) | $429,000 $350/sqft |
08/03/2026 Source: | Listed for Sale | $429,000 +14.40% $350/sqft |
05/08/2023 Source: | Price Increased | $375,000 +97.37% $306/sqft |
10/22/2019 Source: | Sold | $190,000 $155/sqft |

Nearby Homes




Find Homes by Property Features in Whitney, TX
Nearby New Homes For Sale

Based on information from the North Texas Real Estate Information Systems, Inc., through Oct 30, 2026, 09:15AM. Information is provided exclusively for consumers’ personal, non-commercial use. It may not be used for any purpose other than to identify prospective properties consumers may be interested in purchasing. Data is deemed reliable but is not guaranteed accurate. This website may not include listings or property addresses of sellers who have directed their listing brokers to withhold their listing or their property address from display on the Internet. ©2026 North Texas Real Estate Information Systems, Inc. All Rights Reserved.
 Advertising Broker: Michelle Brecker | Pathway To Home Realty
