
- Overview
- Description
- Property Details
- Location
- Facts & Features
- Getting Around
- Nearby Homes
Listed by: Scott Enright | RE/MAX Synergy (603) 472-3900
$450,000
Monthly Est:$2,240
 2 Beds

1 full bath
 904sqft
111 Moose Clb Park Rd, Goffstown, NH 03045
$450,000
$2,240/moEst:
Single Family Residence
Built in 1994
$-- HOA
32,670 sqft lot
$498/sq.ft
Description
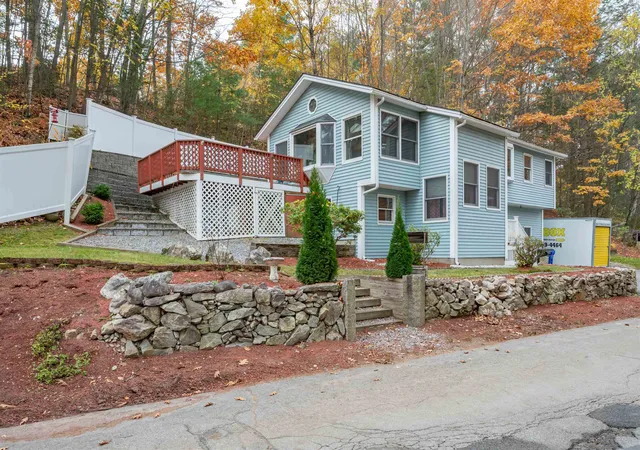
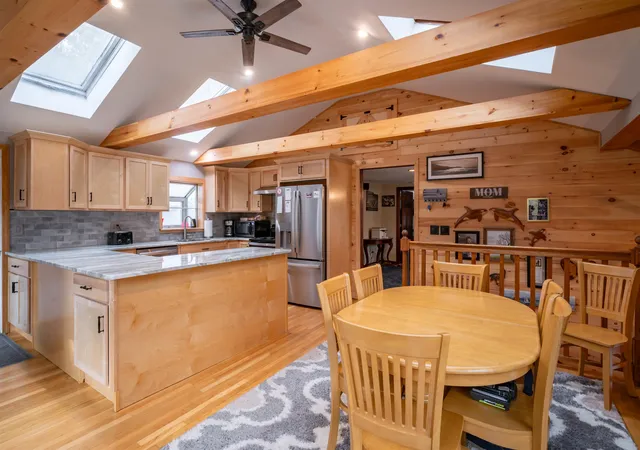
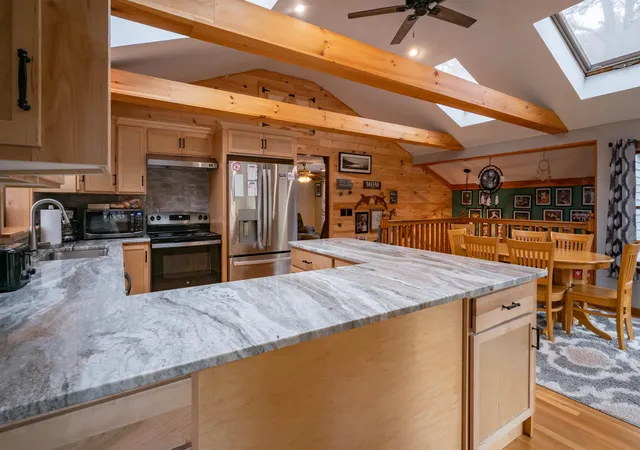
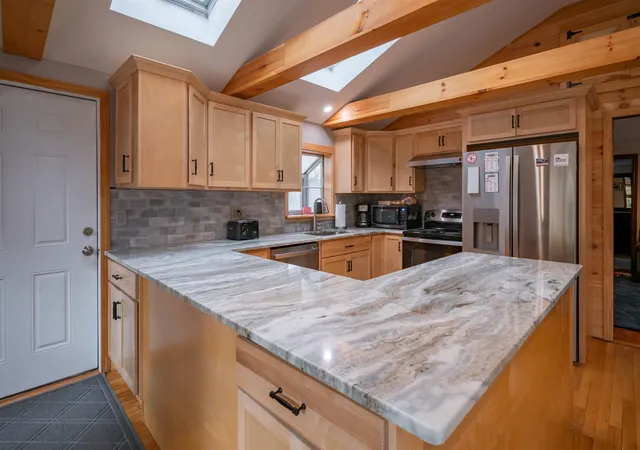
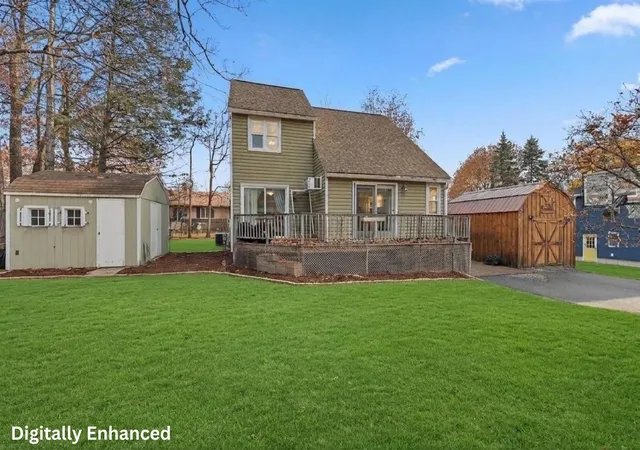
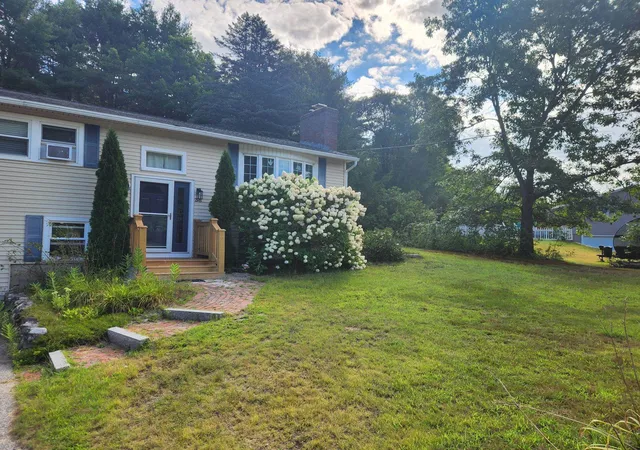
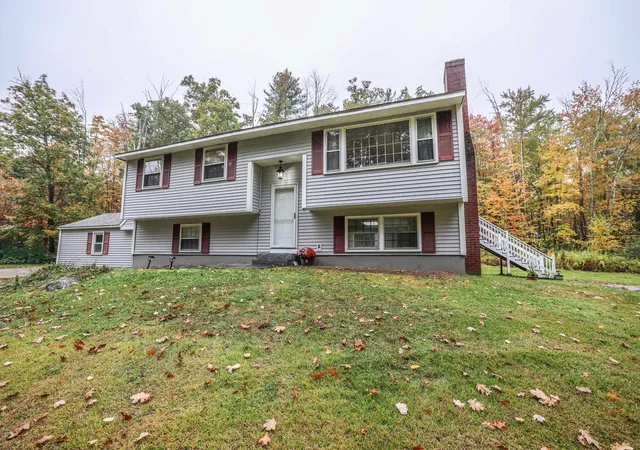
Open house Saturday November 21st @ 11-1:00 pm. Welcome to 111 Moose Club Park Road! This beautifully updated raised ranch offers a wonderful combination of rustic charm, modern improvements, and inviting living spaces. Step inside and appreciate the beautiful hardwood flooring, exposed wood beams, warm wood accents, and distinctive character throughout. The recently updated kitchen offers a welcoming space for cooking and entertaining, while both recently renovated bathrooms feature stylish finishes and modern touches. The finished lower level provides additional flexible living space, perfect for a family room, home office, or recreation area. Step outside onto the oversized deck, ideal for entertaining, relaxing, or enjoying the outdoors. Situated on a spacious 0.75-acre lot, this property also features a storage shed and plenty of outdoor space to enjoy. Additional improvements include a newer roof, updated heating system, and newer water heater, offering added peace of mind. With central air conditioning, thoughtful updates, and a convenient Goffstown location, this home offers comfort, character, and functionality. Don't miss your opportunity to see everything this property has to offer! Showing begin at the open house. Showings begin at the open house on Saturday, 11/7/26, from 12:00 PM to 2:00 PM. Additional open house on Sunday, 11/8/26, from 12:00 PM to 2:00 PM.
- Houzeo last checked: 10 minutes ago
- Listing updated: November 20, 2026 at 7:09 pm
- Source: NEREN/Prime MLS-NH | MLS#:

Property Details
Status
Active
Type
Single Family Residence
No. of Stories
-
County
City
Neighborhood
--
Year Built
1994
HOA Fees
-
Finished Area
904 sqft
Lot Size
32,670 sqft lot
Basement Area
- sqft
MLS Name
NEREN/Prime MLS
MLS Number
5116938
MLS Status
(10) Active - Active
Days on Market
16
Continue Your Journey in App
Find your dream home, receive real-time updates, and many more!
Location
Facts & Features
Rooms
Bedrooms & bathrooms
Bedrooms: 2
Bathrooms: 2
Interior
Heating
Forced Air
Sewer
Public
Exterior Features
Deck, Hot Tub, Shed
Cooling
Central Air
Flooring
Hardwood
Appliances
Dishwasher, Dryer, Microwave, Refrigerator, Washer, Electric Stove
Interior Features
Cathedral Ceiling(s)
Construction
Year Built
Year Built: 1994
Home type
Single Family Residence
Roof
Asphalt Shingle
Architectural Style
Raised Ranch
Construction Materials
Vinyl Siding
Foundation Details
Poured Concrete
Property Condition
Existing
Utilities & Energy
Water Source
Public
Parking Features
Driveway
Electric
Circuit Breakers
Utilities
Cable
Basement
Finished
Other Features
Lot Features
Trail/near Trail, Walking Trails, Near Paths
Price History
| Date | Event | Price |
|---|---|---|
11/15/2026 Source: | Listed for Sale | $450,000 $498/sqft |


Find Homes by Property Features in Goffstown, NH


Based on information from PrimeMLS Inc. through Nov 22, 2026, 03:31PM. This display of listings may or may not be the entire Compilation from the PrimeMLS database, and PrimeMLS does not guarantee the accuracy of such information. The listing broker's offer of compensation is made only to other real estate licensees who are participant members of PrimeMLS. This information is deemed reliable, but not guaranteed. The data relating to real estate displayed on this display comes in part from the IDX Program of PrimeMLS. The information being provided is for consumers' personal, non- commercial use and may not be used for any purpose other than to identify prospective properties consumers may be interested in purchasing. Data last updated Nov 22, 2026, 03:31PM. © 2026 PrimeMLS, Inc. All Rights Reserved.
 Advertising Broker: Derek Greene | The Greene Realty Group