
- 0
- 17
- Overview
- Description
- Property Details
- Location
- HOA Management
- Facts & Features
- Getting Around
- Nearby Homes

Street View
$33,950,000
Monthly Est:$168,981
 5 Beds
 7 Baths
6 full baths + 1 half bath
 7,675sqft
111 Murray St #PH1, New York City, NY 10007
$33,950,000
Get Pre-Approved
Apartment
Built in 2018
$19,789/mo HOA
-- sqft lot
$4,423/sq.ft
Description
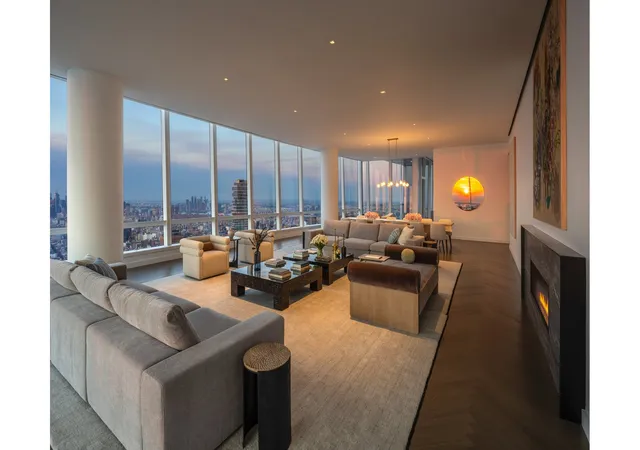
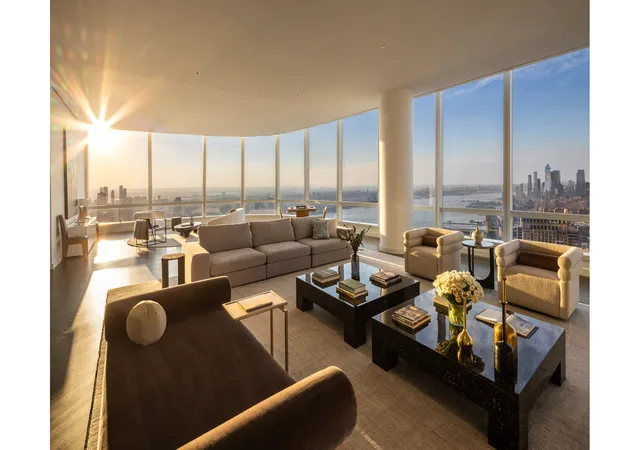
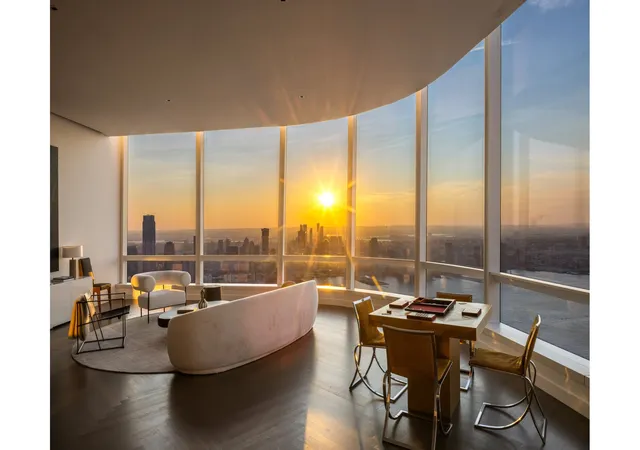
Soaring Above It All - Penthouse One at 111 Murray Street The Best Saved for Last. Suspended 800 feet in the sky above coveted Tribeca, Penthouse One by renowned architect David Mann is a sanctuary in the clouds with unobstructed views in every direction: the shimmering Hudson and East Rivers, the iconic Midtown and Downtown skylines, and the ever-changing panorama of New York Harbor. Morning light floods in from the east, sunsets paint the Hudson to the west, and the city sparkles in every direction, creating a private stage for the most cinematic living experience in Manhattan. The opportunity exists to customize this magnificent home to a
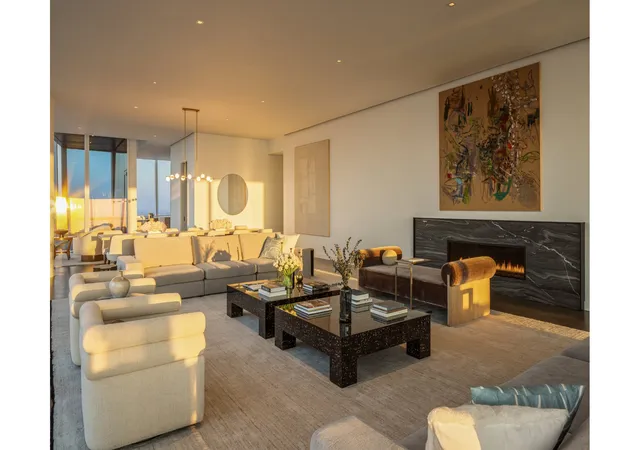
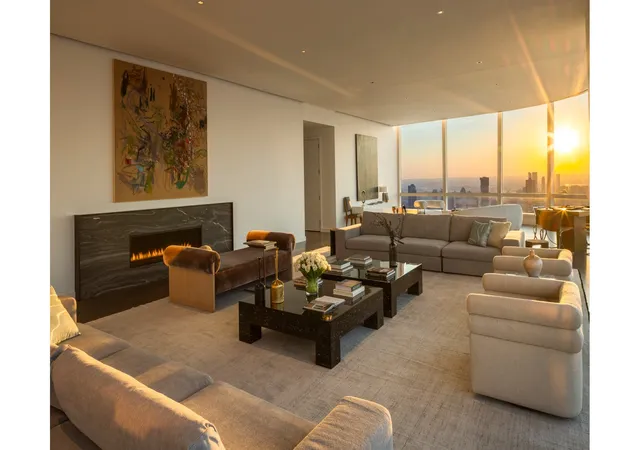
Spanning 7,675 square feet of interior space with an additional 233 square feet of private terraces, this full-floor penthouse redefines scale and sophistication. With soaring ceilings, every room is framed by floor-to-ceiling glass, dissolving the boundary between indoors and the skyline beyond. The residence unfolds with a 1,995-square-foot glass-wrapped great room, complete with a fireplace and access to an adjoining private terrace, establishing a dramatic setting for both intimate gatherings and grand entertaining. A gracious library and gallery further enhance the sense of elegance and proportion throughout the home.
The windowed eat-in kitchen is as spectacular as the views it commands, designed for both function and outfitted with Wolf, Miele, and Sub-Zero appliances, it includes dual refrigerators, a sixty-inch custom gas cooktop with canopy hood, multiple ovens, a full-height wine refrigerator, dual dishwashers, and a butler's pantry. A massive island allows for seamless preparation and display, making this space equally suited to a quiet breakfast or a lavish dinner party.
The primary suite, measuring 1,372 square feet, offers a retreat of unparalleled privacy and indulgence. Corner exposures capture sweeping views that stretch from river to skyline. Within the suite are two bespoke dressing rooms each paired with its own bath, a private sitting area with wet bar, and direct access to a serene terrace. Dual windowed spa bathrooms are clad in custom stone; one bath faces south and west with harbor and river views and features a freestanding soaking tub with an oversized shower, while the other faces south with a dramatic shower that looks directly toward the harbor. Four additional bedrooms, each with en-suite bath, ensure every guest or family member is afforded the same level of comfort and luxury. A full utility room with side-by-side washer, vented dryer, and sink, as well as dual service entrances with a private corridor, complete the thoughtful design of the residence.
Life at 111 Murray extends far beyond the walls of each home. Residents are welcomed by a 24-hour doorman, concierge, and valet team that ensures every arrival and departure is effortless. The amenity offering is a world unto itself, anchored by a full-service wellness center and spa complete with hammam, treatment rooms, and a seventy-five-foot lap pool with private cabanas. A state-of-the-art fitness center, Pilates room, and movement studio support a robust health and wellness lifestyle, while children are equally well cared for with a dedicated playroom and interactive splash pad, as well as a separate teen arcade room. For moments of gathering and celebration, residents enjoy a private dining room with demonstration kitchen, a screening room, a beautifully appointed lounge, glass-wrapped patisserie, and a landscaped garden framed by a tranquil water feature.
Penthouse One is not just a residence but a masterpiece in the sky, supported by a building that anticipates every need and elevates every moment. At once commanding and serene, it offers a lifestyle defined by beauty, privacy, and the rarest luxury of all: effortless living in the heart of New York City.
Occupancy Spring 2026.
A capital assessment is in place, with a remaining balance of $9,894.31 due January 1, 2026.
- Houzeo last checked: 12 hours ago
- Listing updated: September 13, 2026 at 8:57 pm
- Listing Provided by: EMILY P SERTIC (917) 499-7466 | Douglas Elliman Real Estate (212) 891-7000
- Source: Rebny MLS-NY | MLS#: RLS20050045

Part of

Property Details
Status
Active
Type
Condominium
No. of Stories
64
County
City
Neighborhood
--
Year Built
2018
HOA Fees
$19789/mo
Finished Area
7,675 sqft
Lot Size
-- sqft lot
Basement Area
- sqft
MLS Name
Rebny MLS
MLS Number
RLS20050045
Days on Market
384

Continue Your Journey in App
Find your dream home, receive real-time updates, and many more!
Download App
Continue Your Journey in App
Find your dream home, receive real-time updates, and many more!
Location
HOA Management
N/A
HOA Fees
$19,789/ Monthly
Disclaimer: Amenities are based on third-party information and may vary; buyers must independently verify all amenities, as information is deemed reliable but not guaranteed.
Facts & Features
Rooms
Bedrooms & bathrooms
Bedrooms: 5
Bathrooms: 7
Interior
Cooling
Central Air
Appliances
Dishwasher
Interior Features
High Ceilings, Storage, Walk In Closets
Exterior Features
Private Outdoor Space Over60sqft
Utilities & Energy
Laundry Features
Building Other, Washer Hookup, In Unit
Pool Features
Building None
Fireplace Features
Other
Basement
Other
Other Features
Patio And Porch Features
Terrace
Subdivision Name
Tribeca
Price History
| Date | Event | Price |
|---|---|---|
09/20/2025 Source: | Listed for Sale | $33,950,000 $4,423/sqft |

Getting Around 111 Murray St
Bike Score®

Biker's Paradise
90/100
Walk Score®

Walker's Paradise
100/100
Transit Score®

Rider's Paradise
100/100
Data provided by Redfin
Nearby Homes


Find Homes by Property Features in New York City, NY


The real estate listing data marked with this icon comes from the IDX program of the RLS at REBNY Listing Service (RLS). Listing information for certain New York City properties provided courtesy of the Real Estate Board of New York's Residential Listing Service (the "RLS") through Oct 09, 2026, 02:30PM. Information deemed reliable but not guaranteed. Information is provided exclusively for consumers' personal, non-commercial use, and may not be used for any purpose other than the identification of potential properties for purchase. The information contained in this listing has not been verified by the RLS and should be verified by the consumer. The listing information provided here is for the consumer's personal, non-commercial use. Retransmission, redistribution or copying of this listing information is strictly prohibited except in connection with a consumer's consideration of the purchase and/or sale of an individual property. This listing information is not verified for authenticity or accuracy and is not guaranteed and may not reflect all real estate activity in the market. Buyer to verify all information. © 2026 The Real Estate Board of New York, Inc. All rights reserved.
 Advertising Broker: Mark Karten | Karten Real Estate Services