- Overview
- Description
- Property Details
- Location
- HOA Management
- Facts & Features
- Getting Around
- Nearby Homes




$2,995,000
Monthly Est:$14,907
 4 Beds
 5 Baths
4 full baths + 1 half bath
 5,389sqft
111 Orange Plume, Horseshoe Bay, TX 78657
$2,995,000
$14,907/moEst:
Get Pre-Approved
Single Family Residence
Built in 2026
$184.08/mo HOA
30,927.6 sqft lot
$556/sq.ft
Description
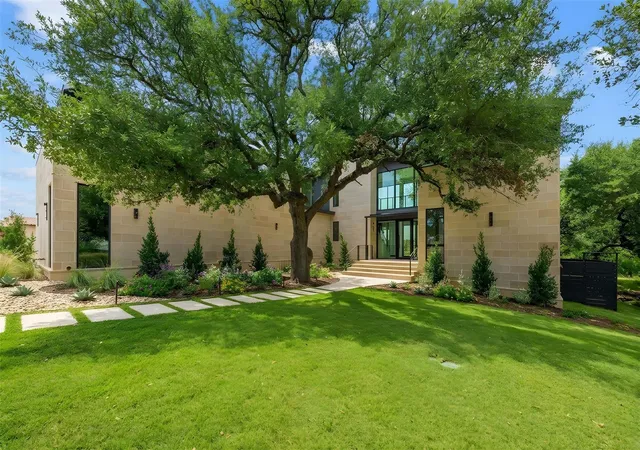
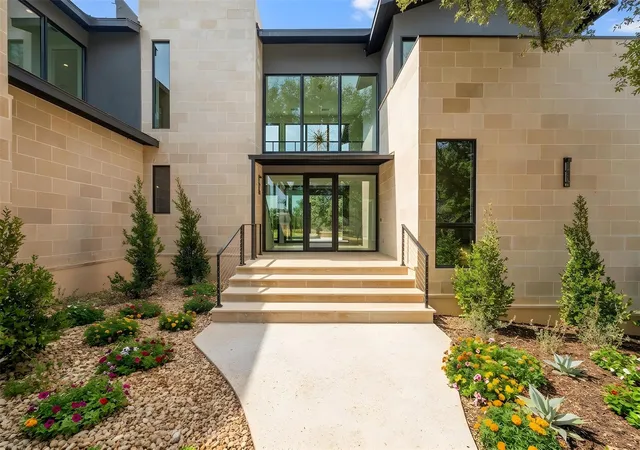
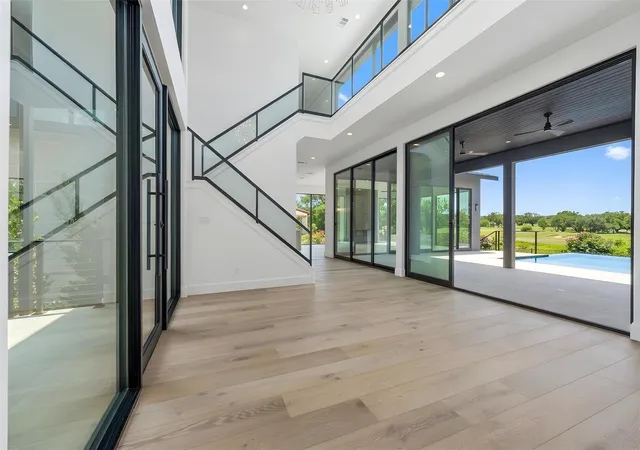
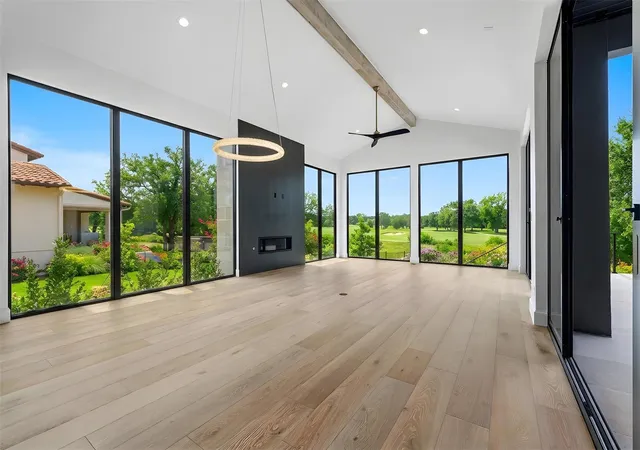
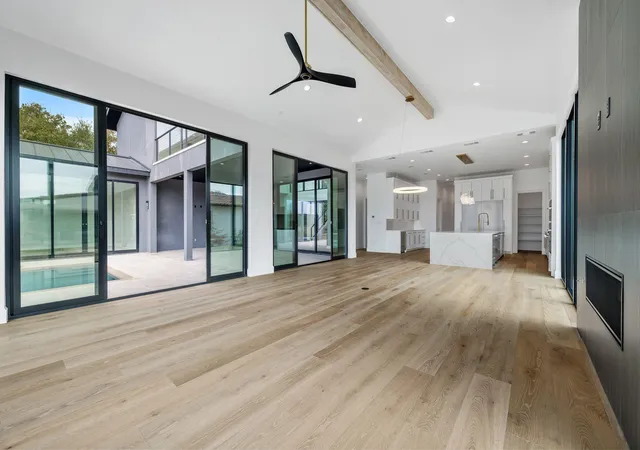
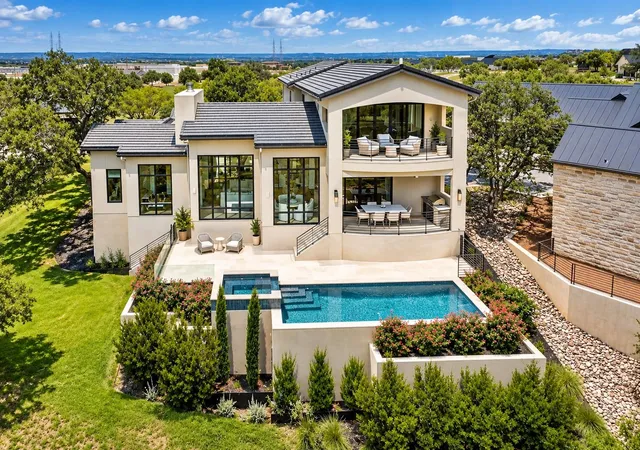
Welcome to 111 Orange Plume in the coveted Summit Rock community of Horseshoe Bay—where contemporary architecture and breathtaking golf course views converge in extraordinary fashion. This newly constructed residence captures sweeping southeastern vistas of the 14th green of the Summit Rock Golf Course, creating a serene and ever-changing backdrop. Designed to blur the line between indoor and outdoor living, the first floor is framed by expansive full glass walls that flood the home with natural light and invite the outdoors in. The result is an open, airy atmosphere that fully embraces the beauty of the surrounding landscape while maintaining refined sophistication. The thoughtfully crafted floor plan offers four spacious bedrooms, including two luxurious primary suites—one on each level—perfect for multigenerational living or hosting guests with privacy and ease. A dedicated study downstairs provides a quiet, polished workspace, while the upstairs game room offers an ideal setting for entertainment and relaxation. Dual laundry rooms—one on each floor—add a layer of everyday convenience rarely found. The three-car garage features sleek epoxy flooring and abundant storage. Outdoors, a sparkling pool and hot tub overlook the course, complemented by a fully equipped outdoor kitchen—creating the ultimate setting for effortless entertaining, sunset dinners, and weekend gatherings. Inside, designer finishes, and high-end Miele appliances elevate every space with intentional elegance.
- Houzeo last checked: 9 minutes ago
- Listing updated: September 2, 2026 at 2:31 pm
- Listing Provided by: Leslea Roberts - Hasbany (512) 779-8467 | HSB Real Estate, LLC (512) 779-8467
- Source: Unlock MLS-TX | MLS#: 4141197

Property Details
Status
Active
Type
Single Family Residence
No. of Stories
-
County
City
Neighborhood
Year Built
2026
HOA Fees
$184.08/mo
Finished Area
5,389 sqft
Lot Size
30,927.6 sqft lot
Basement Area
- sqft
MLS Name
Unlock MLS
MLS Number
4141197
MLS Status
Active
Days on Market
238

Continue Your Journey in App
Find your dream home, receive real-time updates, and many more!
Download App
Continue Your Journey in App
Find your dream home, receive real-time updates, and many more!
Location
HOA Management
Summit Rock POA
HOA Fees
$2,209/ Annually
Amenities
 Amenities and services may be covered by one or multiple associations and service providers.
 See Remarks
Disclaimer: Amenities are based on third-party information and may vary; buyers must independently verify all amenities, as information is deemed reliable but not guaranteed.
Facts & Features
Rooms
Bedrooms & bathrooms
Bedrooms: 4
Bathrooms: 5
Interior
Exterior Features
Exterior Steps, Gas Grill, Outdoor Grill
Flooring
Tile, Wood
Window Features
None
Sewer
Public Sewer
Cooling
Ceiling Fan(s), Central Air, Electric
Interior Features
Two Primary Baths, Two Primary Suties, Ceiling Fan(s), Ceiling High, Chandelier, Double Vanity, Eat In Kitchen, Interior Steps, Kitchen Island, Multiple Living Areas, Open Floorplan, Primary Bedroom On Main, Smart Thermostat, Soaking Tub, Sound System, Study/home Office, Two Primary Closets, Walk In Closet(s), Wired For Sound
Appliances
Built In Refrigerator, Convection Oven, Cooktop, Dishwasher, Gas Cooktop, Instant Hot Water, Microwave, Oven, Gas Oven, Propane Cooktop, Refrigerator, Stainless Steel Appliance(s), Vented Exhaust Fan, Wine Refrigerator
Heating
Central
Construction
Year Built
Year Built: 2026
Home type
Single Family Residence
Foundation Details
Slab
Construction Materials
Masonry – All Sides, Stone, Stucco
Property Condition
New Construction
Roof
Metal
Utilities & Energy
Pool Features
Heated, In Ground, Outdoor Pool, Pool/spa Combo, Tile
Utilities
Electricity Connected, Sewer Connected, Water Connected
Fireplace Features
Gas, Living Room
Parking Features
Attached, Door Multi, Driveway, Garage, Garage Door Opener, Garage Faces Side, Inside Entrance, Kitchen Level, Paved
Water Source
Public
Other Features
Patio And Porch Features
Patio, Porch, Rear Porch
Disclosures
Seller Provided Survey Available
Community Features
See Remarks
Lot Features
Close To Clubhouse, Interior Lot, Landscaped, Level, Native Plants, Near Golf Course, Backs To Golf Course, Trees Medium (20 Ft 40 Ft), Views
Subdivision Name
Summit Rock
Price History
| Date | Event | Price |
|---|---|---|
09/02/2026 Source: | Price Decreased | $2,995,000 -6.26% $556/sqft |
07/01/2026 Source: | Price Decreased | $3,195,000 -3.03% $593/sqft |
06/03/2026 Source: | Price Decreased | $3,295,000 -2.95% $611/sqft |
04/28/2026 Source: | Listed for Sale | $3,395,000 $630/sqft |

Nearby Homes


Find Homes by Property Features in Horseshoe Bay, TX
Nearby New Homes For Sale

Based on information submitted to the MLS GRID from Unlock MLS through Oct 11, 2026, 02:30PM. All information provided is deemed reliable but is not guaranteed and should be independently verified. Unlock MLS and its affiliates provide the MLS and all content therein “AS IS” and without any warranty, express or implied. All data is obtained from various sources and may not have been verified by broker or MLS GRID. Supplied Open House Information is subject to change without notice. All information should be independently reviewed and verified for accuracy. Properties may or may not be listed by the office/agent presenting the information. The information being provided is for consumers’ personal, non-commercial use. It may not be used for any purpose other than to identify prospective properties consumers may be interested in purchasing. © 2026 Unlock MLS. All Rights Reserved.
 Advertising Broker: Michelle Brecker | Pathway To Home Realty