- Overview
- Description
- Property Details
- Location
- HOA Management
- Facts & Features
- Getting Around
- Nearby Homes


Street View
$499,900
Monthly Est:$2,488
 2 Beds
 2 Baths
2 full baths
 1,155sqft
111 Railroad Ave #405, North Augusta, SC 29841
$499,900
$2,488/moEst:
Get Pre-Approved
Condominium
Built in 2019
$297/mo HOA
0.1 acre lot
$433/sq.ft
Description
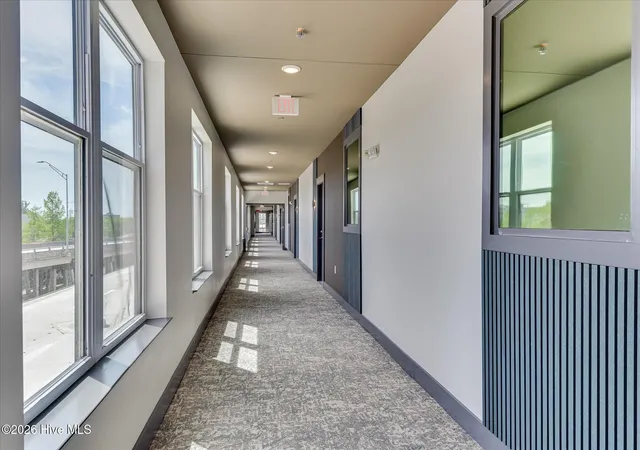
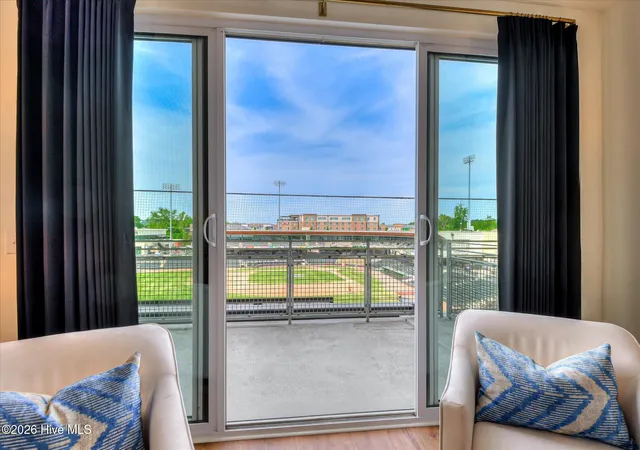
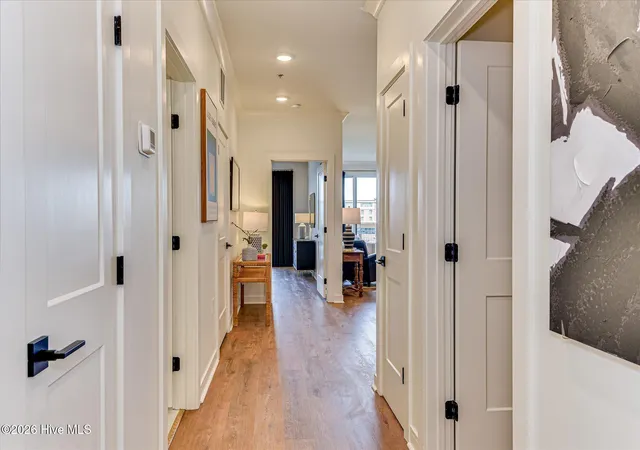
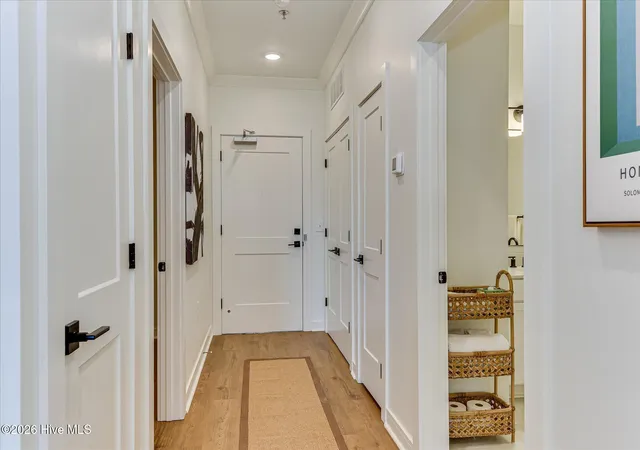
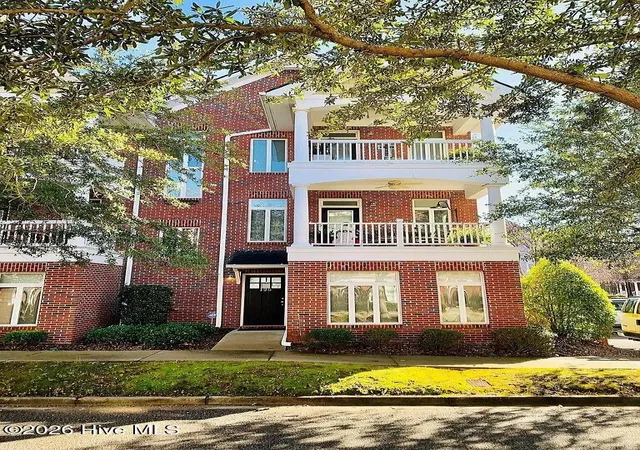
This beautifully upgraded 2-bedroom, 2-bath home at The Clubhouse at Riverside Village offers a thoughtfully designed floor plan, a large balcony overlooking SRP Park and the Savannah River, and a front-row seat to one of North Augusta's most connected settings. Located on the 4th floor, the home features an open-concept layout designed for both everyday living and entertaining, with abundant natural light and a seamless flow between the kitchen, dining, and living areas. Step outside onto the spacious balcony to extend the living space outdoors and take in the views. The home has been extensively upgraded with new luxury vinyl plank flooring throughout, crown molding, fresh paint, updated lighting and ceiling fans, and modern hardware. The refreshed kitchen features a new backsplash, counter-depth refrigerator, upgraded faucet and lighting, additional custom cabinetry, and an expanded enclosed pantry. Both bathrooms have been thoughtfully updated with new tile, contemporary lighting and mirrors, upgraded fixtures, and glass shower surrounds. A dedicated washer/dryer closet and well-proportioned bedrooms add to the home's comfort and functionality. The Clubhouse at Riverside Village has also been thoughtfully updated, featuring a refreshed lobby, upgraded corridors, and fully renovated fitness center, all within a secure-access building with elevator service and structured parking. Within Riverside Village, residents are just steps from SRP Park, the Savannah River, the Greeneway, restaurants, and entertainment, offering a low-maintenance, lock-and-leave lifestyle in one of the area's most distinctive settings.
- Houzeo last checked: 7 hours ago
- Listing updated: August 18, 2026 at 9:45 pm
- Listing Provided by: Terri Richards (706) 877-0938 DRE #405585, Alexis Steed Foust (706) 619-8345 DRE #266889 | Auben Realty, LLC
- Source: Hive MLS-NC | MLS#: 100596900

Part of

Property Details
Status
Active
Type
Condominium
No. of Stories
7
County
City
Neighborhood
--
Year Built
2019
HOA Fees
$297/mo
Finished Area
1,155 sqft
Lot Size
0.1 acre lot
Basement Area
- sqft
MLS Name
Hive MLS
MLS Number
100596900
MLS Status
Active
Days on Market
52

Continue Your Journey in App
Find your dream home, receive real-time updates, and many more!
Download App
Continue Your Journey in App
Find your dream home, receive real-time updates, and many more!
Location
HOA Management
The Clubhouse at Riverside Village
HOA Fees
$3,564/ Annually
Amenities
 Amenities and services may be covered by one or multiple associations and service providers.
 Elevator
 Security Gate
 Gym
Gym
 Bike Trails
 Street Light
Walk path
Shopping Nearby
Disclaimer: Amenities are based on third-party information and may vary; buyers must independently verify all amenities, as information is deemed reliable but not guaranteed.
Facts & Features
Rooms
Bedrooms & bathrooms
Bedrooms: 2
Bathrooms: 2
Master Bedroom
Level: Main
Area: Square Feet
Dimensions: 110.00
Kitchen
Level: Main
Area: Square Feet
Dimensions: 196.00
Living Room
Level: Main
Area: Square Feet
Dimensions: 252.00
Bedroom 2
Level: Main
Area: Square Feet
Dimensions: 120.00
Interior
Interior Features
Elevator, Blinds/shades, Eat In Kitchen, See Remarks
Cooling
Central Air, Ceiling Fan(s)
Heating
Electric, Forced Air
Appliances
Built In Microwave, Washer, Refrigerator, Dryer, Dishwasher, Electric Range
Exterior Features
See Remarks
Window Features
Storm Window(s)
Construction
Year Built
Year Built: 2019
Home type
Condominium
Property Condition
Completed, Updated Remodeled
Roof
See Remarks
Foundation Details
See Remarks
Utilities & Energy
Association Amenities
Elevator(s), Fitness Center, Gated, Sidewalks, Street Lights, Trail(s), Shopping Nearby
Parking Features
Secured, See Remarks, Garage
Basement
See Remarks
Water Source
Public
Laundry Features
Dryer Hookup, Washer Hookup, Laundry Room
Security Features
Smoke Detector(s)
Pool Features
None
Utilities
Cable Available, Sewer Connected, Water Connected, High Speed Internet
Other Features
Subdivision Name
The Clubhouse At Riverside Village
Patio And Porch Features
See Remarks, Balcony
Lot Features
See Remarks, Landscaped, Near Golf Course
Price History
| Date | Event | Price |
|---|---|---|
08/17/2026 Source: | Listed for Sale | $499,900 $433/sqft |

Nearby Homes



Find Homes by Property Features in North Augusta, SC

Based on information from the Hive MLS, through Oct 09, 2026, 02:30PM. This website may not include listings or property addresses of sellers who have directed their listing brokers to withhold their listing or their property address from display on the Internet. The data relating to real estate on this web site comes in part from the Internet Data Exchange program of Hive MLS, and is updated as of Oct 09, 2026, 02:30PM. All information is deemed reliable but not guaranteed and should be independently verified. All properties are subject to prior sale, change, or withdrawal. Neither listing broker(s) nor Chosen Realty LLC nor Houzeo shall be responsible for any typographical errors, misinformation, or misprints, and shall be held totally harmless from any damages arising from reliance upon these data. IDX information is provided exclusively for personal, non-commercial use, and may not be used for any purpose other than to identify prospective properties consumers may be interested in purchasing. © 2026 Hive MLS. All Rights Reserved.
 Advertising Broker: Nicholas Huscroft | Chosen Realty