- Overview
- Description
- Property Details
- Location
- HOA Management
- Facts & Features
- Getting Around
- Nearby Homes

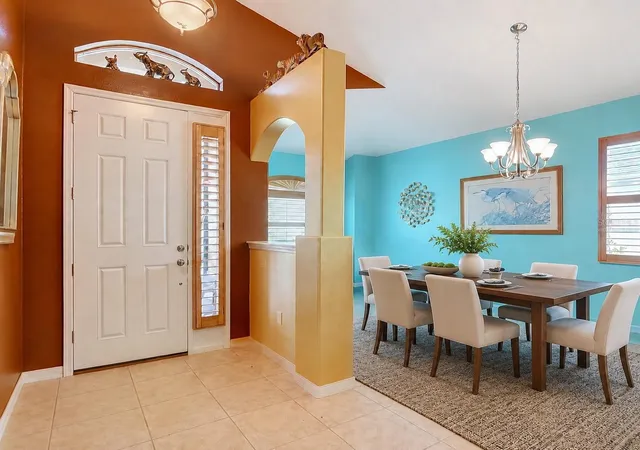


$399,000
Monthly Est:$1,986
 3 Beds
 2 Baths
2 full baths
 2,246sqft
111 S Hummingbird Pl, Palm Coast, FL 32164
$399,000
$1,986/moEst:
Get Pre-Approved
Single Family Residence
Built in 2015
$120/mo HOA
11,543 sqft lot
$178/sq.ft
Description
Under contract-accepting backup offers. Virtually Staged. Welcome to this luxurious SeaGate-built home in the sought-after gated community of Grand Landings. Privacy, flexibility, and true indoor-outdoor living come together in this spacious, single-story home. Offering 2,246 square feet, three bedrooms, two full bathrooms, an uncommon dual-primary layout, and an approximately 37-foot screened lanai overlooking a peaceful wooded backdrop, this home delivers far more than the typical three-bedroom floor plan.
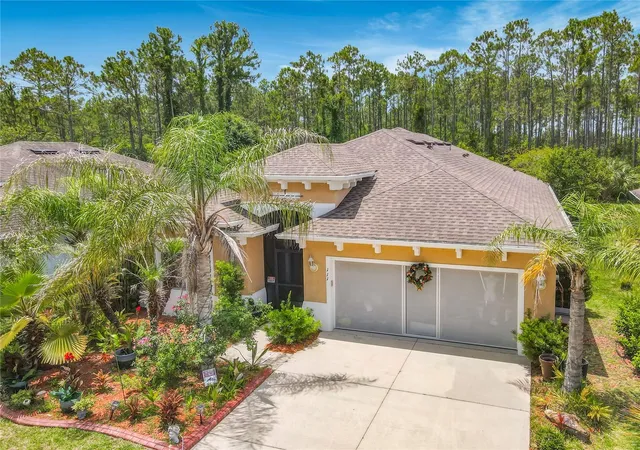
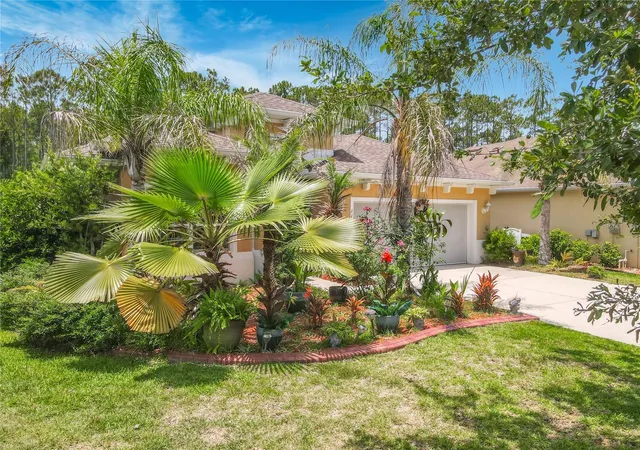
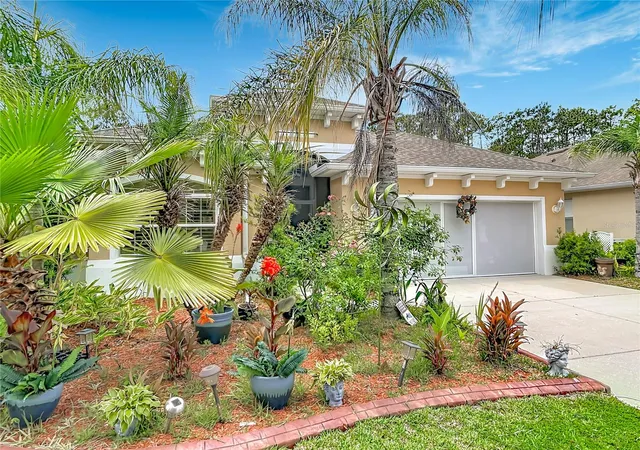
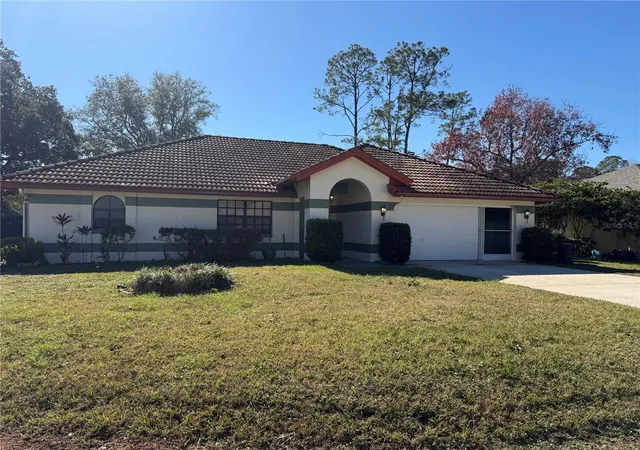
Mature tropical landscaping creates beautiful curb appeal, while the block-and-stucco construction, attached two-car garage, lifestyle garage screen, and thoughtfully designed interior make everyday living comfortable and convenient. Inside, high, vaulted, and tray ceilings add volume, while ceramic tile and luxury vinyl plank flooring provide stylish, easy-care surfaces throughout. Plantation shutters on all the windows giving you the option for full sun or closed to blockout the sun.
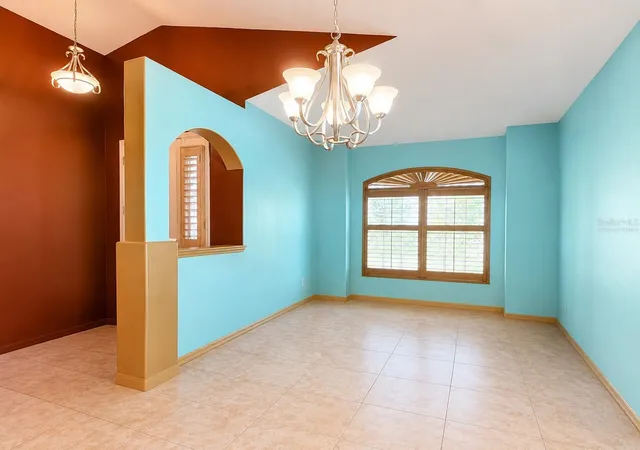
At the heart of the home, the open kitchen and living area invites connection. The living room provides enough space for the entire family. Keeping everyone cool with a 92 inch ceiling fan keeping AC costs down. The generously sized kitchen features granite countertops, stainless steel appliances, abundant wood cabinetry, a pantry, wine refrigerator, expansive breakfast bar, and a separate beverage or serving station with glass-front display cabinetry. A dedicated dining room provides plenty of space for hosting, while a separate 13 by 14 flex room can easily serve as an office, den, creative studio, wellness room, or additional lounge.
Both primary bedrooms are impressively sized. The first offers two closets and a private bath with granite countertops, split vanities, a walk-in shower, and a separate water closet. The second measures approximately 12 by 25 feet and features extensive custom built-in storage, along with convenient access to a granite-finished bath with dual sinks and a tub-and-shower combination. A third bedroom and interior laundry room complete the functional single-level layout.
The outdoor living space is the showstopper. A covered, stone paver, screened lanai with 2 remote controlled fans, stretches across nearly the entire back of the home, creating a true outdoor room with space for separate lounging, dining, entertaining, and recreation areas—or the luxury outdoor kitchen you have envisioned. Beyond the lanai, the fenced yard is arranged into flexible zones for pets, gardening, play, and relaxation, all surrounded by mature greenery and tranquil wooded views. Custom cat and dog doors offer added convenience for pet owners.
Additional features include an irrigation system, rain gutters, exterior storage, public water and sewer, and a level 0.26-acre homesite. Grand Landings residents enjoy a community pool, clubhouse, fitness center, dog park, playground, sidewalks, lakes, and golf-cart-friendly streets, with convenient access to I-95, Flagler Beach, shopping, and dining.
This is more than a spacious home—it is an opportunity to create your own private Florida retreat. Schedule your private showing and experience the layout, outdoor living, and peaceful setting for yourself.
Fan in living room and the primary bedroom do not convey with the sale.
- Houzeo last checked: 6 hours ago
- Listing updated: October 15, 2026 at 3:47 pm
- Listing Provided by: Chad Logan (801) 698-7250 | REALTY EXCHANGE, LLC (386) 446-0017
- Source: Stellar MLS-FL | MLS#: FC319310

Property Details
Status
Active Under Contract
Type
Single Family Residence
No. of Stories
-
County
City
Neighborhood
--
Year Built
2015
HOA Fees
$120/mo
Finished Area
2,246 sqft
Lot Size
11,543 sqft lot
Basement Area
- sqft
MLS Name
Stellar MLS
MLS Number
FC319310
MLS Status
Pending
Days on Market
131
Cumulative Days on Market
118

Continue Your Journey in App
Find your dream home, receive real-time updates, and many more!
Continue Your Journey in App
Find your dream home, receive real-time updates, and many more!
Location
HOA Management
Property Advisors Management
HOA Fees
$360/ Quarterly
Amenities
 Amenities and services may be covered by one or multiple associations and service providers.
 Maintenance
 Pool
 Park Playground
 Security Gate
 Insurance
 Club House
 Common Area Taxes
Disclaimer: Amenities are based on third-party information and may vary; buyers must independently verify all amenities, as information is deemed reliable but not guaranteed.
Facts & Features
Rooms
Bedrooms & bathrooms
Bedrooms: 3
Bathrooms: 2
Primary Bedroom
Level: First
Area: 260.00 Square Feet
Dimensions: 13x20
Primary Bathroom
Level: First
Area: 80.00 Square Feet
Dimensions: 10x8
Primary Bedroom
Level: First
Area: 300.00 Square Feet
Dimensions: 12x25
Primary Bathroom
Level: First
Area: 70.00 Square Feet
Dimensions: 10x7
Bedroom 3
Level: First
Area: 132.00 Square Feet
Dimensions: 12x11
Foyer
Level: First
Area: 84.00 Square Feet
Dimensions: 7x12
Dining Room
Level: First
Area: 220.00 Square Feet
Dimensions: 11x20
Kitchen
Level: First
Area: 182.00 Square Feet
Dimensions: 13x14
Living Room
Level: First
Area: 340.00 Square Feet
Dimensions: 17x20
Office
Level: First
Area: 182.00 Square Feet
Dimensions: 13x14
Florida Room
Level: First
Area: 407.00 Square Feet
Dimensions: 37x11
Interior
Interior Features
High Ceilings, Kitchen/family Room Combo, Primary Bedroom Main Floor, Stone Counters, Thermostat, Tray Ceiling(s), Vaulted Ceiling(s), Walk In Closet(s)
Heating
Central
Window Features
Blinds, Drapes
Flooring
Ceramic Tile, Luxury Vinyl
Sewer
Public Sewer
Cooling
Central Air
Appliances
Dishwasher, Dryer, Electric Water Heater, Microwave, Range, Refrigerator, Washer, Wine Refrigerator
Exterior Features
Garden, Lighting, Rain Gutters, Storage
Construction
Year Built
Year Built: 2015
Home type
Single Family Residence
Architectural Style
Craftsman
Construction Materials
Block, Stucco
Foundation Details
Slab
Property Condition
Completed
Roof
Shingle
Utilities & Energy
Association Amenities
Clubhouse, Gated, Playground, Pool
Laundry Features
Electric Dryer Hookup, Inside, Laundry Room, Washer Hookup
Water Source
Public
Security Features
Gated Community
Parking Features
Driveway, Garage Door Opener
Utilities
Cable Available, Electricity Connected, Phone Available, Public, Sewer Connected, Water Connected
Other Features
Patio And Porch Features
Covered, Patio, Rear Porch, Screened
Subdivision Name
Grand Lndgs Ph 1
Vegetation
Mature Landscaping
Lot Features
Landscaped, Level, Paved
Community Features
Clubhouse, Dog Park, Gated Community No Guard, Golf Carts Ok, Playground, Pool, Sidewalks
Price History
| Date | Event | Price |
|---|---|---|
10/15/2026 Source: | Contingent (Active Under Contract) | $399,000 $178/sqft |
08/26/2026 Source: | Price Decreased | $399,000 -2.44% $178/sqft |
07/31/2026 Source: | Price Decreased | $409,000 -2.39% $182/sqft |
06/19/2026 Source: | Price Decreased | $419,000 -1.41% $187/sqft |
06/19/2026 Source: | Listed for Sale | $425,000 $189/sqft |

Nearby Homes


Find Homes by Property Features in Palm Coast, FL
Nearby New Homes For Sale

Based on information from Stellar MLS® through Oct 28, 2026, 02:15PM as submitted to and distributed by MLS GRID. All data is obtained from various sources and may not have been verified by the broker or MLS GRID. Supplied Open House Information is subject to change without notice. All information should be independently reviewed and verified for accuracy. Properties may or may not be listed by the office/agent presenting the information. IDX information is provided exclusively for consumers’ personal non-commercial use. It may not be used for any purpose other than to identify prospective properties consumers may be interested in purchasing. The data is deemed reliable but is not guaranteed by MLS GRID. The use of the MLS GRID Data may be subject to an end-user license agreement prescribed by the Member Participant’s applicable MLS, if any, and as amended from time to time. © 2026 Stellar MLS. All Rights Reserved.
 Advertising Broker: Fred McGill | Simple Showing, Inc
