Realty Solution
Powered by 
- 18
- Overview
- Description
- Property Details
- Location
- HOA Management
- Facts & Features
- Getting Around
- Nearby Homes



Listed by: Patrick Cochran (626) 394-1882 DRE #01817283 | Coldwell Banker Realty (626) 584-0050
$1,188,000
Monthly Est:$5,913
 2 Beds
 2 Baths
1 full bath
 1,645sqft
111 S Orange Grv Blvd #105, Pasadena, CA 91105
$1,188,000
$5,913/moEst:
Get Pre-Approved
Condominium
Built in 1974
$1,150/mo HOA
-- sqft lot
$722/sq.ft
Description
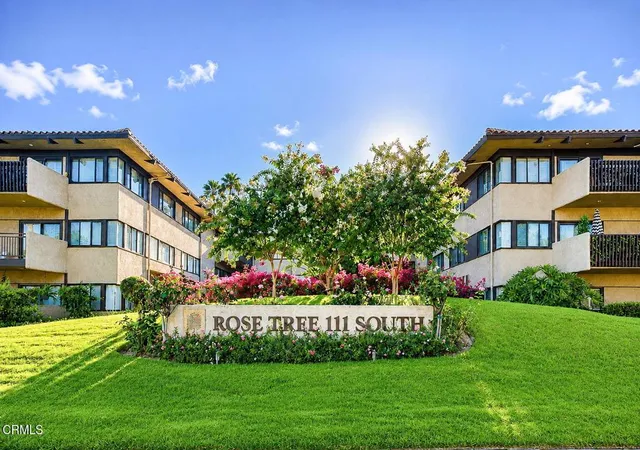
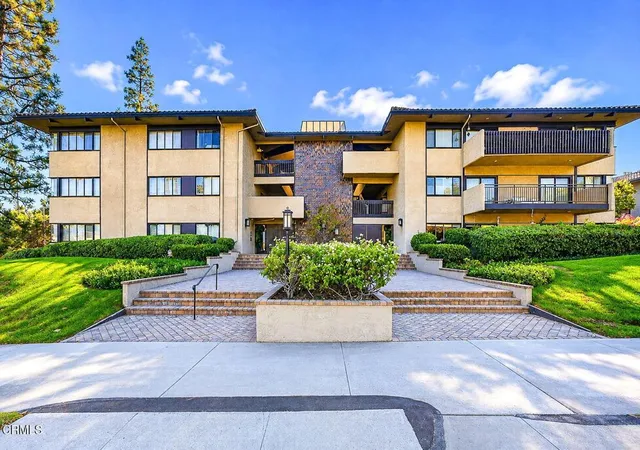
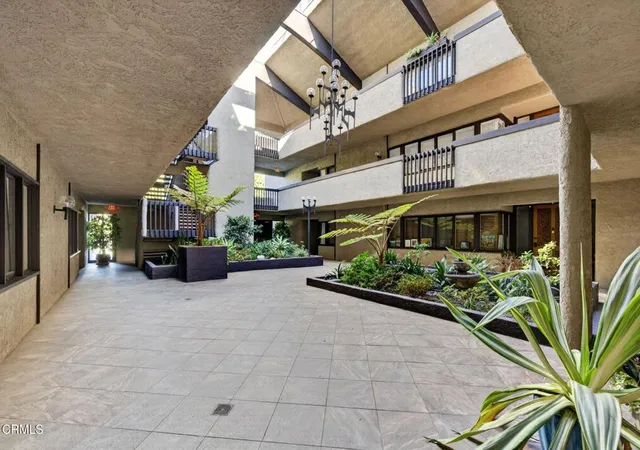
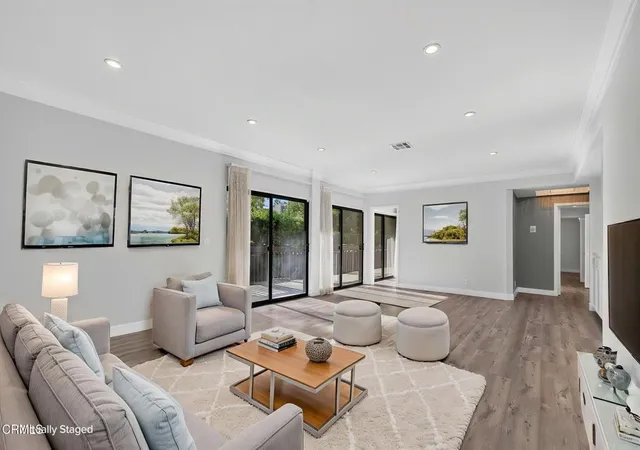
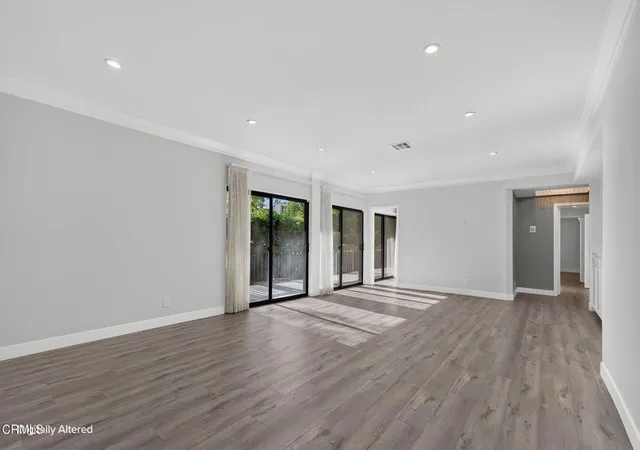
Experience the rare opportunity to live along Pasadena's iconic 'Millionaire's Row,' where the world-famous Tournament of Roses Parade begins each New Year's Day. Situated on historic Orange Grove Boulevard, this exceptional residence offers an enviable setting just moments from Old Town Pasadena, the Norton Simon Museum, The Gamble House, and the renowned Rose Bowl. Owners also receive complimentary Tournament of Roses Parade tickets each year. Privately positioned at the rear of the highly sought-after Rose Tree 111 South community, this beautifully renovated, single-level corner residence offers refined interiors, exceptional privacy, and captivating landmark views. The spacious ground-floor layout is thoughtfully designed for effortless living and sophisticated entertaining, with abundant natural light and seamless indoor-outdoor flow. At the heart of the home, the designer kitchen makes a striking statement with dramatic waterfall natural-stone countertops, ample custom cabinetry, and premium built-in stainless-steel appliances. The kitchen flows seamlessly into the dining area and expansive living room, where built-in cabinetry and a stylish wet bar create an inviting setting for both intimate gatherings and larger entertaining. The private primary suite features a beautifully updated bathroom with dramatic stone countertops, a shower and soaking tub, a dressing room/closet, and direct access to the expansive patio. The secondary bathroom features a custom, frameless, glass-enclosed shower with a ceiling-mounted rain showerhead and handheld. One of the residence's most compelling features is its proximity to and view of the historic Richard H. Chambers U.S. Court of Appeals. Enjoy the views from the private patio, the living room through its expansive sliding glass doors, the primary bedroom, or the versatile office/guest room. Residents enjoy beautifully landscaped grounds and convenient access to a range of community amenities, including a sparkling pool, spa, recreation room, and barbecue area. Additional conveniences include elevator access to two side-by-side parking spaces with an EV charger, a private storage closet, and dedicated guest parking accessible from Grand Avenue and Green Street. An exceptional Pasadena residence offering the perfect blend of luxury, privacy, views, and convenience, set within one of the city's most prestigious and celebrated locations. Virtual staging is used.
- Houzeo last checked: 1 minute ago
- Listing updated: September 24, 2026 at 1:05 am
- Source: California Regional MLS-CA | MLS#: P1-28729

This condo is in:
 Hot Tub / Spa
 Sauna / Steam Room
 Clubhouse
 Resident Storage
 Barbecue Area
 Meeting Room
 Swimming Pool
 Controlled Access
 Security
Property Details
Status
Pending
Type
Condominium
No. of Stories
1
County
City
Neighborhood
--
Year Built
1974
HOA Fees
$1150/mo
Finished Area
1,645 sqft
Lot Size
-- sqft lot
Basement Area
- sqft
MLS Name
California Regional MLS
MLS Number
P1-28729
MLS Status
Pending
Days on Market
59
Cumulative Days on Market
15

Continue Your Journey in App
Find your dream home, receive real-time updates, and many more!
Continue Your Journey in App
Find your dream home, receive real-time updates, and many more!
Location
HOA Management
Rose Tree Association
HOA Fees
$1,150/ Monthly
Amenities
 Amenities and services may be covered by one or multiple associations and service providers.
 Gas
 Pool
 Storage
 Sewer
 Trash Pickup
 Water
 Club House
 Security Gate
 Spa
 RecreationRoom
PetRestrictions
Barbecue
EarthquakeInsurance
PetsAllowed
Disclaimer: Amenities are based on third-party information and may vary; buyers must independently verify all amenities, as information is deemed reliable but not guaranteed.
Facts & Features
Rooms
Bedrooms & bathrooms
Bedrooms: 2
Bathrooms: 2
Interior
Interior Features
Built In Features, Separate Formal Dining Room, Eat In Kitchen, Open Floorplan, Stone Counters, Recessed Lighting, All Bedrooms Down, Primary Suite, Walk In Closets
Cooling
Central Air
Sewer
Public Sewer
Flooring
Laminate, Tile
Appliances
Dishwasher, Electric Cooktop, Electric Oven, Electric Range, Microwave, Refrigerator, Range Hood, Dryer, Washer
Heating
Central
Construction
Year Built
Year Built: 1974
Home type
Condominium
Property Condition
Updated Remodeled
Utilities & Energy
Association Amenities
Clubhouse, Controlled Access, Gas, Barbecue, Pool, Pet Restrictions, Pets Allowed, Recreation Room, Spa Hot Tub, Storage, Trash, Water
Laundry Features
Gas Dryer Hookup, Inside
Parking Features
Assigned, Controlled Entrance, Covered, Community Structure, Side By Side
Pool Features
Community, Fenced, Association
Fireplace Features
None
Water Source
Public
Security Features
Carbon Monoxide Detectors, Smoke Detectors
Other Features
Patio And Porch Features
Concrete, Open, Patio
Community Features
Biking, Golf, Hiking, Park, Sidewalks, Pool
Disclosures
Covenants Restrictions Disclosure, Hoa Disclosure
Lot Features
Sprinklers None
Price History
| Date | Event | Price |
|---|---|---|
09/22/2026 Source: | Pending | $1,188,000 $722/sqft |
09/07/2026 Source: | Listed for Sale | $1,188,000 +14.45% $722/sqft |
04/10/2021 Source: | Price Increased | $1,038,000 +47.23% $631/sqft |
08/02/2017 Source: | Price Decreased | $705,000 -2.76% $429/sqft |
06/08/2017 Source: | Sold | $725,000 $441/sqft |

Nearby Homes



Find Homes by Property Features in Pasadena, CA


Based on information from California Regional Multiple Listing Service, Inc. as of Nov 07, 2026, 10:00AM and /or other sources. All data, including all measurements and calculations of area, is obtained from various sources and has not been, and will not be, verified by broker or MLS. All information should be independently reviewed and verified for accuracy. Properties may or may not be listed by the office/agent presenting the information. Information being provided is for consumers’ personal, non-commercial use and may not be used for any purpose other than to identify prospective properties consumers may be interested in purchasing. This website may not include listings or property addresses of sellers who have directed their listing brokers to withhold their listing or their property address from display on the Internet. © 2026 California Regional Multiple Listing Service. All Rights Reserved.
 Advertising Broker: William Johnson DRE #01463271 | William Johnson Brokerage
