- Overview
- Description
- Property Details
- Location
- Facts & Features
- Getting Around
- Nearby Homes
 Hot
Hot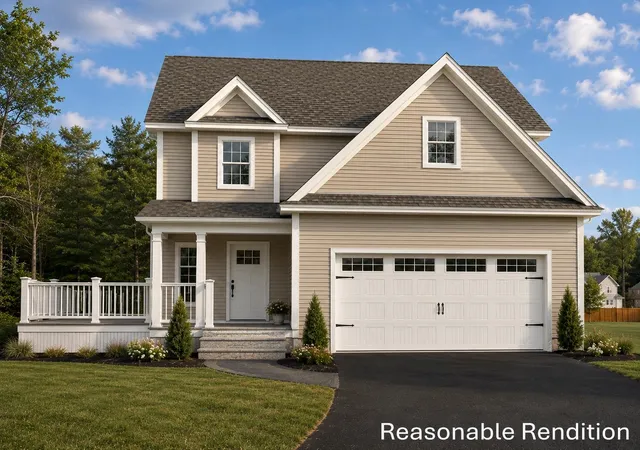

Street View
Listed by: Mary Duquette | NH Brokerage LLC (800) 335-9022
$619,900
Monthly Est:$3,085
 3 Beds
 3 Baths
1 full bath + 1 half bath
 2,056sqft
111 Sewalls Falls Rd, Concord, NH 03301
$619,900
$3,085/moEst:
Get Pre-Approved
Single Family Residence
Built in 2026
$-- HOA
12,632 sqft lot
$302/sq.ft
Description
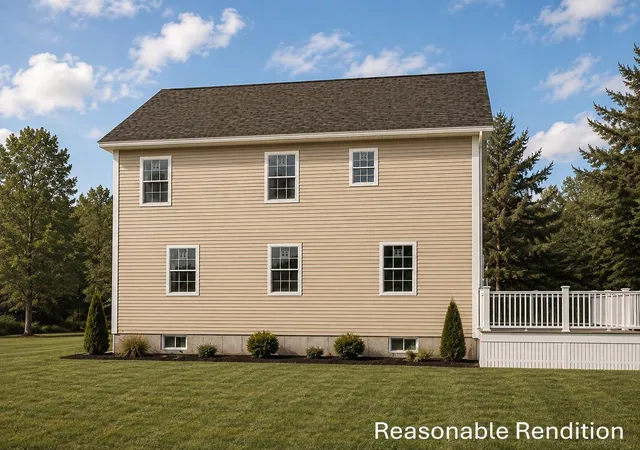
NEW PRICE • NEARING COMPLETION! Your opportunity just got even better! Brand-new construction meets quality craftsmanship, modern finishes, and thoughtful design. Built by a reputable local builder with over 25 years of construction experience, including 15 years specializing in new construction, this 3-bedroom, 2.5-bath home offers approximately 2,056 sq. ft. and is ideally situated across from Beaver Meadow Golf Course.
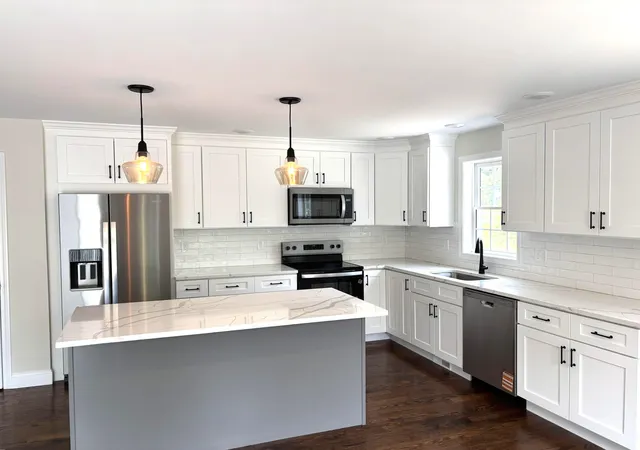
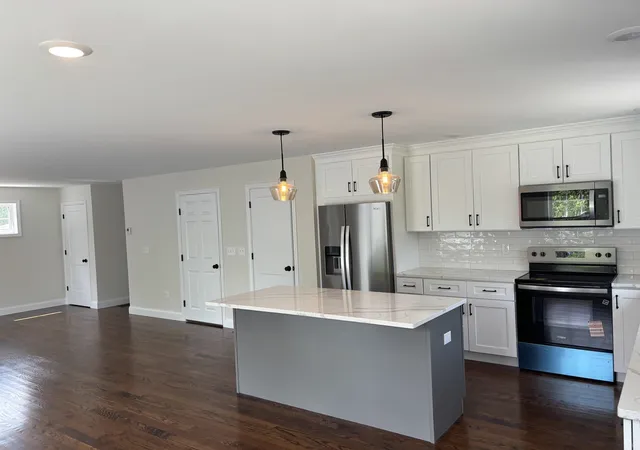
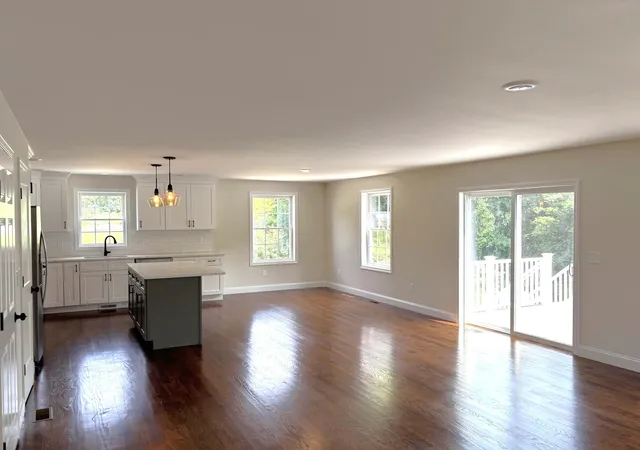
Step inside to a bright, welcoming floor plan designed for both everyday living and entertaining. Hardwood flooring flows throughout the first floor, up the staircase, and into the second-floor hallway. The open-concept kitchen features white shaker cabinetry, quartz countertops, stainless steel appliances, and a beautiful center island, seamlessly connecting to the breakfast nook and living areas. A convenient first-floor half bath and laundry add to the home’s functional layout.
Upstairs, the primary bedroom features its own ¾ bath, while two additional generously sized bedrooms share a full bath. A versatile bonus room provides valuable extra living space, perfect for a home office, TV room, playroom, or quiet reading retreat.
Additional features include a 2-car detached garage with direct access to the home, 2-zone forced hot air heat, central A/C, and on-demand hot water, providing comfort and convenience throughout the seasons.
Enjoy your morning coffee on the covered front porch or spend summer evenings relaxing on the side deck. This home is ideally located with sidewalks providing easy access to nearby walking trails, the rail trail, public tennis courts, and a boat launch. Shopping, dining, downtown Concord, and Concord Hospital are just minutes away, with Beaver Meadow Golf Course right across the street.
Quality craftsmanship, modern amenities, brand-new construction, and a convenient Concord location make this home a must-see. Schedule your private showing today!
- Houzeo last checked: 3 minutes ago
- Listing updated: October 9, 2026 at 9:11 pm
- Source: NEREN/Prime MLS-NH | MLS#: 5104965

Property Details
Status
Active
Type
Single Family Residence
No. of Stories
-
County
City
Neighborhood
Year Built
2026
HOA Fees
-
Finished Area
2,056 sqft
Lot Size
12,632 sqft lot
Basement Area
- sqft
MLS Name
NEREN/Prime MLS
MLS Number
5104965
MLS Status
(10) Active - Active
Days on Market
58

Continue Your Journey in App
Find your dream home, receive real-time updates, and many more!
Download App
Continue Your Journey in App
Find your dream home, receive real-time updates, and many more!
Location
Facts & Features
Rooms
Bedrooms & bathrooms
Bedrooms: 3
Bathrooms: 3
Interior
Flooring
Carpet, Tile, Wood
Cooling
Central Air
Interior Features
Primary Br W/ Ba, 1st Floor Laundry
Exterior Features
Deck, Covered Porch
Heating
Forced Air
Appliances
Dishwasher, Microwave, Refrigerator, Electric Stove
Sewer
Public
Construction
Year Built
Year Built: 2026
Home type
Single Family Residence
Foundation Details
Poured Concrete
Architectural Style
Colonial
Roof
Architectural Shingle
Property Condition
New Construction
Construction Materials
Wood Frame, Vinyl Siding
Utilities & Energy
Parking Features
Direct Access, Driveway, Garage, Paved
Utilities
Cable Available, Phone Available
Water Source
Public
Electric
200+ Amp Service
Basement
Concrete, Full, Interior Stairs, Unfinished, Basement Stairs
Other Features
Lot Features
Level, Sidewalks, Trail/near Trail, Walking Trails, Near Country Club, Near Golf Course, Near Shopping, Neighborhood, Near School(s)
Price History
| Date | Event | Price |
|---|---|---|
10/05/2026 Source: | Price Decreased | $619,900 -1.59% $302/sqft |
09/24/2026 Source: | Price Decreased | $629,900 -1.56% $306/sqft |
09/17/2026 Source: | Price Decreased | $639,900 -3.03% $311/sqft |
09/10/2026 Source: | Listed for Sale | $659,900 $321/sqft |

Nearby Homes


Find Homes by Property Features in Concord, NH


Based on information from PrimeMLS Inc. through Oct 11, 2026, 10:31PM. This display of listings may or may not be the entire Compilation from the PrimeMLS database, and PrimeMLS does not guarantee the accuracy of such information. The listing broker's offer of compensation is made only to other real estate licensees who are participant members of PrimeMLS. This information is deemed reliable, but not guaranteed. The data relating to real estate displayed on this display comes in part from the IDX Program of PrimeMLS. The information being provided is for consumers' personal, non- commercial use and may not be used for any purpose other than to identify prospective properties consumers may be interested in purchasing. Data last updated Oct 11, 2026, 10:31PM. © 2026 PrimeMLS, Inc. All Rights Reserved.
 Advertising Broker: Derek Greene | The Greene Realty Group