- Overview
- Description
- Property Details
- Location
- HOA Management
- Facts & Features
- Getting Around
- Nearby Homes
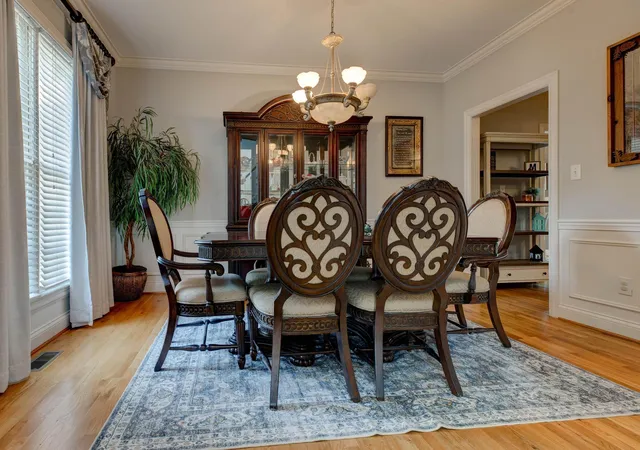

Street View
$655,000
Monthly Est:$3,260
 6 Beds
 4 Baths
4 full baths
 4,114sqft
111 Spyglass Dr, Georgetown, KY 40324
$655,000
$3,260/moEst:
Get Pre-Approved
Single Family Residence
Built in 2003
$29.17/mo HOA
0.21 acre lot
$159/sq.ft
Description
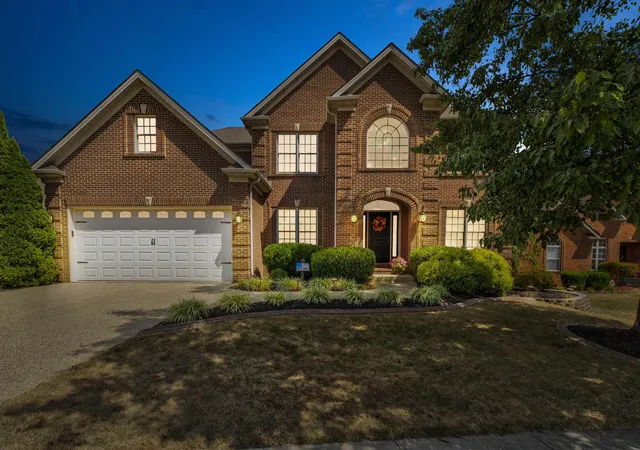
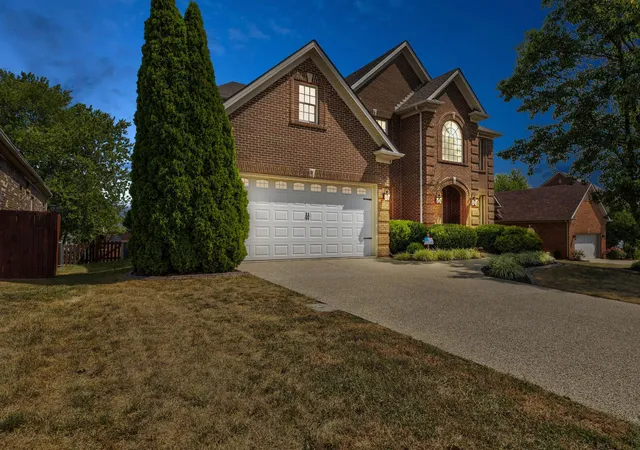
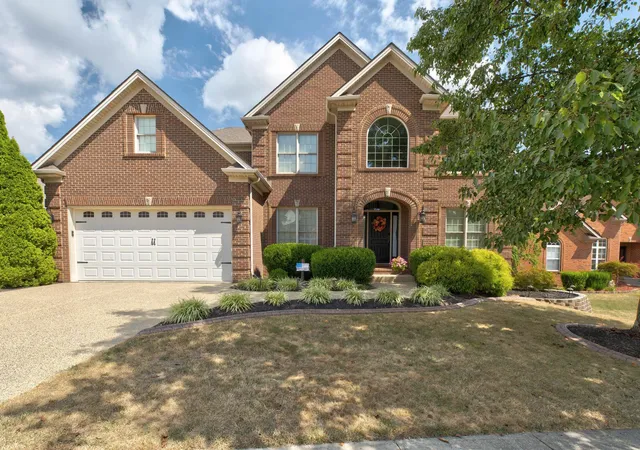
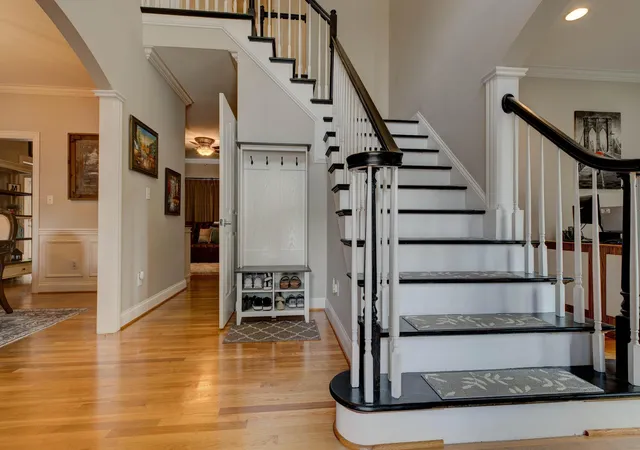
Welcome to 111 Spyglass! This home is located in the desirable Cherry Blossom subdivision, this all-brick two-story home offers over 4,000 sq. ft. of living space with six bedrooms and four full baths. Inside, you'll find a grand foyer, hardwood floors, and a gourmet kitchen with granite countertops, custom cabinetry, and double ovens, all opening to a spacious living area with a cozy fireplace. The primary suite features a trey ceiling, whirlpool tub, separate shower, and dual vanities. There is a finished basement with a bed and bathroom, and spacious living area. Outside, there is a fenced backyard with a two-car garage adding to the home's appeal. Did I mention brand new HVAC systems as well! With timeless style and family-friendly design, this property is a standout in Georgetown, and residents also enjoy access to the Cherry Blossom Golf & Country Club, which offers golfing, a pool, and a variety of amenities. Schedule a showing today!
- Houzeo last checked: 14 minutes ago
- Listing updated: October 6, 2025 at 4:38 pm
- Listing Provided by: Autumn Johannes (859) 490-1400 | National Real Estate (859) 300-1415
- Source: Lexington Bluegrass AOR (Imagine) MLS-KY | MLS#: 25503031

Property Details
Status
Active
Type
Single Family Residence
No. of Stories
-
County
City
Neighborhood
--
Year Built
2003
HOA Fees
$29.17/mo
Finished Area
4,114 sqft
Lot Size
0.21 acre lot
Basement Area
- sqft
MLS Name
Lexington Bluegrass AOR (Imagine) MLS
MLS Number
25503031
MLS Status
Active
Days on Market
391

Continue Your Journey in App
Find your dream home, receive real-time updates, and many more!
Continue Your Journey in App
Find your dream home, receive real-time updates, and many more!
Location
HOA Management
N/A
HOA Fees
$350/ Annually
Amenities
 Amenities and services may be covered by one or multiple associations and service providers.
 Other
Disclaimer: Amenities are based on third-party information and may vary; buyers must independently verify all amenities, as information is deemed reliable but not guaranteed.
Facts & Features
Rooms
Bedrooms & bathrooms
Bedrooms: 6
Bathrooms: 4
Interior
Cooling
Electric
Sewer
Public Sewer
Heating
Electric, Forced Air, Natural Gas
Appliances
Cooktop, Dishwasher, Disposal, Double Oven, Microwave, Refrigerator
Interior Features
Ceiling Fan(s), Eat In Kitchen, Entrance Foyer, Walk In Closet(s)
Flooring
Carpet, Hardwood, Tile
Construction
Year Built
Year Built: 2003
Home type
Single Family Residence
Construction Materials
Brick Veneer
Roof
Composition, Dimensional Style
Foundation Details
Concrete Perimeter
Architectural Style
Craftsman
Utilities & Energy
Association Amenities
Other
Parking Features
Attached Garage
Fireplace Features
Factory Built, Family Room, Gas Log
Water Source
Private, Public
Utilities
Cable Available, Electricity Available, Natural Gas Available, Water Available
Basement
Concrete, Finished, Full, Walk Up Access
Other Features
Patio And Porch Features
Deck
Community Features
Park, Pool, Tennis Court(s)
Subdivision Name
Cherry Blossom Village
Price History
| Date | Event | Price |
|---|---|---|
10/02/2025 Source: | Price Decreased | $655,000 -1.50% $141/sqft |
09/12/2025 Source: | Listed for Sale | $665,000 +88.92% $144/sqft |
11/15/2017 Source: | Price Decreased | $352,000 -2.20% $76/sqft |
11/15/2017 Source: | Sold | $359,900 $78/sqft |

Nearby Homes





Find Homes by Property Features in Georgetown, KY
Nearby New Homes For Sale


Based on information from the IMAGINE MLS® through Nov 01, 2026, 08:00PM. Copyrighted by the Imagine MLS®. IDX information is provided exclusively for consumers' personal, non-commercial use. It may not be used for any purpose other than to identify prospective properties consumers may be interested in purchasing. Data on this website is deemed reliable but is not guaranteed accurate by the MLS. © 2026 IMAGINE MLS®. All Rights Reserved.
 Advertising Broker: Donna Mink | Mink Realty
