
- Overview
- Description
- Property Details
- Location
- Facts & Features
- Getting Around
- Nearby Homes
 3D Tour

$1,599,000
Monthly Est:$7,959
 5 Beds

5 full baths + 2 half baths
 5,135sqft
111 Stone Crst Rd, Argyle, TX 76226
$1,599,000
$7,959/moEst:
Single Family Residence
Built in 1994
$-- HOA
3.5 acres lot
$311/sq.ft
Description
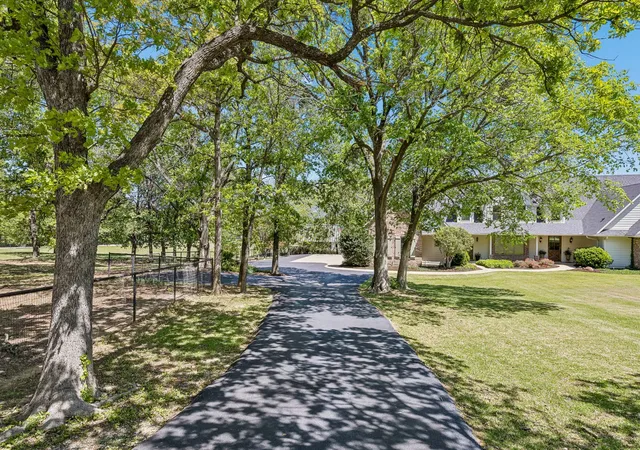
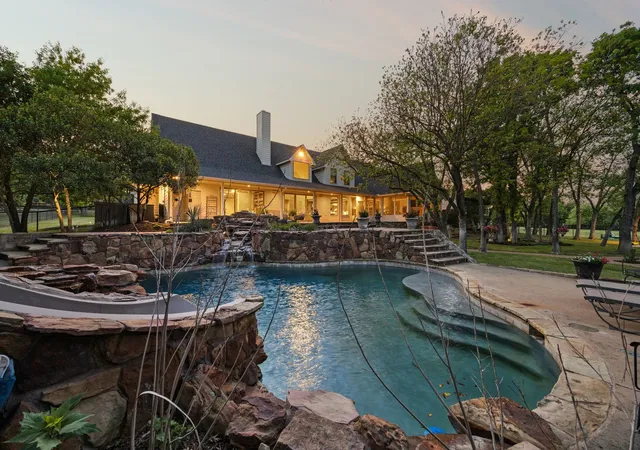
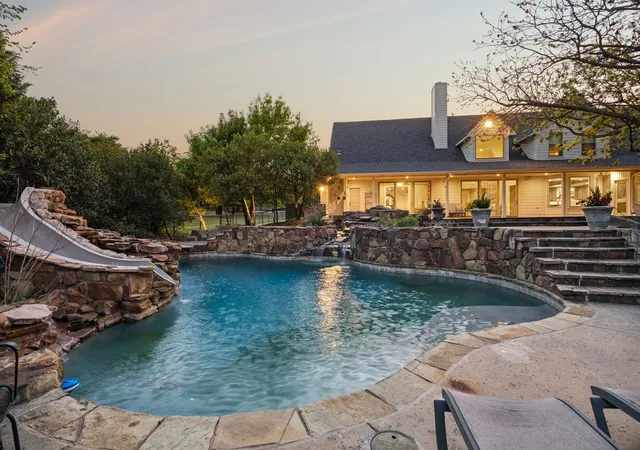
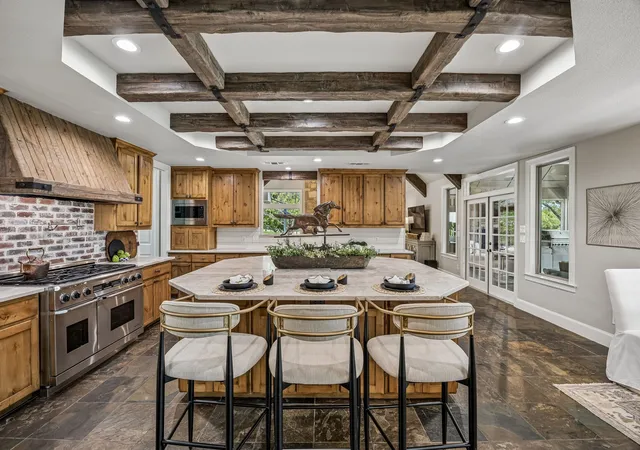
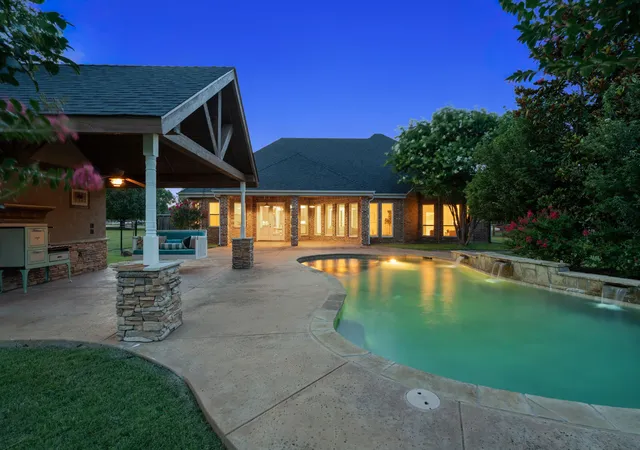
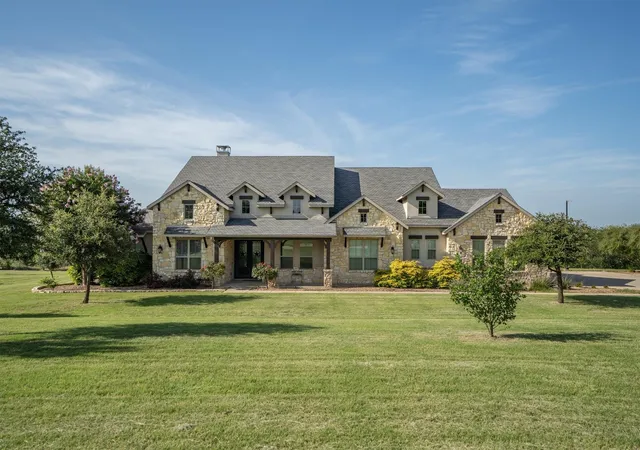
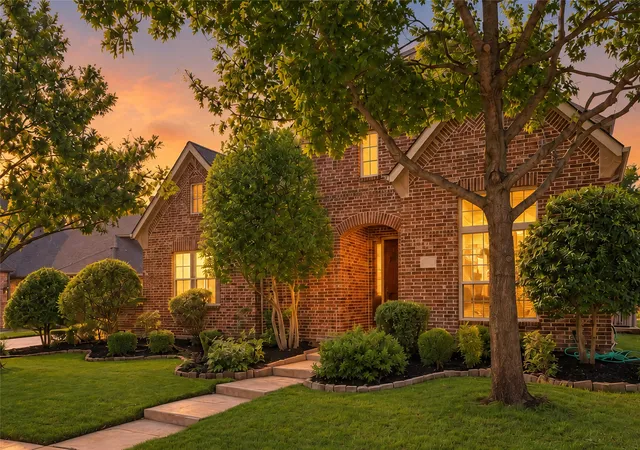
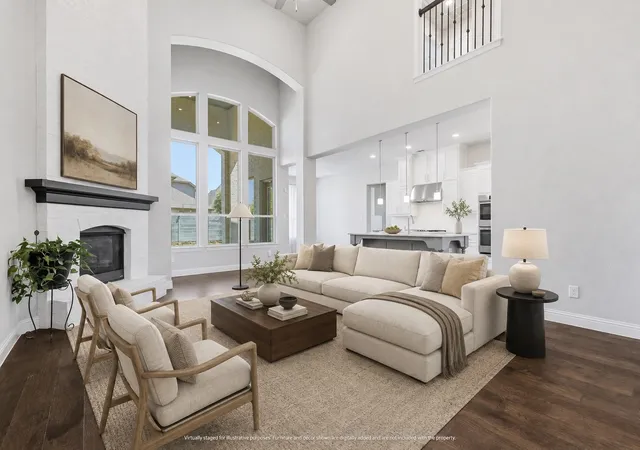
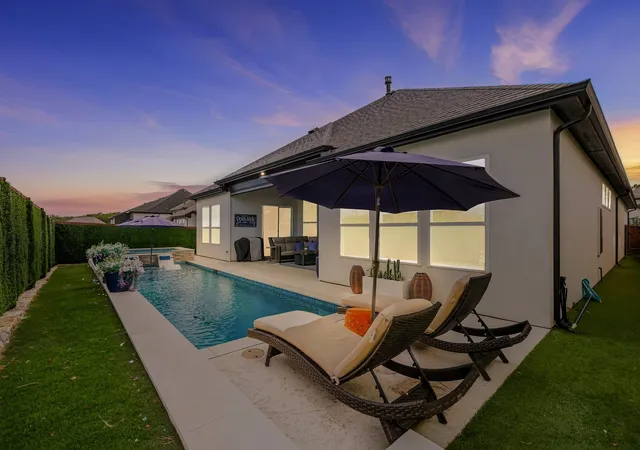
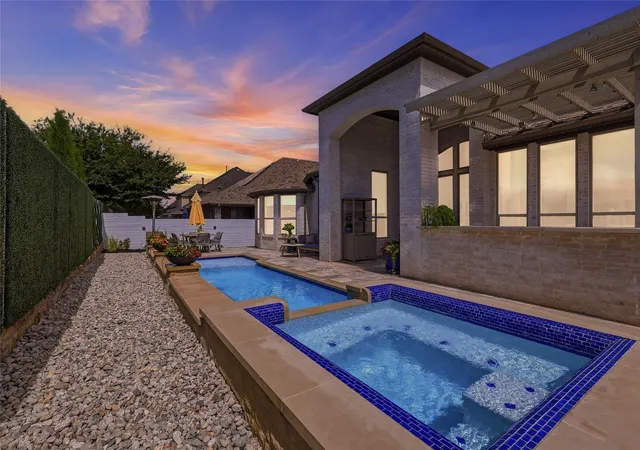
A Rare Luxury Estate in the Heart of Argyle. Set across approximately 3.5 acres in the heart of Argyle, this exceptional private estate offers a rare combination of luxury, land, resort-style amenities and equestrian versatility—all with no HOA and within sought-after Argyle ISD. A significant portion of the acreage benefits from an agricultural exemption, providing meaningful property-tax savings. Designed for elevated yet comfortable living, the home features multiple spacious living areas and three fireplaces. The chef’s kitchen showcases leathered Taj Mahal quartzite countertops, an oversized center island, built-in refrigerator, professional-grade gas range, ice maker and instant hot water dispenser. Outdoors, the estate becomes a private resort. A screened-in living area with fireplace, built-in grill and wet bar provides year-round entertaining, while the spectacular pool features water elements, a mini grotto, waterslide, diving board and separate spa, plus a dedicated outdoor bath and shower. Equestrian and agricultural amenities include a five-stall barn, tack room, fencing and covered storage for equipment, trailers or recreational vehicles. With no HOA, the property offers remarkable freedom and flexibility. A private upstairs guest suite includes a dry bar with built-in refrigerator, surround sound and cedar-lined closet, with additional custom closets and abundant storage throughout. 3.5 acres. Ag exemption. No HOA. Resort-style living. Equestrian amenities. Argyle ISD. An increasingly rare opportunity to own a luxury Argyle estate where privacy, freedom and an extraordinary lifestyle come together.
- Houzeo last checked: 10 minutes ago
- Listing updated: November 21, 2026 at 10:11 am
- Listing Provided by: Gina Mullen , Matthew Mullen | Real Broker, LLC (855) 450-0442
- Source: NTREIS MLS-TX | MLS#:

Property Details
Status
Active
Type
Single Family Residence
No. of Stories
2
County
City
Neighborhood
--
Year Built
1994
HOA Fees
-
Finished Area
5,135 sqft
Lot Size
3.5 acres lot
Basement Area
- sqft
MLS Name
NTREIS MLS
MLS Number
21430387
MLS Status
Active
Cumulative Days on Market
1
Continue Your Journey in App
Find your dream home, receive real-time updates, and many more!
Location
Facts & Features
Rooms
Bedrooms & bathrooms
Bedrooms: 5
Bathrooms: 7
FullBath
Level: Second
Area: 50.00 Square Feet
Dimensions: 10 x 5
Bedroom
Level: Second
Area: 168.00 Square Feet
Dimensions: 14 x 12
FullBath
Level: Second
Area: 50.00 Square Feet
Dimensions: 10 x 5
Bedroom
Level: Second
Area: 180.00 Square Feet
Dimensions: 15 x 12
FullBath
Level: Second
Area: 54.00 Square Feet
Dimensions: 9 x 6
GuestQuarters
Level: Second
Area: 720.00 Square Feet
Dimensions: 36 x 20
HalfBath
Level: First
Area: 30.00 Square Feet
Dimensions: 6 x 5
GreatRoom
Level: First
Area: 198.00 Square Feet
Dimensions: 18 x 11
PrimaryBathroom
Level: First
Area: 275.00 Square Feet
Dimensions: 11 x 25
PrimaryBedroom
Level: First
Area: 324.00 Square Feet
Dimensions: 18 x 18
FullBath
Level: First
Area: 63.00 Square Feet
Dimensions: 7 x 9
PrimaryBedroom
Level: First
Area: 306.00 Square Feet
Dimensions: 18 x 17
BonusRoom
Level: First
Area: 500.00 Square Feet
Dimensions: 20 x 25
FamilyRoom
Level: First
Area: 440.00 Square Feet
Dimensions: 20 x 22
Laundry
Level: First
Area: 117.00 Square Feet
Dimensions: 13 x 9
BreakfastRoomNook
Level: First
Area: 189.00 Square Feet
Dimensions: 21 x 9
Kitchen
Level: First
Area: 330.00 Square Feet
Dimensions: 22 x 15
HalfBath
Level: First
Area: 25.00 Square Feet
Dimensions: 5 x 5
LivingRoom
Level: First
Area: 500.00 Square Feet
Dimensions: 20 x 25
DiningRoom
Level: First
Area: 196.00 Square Feet
Dimensions: 14 x 14
Interior
Interior Features
Wet Bar, Built In Features, Cedar Closets, Chandelier, Dry Bar, Decorative Designer Lighting Fixtures, Double Vanity, Eat In Kitchen, Granite Counters, High Speed Internet, Kitchen Island, Pantry, Tile Counters, Cable Tv, Vaulted Ceilings, Walk In Closets, Wired For Sound
Sewer
Aerobic Septic, Septic Tank
Cooling
Central Air, Ceiling Fans, Electric
Exterior Features
Outdoor Grill, Outdoor Kitchen, Outdoor Living Area, Outdoor Shower, Private Yard, Rain Gutters, Storage
Heating
Central, Electric, Fireplaces
Flooring
Carpet, Slate, Tile, Wood
Appliances
Some Gas Appliances, Built In Refrigerator, Double Oven, Dishwasher, Disposal, Gas Range, Ice Maker, Microwave, Plumbed For Gas, Vented Exhaust Fan
Construction
Year Built
Year Built: 1994
Home type
Single Family Residence
Architectural Style
Traditional, Detached, Farmhouse
Construction Materials
Brick, Fiber Cement
Foundation Details
Slab
Property Condition
Resale
Utilities & Energy
Fireplace Features
Gas Log, Gas Starter, Great Room, Living Room, Masonry, Outside, Stone, Wood Burning
Water Source
Community Coop
Parking Features
Additional Parking, Asphalt, Door Multi, Door Single, Driveway, Epoxy Flooring, Garage, Garage Door Opener, Inside Entrance, Kitchen Level, Lighted, Garage Faces Side, Boat, Rv Access Parking
Utilities
Electricity Available, Electricity Connected, Propane, Septic Available, Water Available, Cable Available
Pool Features
Diving Board, Gunite, In Ground, Outdoor Pool, Pool, Private, Waterfall, Water Feature
Security Features
Smoke Detectors, Security Lights
Other Features
Patio And Porch Features
Covered
Subdivision Name
Stone Meadow Estates
Lot Features
Acreage, Agricultural, Cleared, Corner Lot, Landscaped, Sprinkler System
Vegetation
Cleared, Grassed, Partially Wooded
Price History
| Date | Event | Price |
|---|---|---|
11/20/2026 Source: | Listed for Sale | $1,599,000 $311/sqft |

Find Homes by Property Features in Argyle, TX
Nearby New Homes For Sale

Based on information from the North Texas Real Estate Information Systems, Inc., through Nov 22, 2026, 07:00PM. Information is provided exclusively for consumers’ personal, non-commercial use. It may not be used for any purpose other than to identify prospective properties consumers may be interested in purchasing. Data is deemed reliable but is not guaranteed accurate. This website may not include listings or property addresses of sellers who have directed their listing brokers to withhold their listing or their property address from display on the Internet. ©2026 North Texas Real Estate Information Systems, Inc. All Rights Reserved.
 Advertising Broker: Michelle Brecker | Pathway To Home Realty