- Overview
- Description
- Property Details
- Location
- Facts & Features
- Getting Around
- Nearby Homes
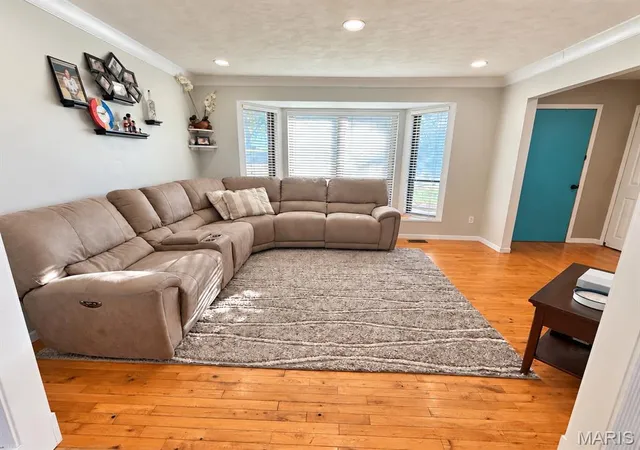

Street View
$409,900
Monthly Est:$2,040
 4 Beds
 4 Baths
4 full baths
 2,394sqft
111 Valvero Dr, Saint Charles, MO 63304
$409,900
$2,040/moEst:
Get Pre-Approved
Single Family Residence
Built in 1976
$-- HOA
30,927.6 sqft lot
$171/sq.ft
Description
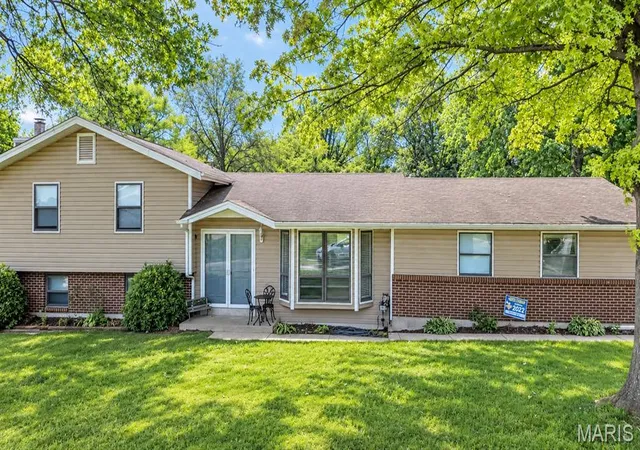
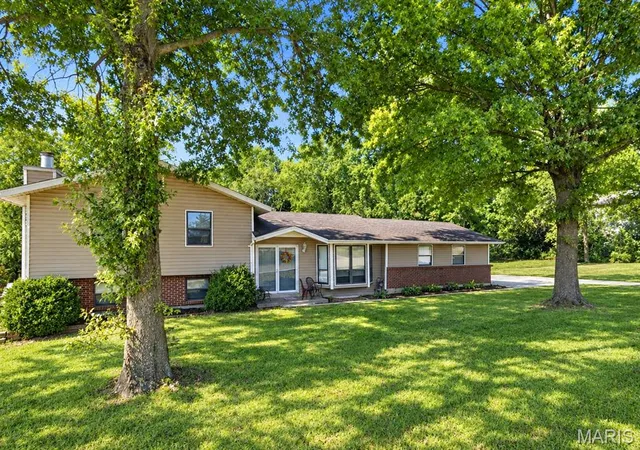
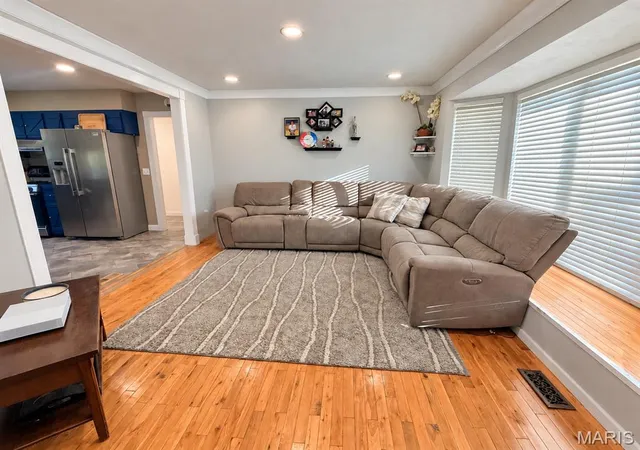
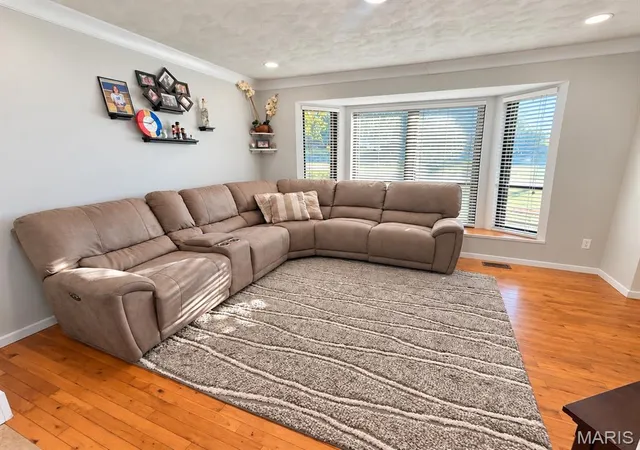
DIAMOND IN THE ROUGH WITH INCREDIBLE EQUITY-BUILDING POTENTIAL! Opportunity is knocking in sought-after St. Charles and the highly desirable Francis Howell School District conveniently located to all major shopping, hwy 364 at your doorstep, and hwy 40 & 70! Tucked away on a private street, this unique 4-bedroom, 4-bathroom home sits on nearly 3/4 of an acre and offers endless possibilities for the buyer ready to unlock its full potential. Being sold AS IS, this is your chance to bring your vision, add your personal touch, and build serious value! Outdoor enthusiasts and entertainers will love the private 14-foot deep gunite, inground pool complete with a diving board and slide, your own backyard oasis! The long driveway provides abundant additional parking, including room for an RV or boat, while the oversized 2 car garage offers even more space. Inside, the flexible floor plan features two primary suites, each with its own en-suite bathroom! One primary suite is privately situated on a separate wing of the home & boasts its own entrance, mini split HVAC system, walk-in closet, and spa inspired bathroom ideal for multigenerational living, guests, or a private retreat. Upstairs, you’ll find two additional bedrooms and a hall bathroom with a large soaking tub/shower combination. The second primary suite even features a Juliet balcony overlooking the pool! The eat-in kitchen is ready for its next chapter, with tremendous potential to create the gourmet kitchen of your dreams and open the space to the light-filled living room. Downstairs, the spacious great room & recreation area make a statement with a stunning wood-burning fireplace featuring a custom stone surround & hardwired surround sound. A beautiful rolling wood bar makes entertaining effortless, simply roll it through the sliding doors and straight out to the pool for the ultimate indoor/outdoor gathering space! The lower level also offers abundant storage, laundry, and an additional walkout for added convenience and functionality. Additionally this home was appraised approx one year ago for $50,000 more! With the right vision & improvements, the possibilities are tremendous. Private setting, generous acreage, an incredible pool, a versatile floor plan, outstanding potential in a sought-after school district and a newly paved golf cart sidewalk to take you directly to all of downtown Cottleville, this is the opportunity you’ve been waiting for! Don’t miss your chance to transform this diamond in the rough into something truly special. Schedule your showing today before someone else sees the potential!
- Houzeo last checked: 2 hours ago
- Listing updated: October 24, 2026 at 11:04 pm
- Listing Provided by: Stephanie Kullorn (314) 332-5964 | Realty Executives of St. Louis (314) 756-9100
- Source: MARIS MLS-MO | MLS#: MIS26065415

Property Details
Status
Pending
Type
Single Family Residence
No. of Stories
-
County
City
Neighborhood
--
Year Built
1976
HOA Fees
-
Finished Area
2,394 sqft
Lot Size
30,927.6 sqft lot
Basement Area
- sqft
MLS Name
MARIS MLS
MLS Number
MIS26065415
MLS Status
Pending
Days on Market
18
Cumulative Days on Market
2

Continue Your Journey in App
Find your dream home, receive real-time updates, and many more!
Continue Your Journey in App
Find your dream home, receive real-time updates, and many more!
Location
Facts & Features
Rooms
Bedrooms & bathrooms
Bedrooms: 4
Bathrooms: 4
Kitchen
Level: Main
Area: 120.00 Square Feet
Dimensions: 12x10
Dining Room
Level: Main
Area: 156.00 Square Feet
Dimensions: 13x12
Living Room
Level: Main
Area: 180.00 Square Feet
Dimensions: 15x12
Primary Bedroom
Level: Main
Primary Bathroom
Level: Main
Bedroom 2
Level: Upper
Area: 100.00 Square Feet
Dimensions: 10x10
Bedroom 3
Level: Upper
Area: 121.00 Square Feet
Dimensions: 11x11
Bathroom 2
Level: Upper
Bedroom 4
Level: Upper
Area: 180.00 Square Feet
Dimensions: 15x12
Bathroom 3
Level: Upper
Interior
Cooling
Ceiling Fan(s), Central Air, Electric
Appliances
Stainless Steel Appliance(s), Dishwasher, Disposal, Ice Maker, Free Standing Gas Range, Free Standing Refrigerator, Gas Water Heater
Sewer
Public Sewer
Exterior Features
Balcony, Garden, Private Yard, Storage
Heating
Forced Air, Gas
Flooring
Carpet, Ceramic Tile, Combination, Hardwood, Laminate, Tile
Interior Features
Bar, Ceiling Fan(s), Eat In Kitchen, Entrance Foyer, High Speed Internet, Laminate Counters, Open Floorplan, Recessed Lighting, Separate Dining, Separate Shower, Storage, Walk In Closet(s), Workshop/hobby Area
Construction
Year Built
Year Built: 1976
Home type
Single Family Residence
Roof
Shingle
Foundation Details
Concrete Perimeter
Architectural Style
Traditional
Construction Materials
Brick Veneer, Vinyl Siding
Utilities & Energy
Utilities
Cable Connected, Electricity Connected, Natural Gas Connected, Phone Connected, Sewer Connected, Water Connected
Water Source
Public
Basement
8 Ft + Pour, Bathroom, Exterior Entry, Partially Finished, Full, Storage Space, Walk Out Access
Pool Features
Diving Board, Gunite, Heated, In Ground, Outdoor Pool
Laundry Features
Electric Dryer Hookup, Lower Level
Electric
Ameren
Fireplace Features
Great Room, Stone, Wood Burning
Parking Features
Additional Parking, Attached, Boat, Driveway, Garage Door Opener, Garage Faces Side, Kitchen Level, Oversized, Rv Access/parking
Other Features
Patio And Porch Features
Deck, Patio, Porch
Subdivision Name
Valveros Sub
Lot Features
Garden, Level, Private, Some Trees
Disclosures
Flood Plain No, Lead Paint, See Seller's Disclosure
Price History
| Date | Event | Price |
|---|---|---|
10/24/2026 Source: | Pending | $409,900 $171/sqft |
10/22/2026 Source: | Listed for Sale | $409,900 $171/sqft |
10/11/2026 Source: | Coming Soon | $409,900 $171/sqft |

Nearby Homes
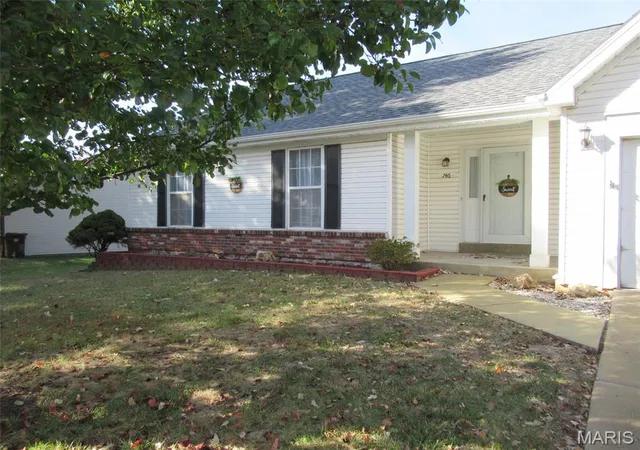
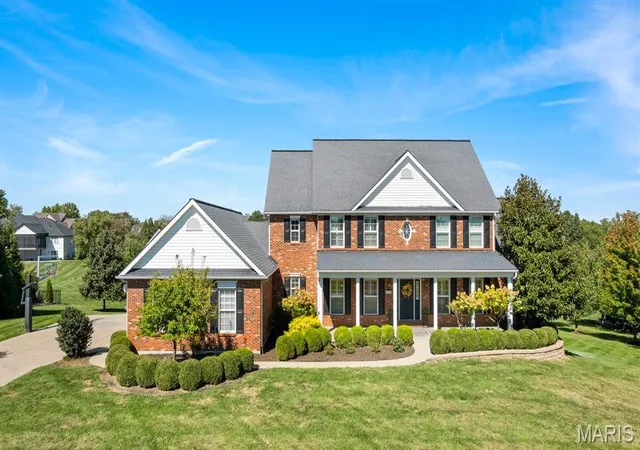
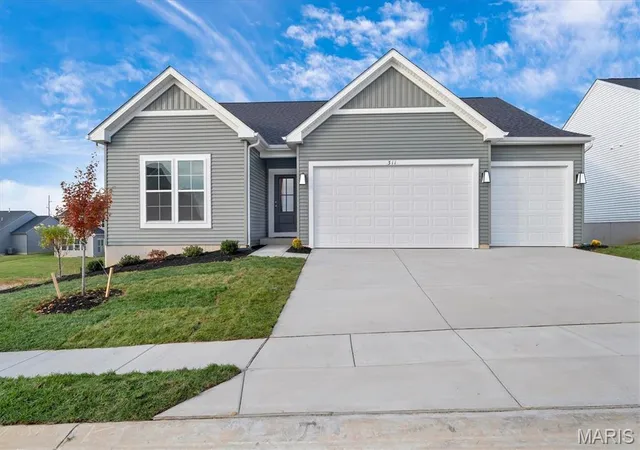
Find Homes by Property Features in Saint Charles, MO
Nearby New Homes For Sale


Based on information from Mid America Regional Information Systems, Inc. through Oct 29, 2026, 02:16PM. All data is obtained from various sources and may not have been verified by broker or MLS GRID. Supplied Open House Information is
subject to change without notice. All information should be independently reviewed and verified for accuracy. Properties may or may not be listed by the office/agent presenting the information. Some IDX listings have been excluded from this website.
Properties displayed may be listed or sold by various participants in the MLS. Property data presented reflect information otherwise available from public records. The REALTOR® providing this information may not have represented the buyer or seller
in some or all of the transactions.
IDX information is provided exclusively for consumers’ personal noncommercial use, that it may not be used for any purpose other than to identify prospective properties consumers may be interested in purchasing, that the data is deemed reliable but is not guaranteed by MLS GRID, and that the use of the MLS GRID Data may be subject to an end user license agreement prescribed by the Member Participant’s applicable MLS if any and as amended from time to time. © 2026 Mid America Regional Information Systems, Inc. All Rights Reserved.
 Advertising Broker: Nicholas Huscroft | Chosen Realty
