- Overview
- Description
- Property Details
- Location
- Facts & Features
- Getting Around
- Nearby Homes
 Hot
Hot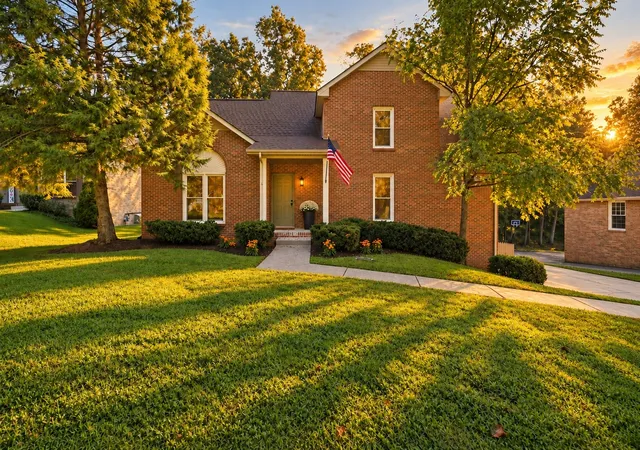
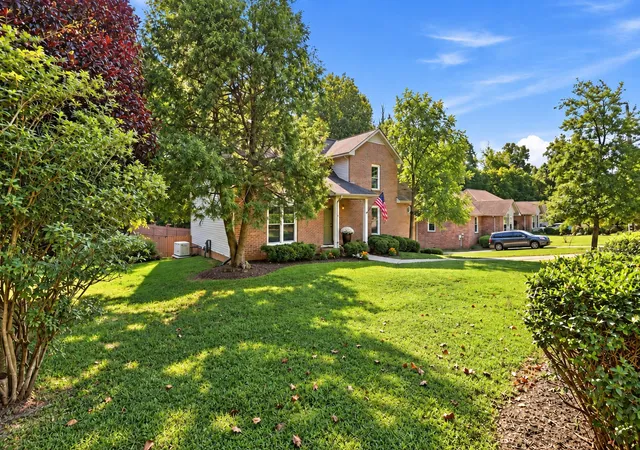

Street View
$419,000
Monthly Est:$2,086
 3 Beds
 3 Baths
2 full baths + 1 half bath
 2,579sqft
111 Vannoak Dr, Clarksville, TN 37043
$419,000
$2,086/moEst:
Get Pre-Approved
Single Family Residence
Built in 1995
$-- HOA
0.28 acre lot
$162/sq.ft
Description
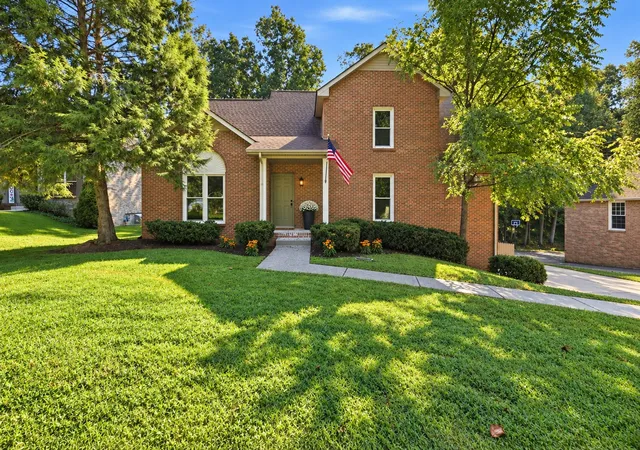
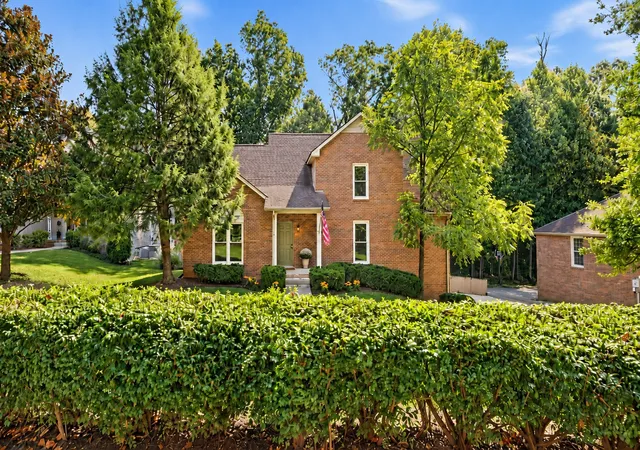
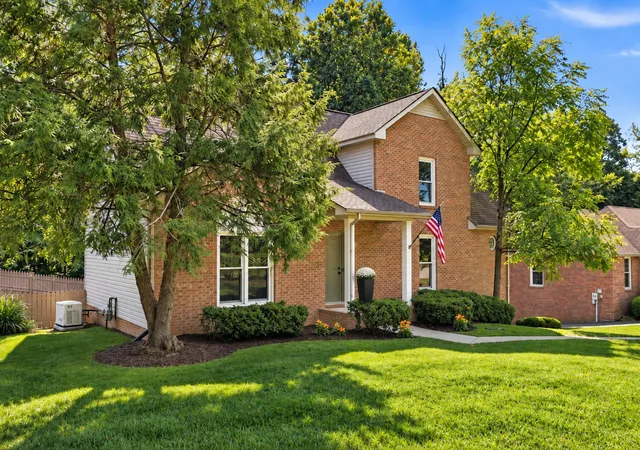
Recently remodeled just off Madison Street near Sango, 111 Vannoak Drive offers fresh finishes, flexible living space and a large fenced backyard. This brick home features 3 bedrooms and 2.5 baths, with fresh interior paint and new flooring throughout. The brand-new kitchen brings together new cabinets, granite countertops and all-new appliances, while an added walk-in pantry keeps groceries, small appliances and everyday essentials organized. An approximately 450-square-foot basement bonus room expands your options for a media room, game room, home office, workout space or hobbies. Keep work or hobbies downstairs and the main living areas ready for relaxing and entertaining. Bathroom improvements include new toilets and new shower and tub inserts. A freshly painted fireplace, updated fans, door knobs and hinges add to the refreshed interior. The oversized two-car garage includes two new garage door openers and extra room for storage, tools or projects. Outside, fresh landscaping welcomes you home, while the freshly painted deck overlooks a fenced backyard with room for outdoor dining, gardening and play. Enjoy morning coffee on the deck or gather outdoors after a day exploring Clarksville. Dual HVAC serves the upper and lower floors, with equipment approximately 3 to 5 years old, and a backup generator provides additional support during power outages. Other updates include a doorbell, vent registers, cleaned vents and painted basement block walls. Nearby destinations include Publix at Madison Street Commons for groceries and Miss Lucille's Marketplace for shopping and coffee. Rotary Park offers wooded trails, playgrounds, disc golf and the Wade Bourne Nature Center for outdoor recreation close to home. Madison Street's shopping, dining and everyday services complement a location near the Sango area. With an updated kitchen, added bonus space, garage storage and inviting outdoor areas, this home offers room to work, unwind and entertain. Schedule your showing today!
- Houzeo last checked: 12 hours ago
- Listing updated: October 10, 2026 at 12:23 am
- Listing Provided by: Bonita Vickrey (931) 801-8010 DRE #343719 | Century 21 Platinum Properties (931) 771-9070
- Source: Nashville (RealTracs Mid) MLS-TN | MLS#: 3592557

Property Details
Status
Active
Type
Single Family Residence
No. of Stories
3
County
City
Neighborhood
--
Year Built
1995
HOA Fees
-
Finished Area
2,579 sqft
Lot Size
0.28 acre lot
Basement Area
- sqft
MLS Name
Nashville (RealTracs Mid) MLS
MLS Number
3592557
MLS Status
Active
Days on Market
24

Continue Your Journey in App
Find your dream home, receive real-time updates, and many more!
Download App
Continue Your Journey in App
Find your dream home, receive real-time updates, and many more!
Location
Facts & Features
Rooms
Bedrooms & bathrooms
Bedrooms: 3
Bathrooms: 3
Interior
Heating
Central, Electric
Flooring
Carpet, Laminate
Cooling
Central Air, Electric
Appliances
Oven, Range, Dishwasher, Microwave, Refrigerator
Interior Features
Ceiling Fan(s), Open Floorplan, Pantry, Walk In Closet(s)
Sewer
Public Sewer
Construction
Year Built
Year Built: 1995
Home type
Single Family Residence
Foundation Details
Slab
Construction Materials
Brick
Architectural Style
Cape Cod
Utilities & Energy
Utilities
Electricity Available, Water Available
Fireplace Features
Family Room
Basement
Finished
Water Source
Public
Parking Features
Basement, Concrete, Driveway
Other Features
Lot Features
Level, Private
Subdivision Name
Vannoak
Patio And Porch Features
Patio, Covered, Deck
Price History
| Date | Event | Price |
|---|---|---|
09/15/2026 Source: | Listed for Sale | $419,000 $162/sqft |

Getting Around 111 Vannoak Dr
Bike Score®

Somewhat Bikeable
25/100
Walk Score®

Car-Dependent
29/100
Data provided by Redfin
Nearby Homes
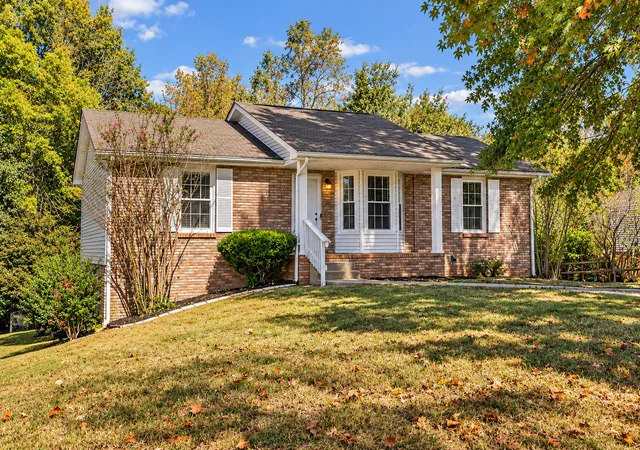
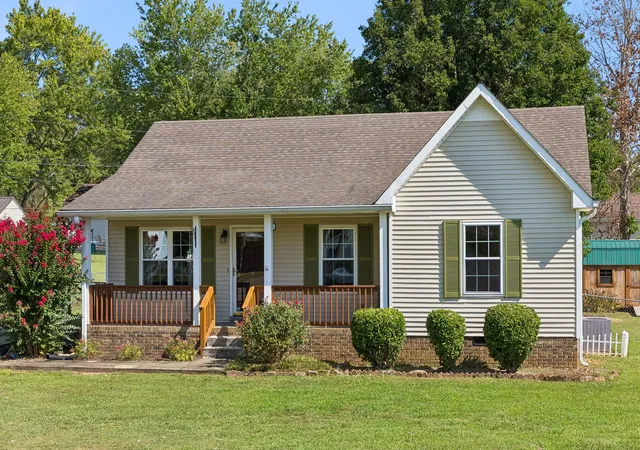
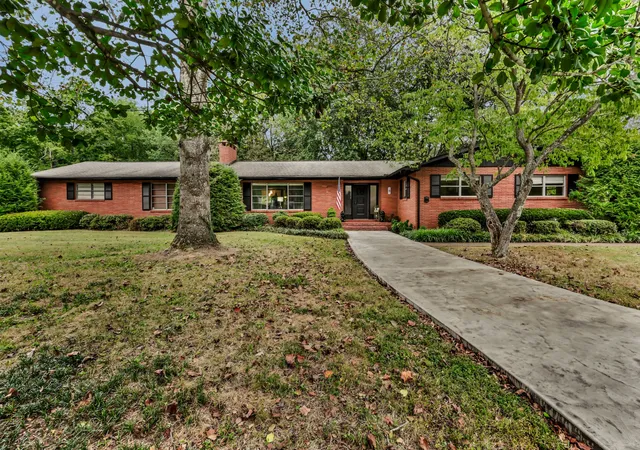
Find Homes by Property Features in Clarksville, TN
Nearby New Homes For Sale

Based on information from Realtracs® through Oct 09, 2026, 02:31PM. Data courtesy of Realtracs® MLS as distributed by MLS GRID. Some IDX listings have been excluded from this website. All data is obtained from various sources and may not have been verified by the broker or MLS GRID. Supplied Open House Information is subject to change without notice. All information should be independently reviewed and verified for accuracy. Properties may or may not be listed by the office/agent presenting the information. IDX information is provided exclusively for consumers’ personal, noncommercial use. It may not be used for any purpose other than to identify prospective properties consumers may be interested in purchasing. The data is deemed reliable but is not guaranteed by MLS GRID. The use of the MLS GRID Data may be subject to an end-user license agreement prescribed by Realtracs® MLS. © 2026 RealTracs Solutions. All Rights Reserved. Angela Fowler Real Estate, LLC | 423.320.4620 | afowler@catt.com Mailing Address: 452 Kailors Cove Cir, Ringgold, GA 30736
 Advertising Broker: Angela Fowler | Angela Fowler Real Estate, LLC.