- Overview
- Description
- Property Details
- Location
- HOA Management
- Facts & Features
- Getting Around
- Nearby Homes

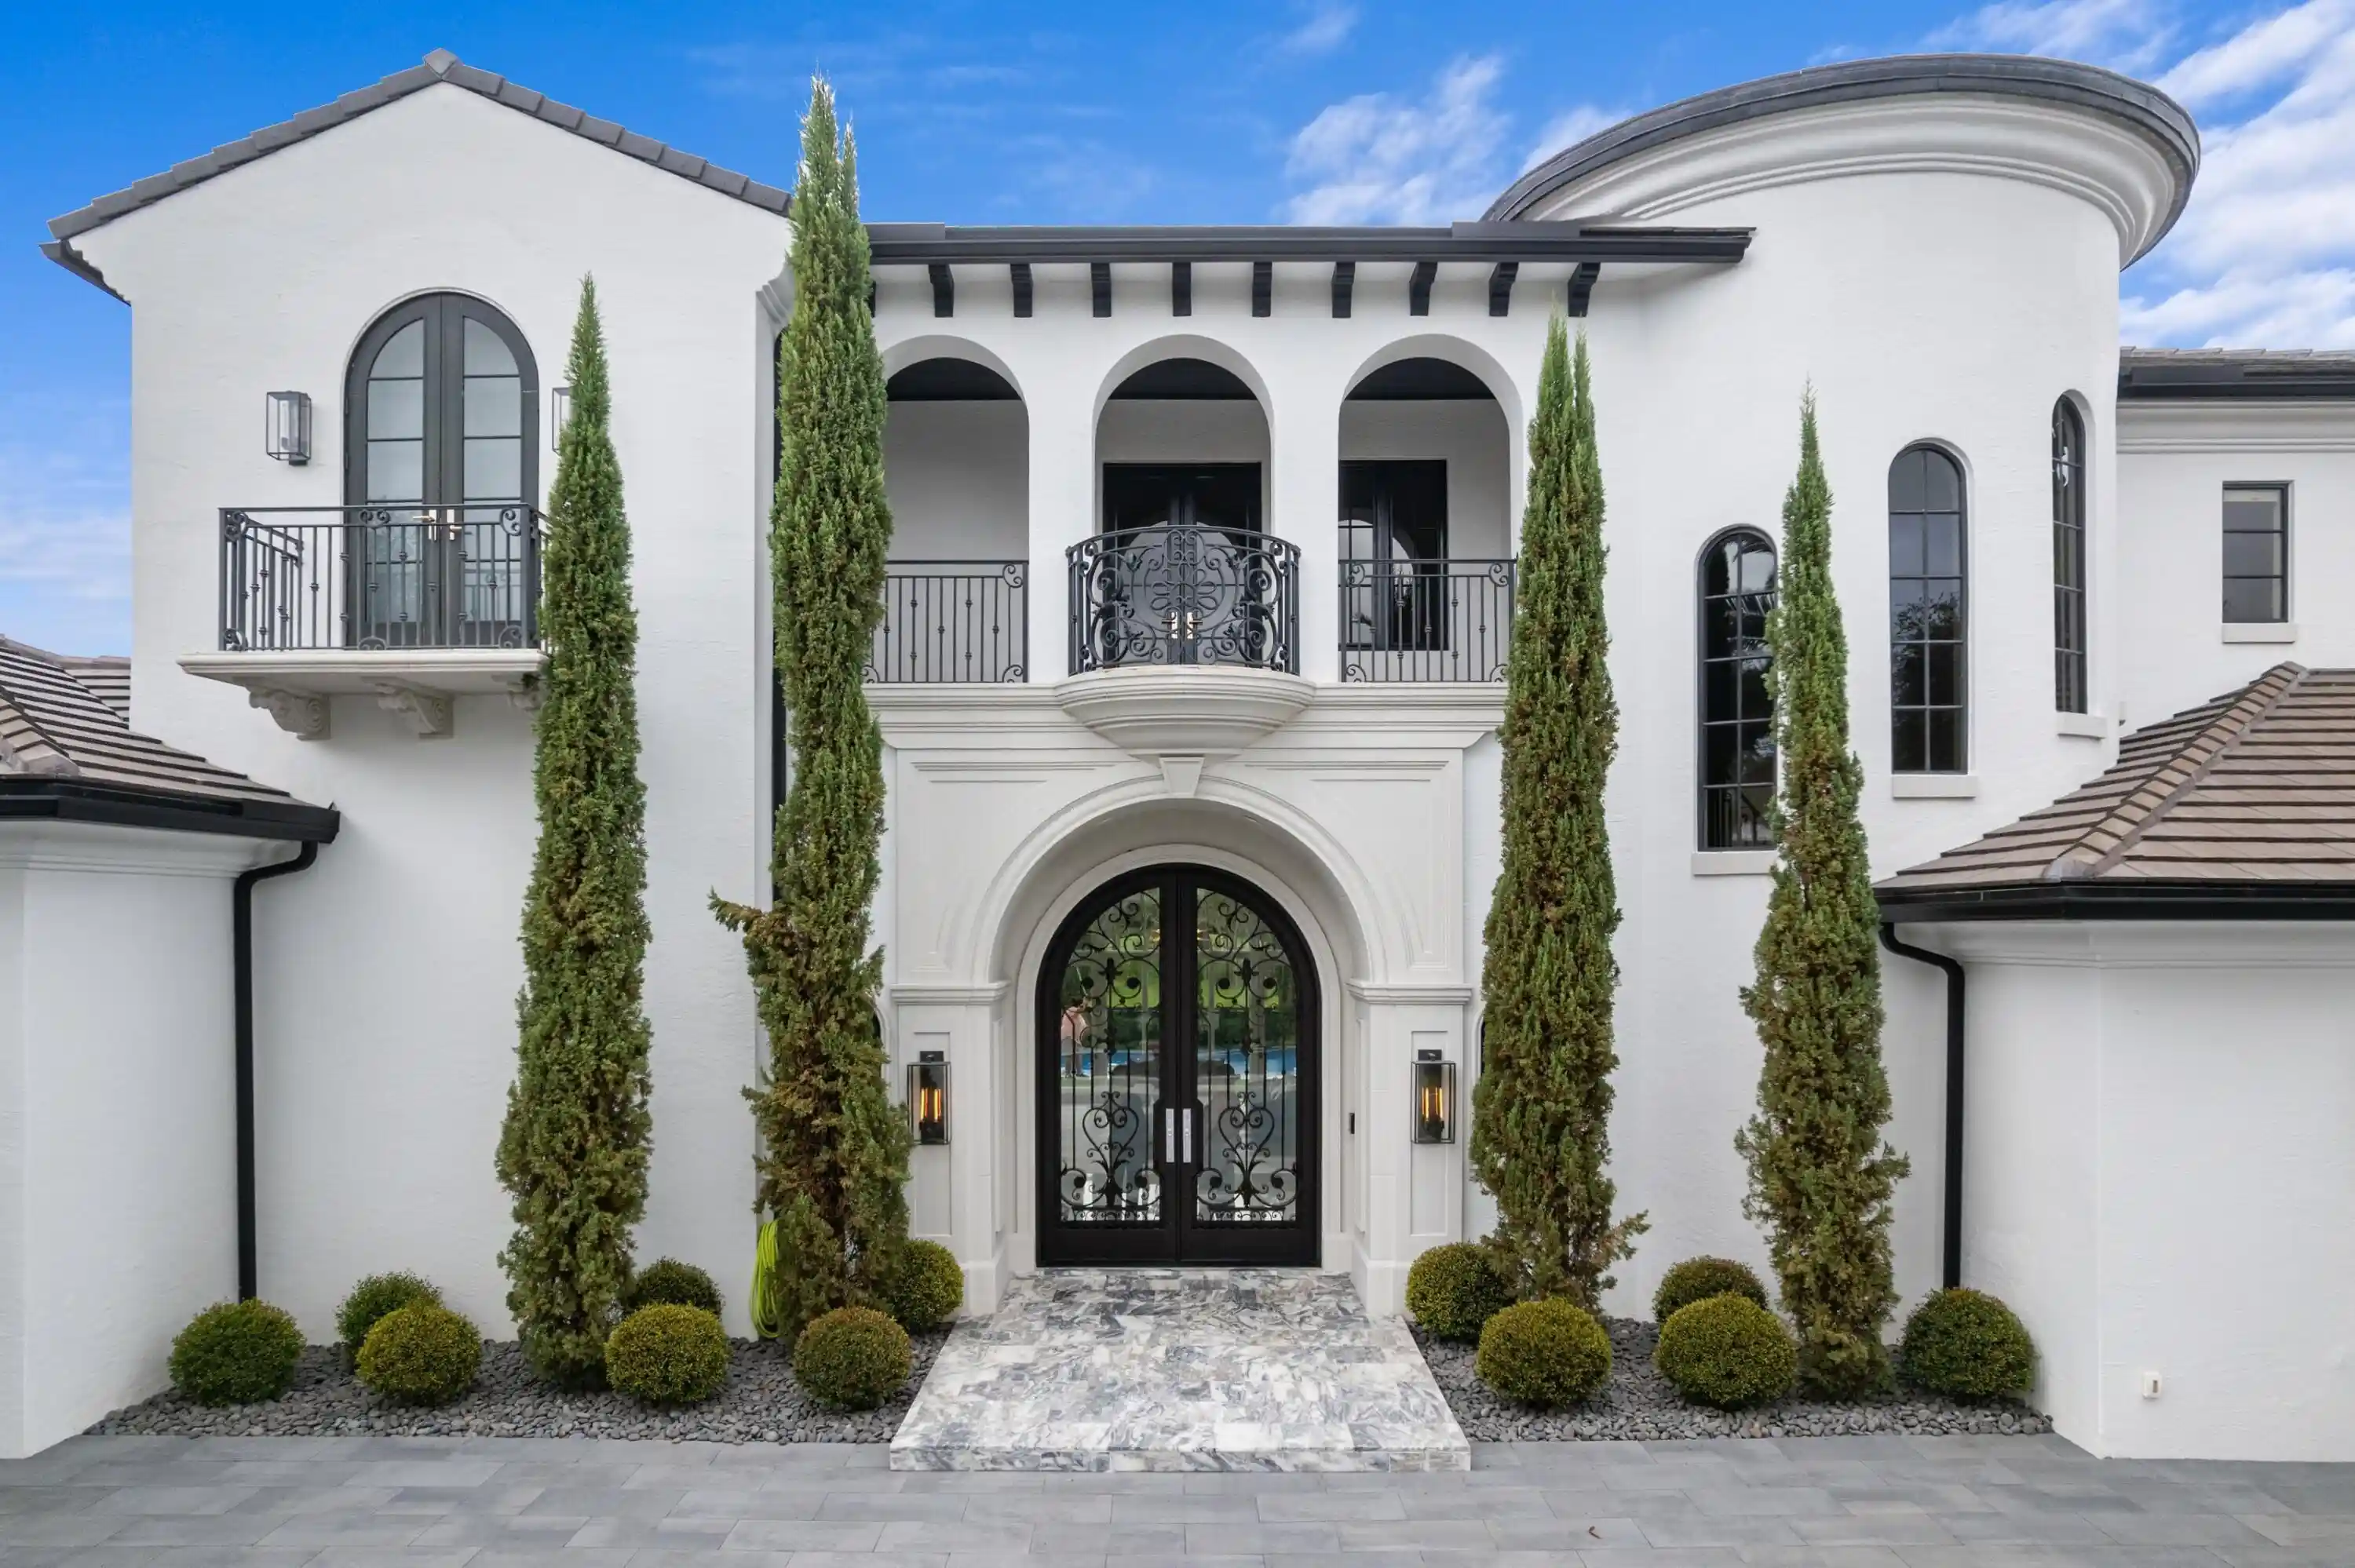


$8,800,000
Monthly Est:$43,801
 5 Beds
 7 Baths
5 full baths + 2 half baths
 7,421sqft
111 Via Palacio, Palm Beach Gardens, FL 33418
$8,800,000
$43,801/moEst:
Get Pre-Approved
Single Family Residence
Built in 2005
$2,106/mo HOA
20,473.2 sqft lot
$1,186/sq.ft
Description
Situated on nearly half an acre with sweeping preserve and golf views, this is one of the most outstanding and refined homes to ever list in the prestigious Country Club of Mirasol. Completely refinished to the highest architectural standards, it features five en-suite, oversized bedrooms and seven bathrooms. Kitchen area was thoughtfully expanded with a custom-designed Downsview kitchen outfitted with Miele, Wolf and SubZero appliances. Grand entrance and living area were opened up with all marble or white oak floors arranged in a subtle herringbone pattern. Every bathroom is customized with highest grade finishes (such as marble and quartzite), including his/her bathroom suites. Primary closets are Architectural Digest-worthy. Home features a new roof (2021) and gutters, CCTV security, private and expansive office with large window, sound-proof entertaining room, safe room, mud room, 4 car epoxied garage (with room for a lift), 4 new AC units and more. Extra storage designed throughout, including a chef's pantry and mud room. The home is set back to allow for plenty of parking. Entrance features 3cm porcelain pavers and marble landing. Backyard was professionally redesigned for an elegant, minimalistic look with low-maintenance, high-grade turf surrounding a sparkling infinity pool. All impact windows and doors. Mirasol is a private, gated community with 24-hour manned security, award-winning tennis, indoor/ outdoor pickleball and golf (two courses). Resort pools (three), fitness center overlooking 3 pools and pristine golf courses. It also has numerous restaurants, card rooms and designated kids' sports center/ club. This lavish, yet comfortable home is situated minutes from the active club facilities, yet it's also an ultra-private refuge or an incredible haven for hosting memorable gatherings.
- Houzeo last checked: 7 minutes ago
- Listing updated: September 30, 2026 at 4:31 pm
- Listing Provided by: Laura Gambino DRE #3211036, Carolina Buia Barefoot (917) 655-2034 DRE #3347317 | Mirasol Realty (561) 622-7070
- Source: Beaches MLS-FL | MLS#: B26082286

Property Details
Status
Active
Type
Single Family Residence
No. of Stories
2
County
City
Neighborhood
--
Year Built
2005
HOA Fees
$2106/mo
Finished Area
7,421 sqft
Lot Size
20,473.2 sqft lot
Basement Area
- sqft
MLS Name
Beaches MLS
MLS Number
B26082286
MLS Status
Active
Days on Market
32

Continue Your Journey in App
Find your dream home, receive real-time updates, and many more!
Continue Your Journey in App
Find your dream home, receive real-time updates, and many more!
Location
HOA Management
Lang
HOA Fees
$1,053/ Monthly
N/A
HOA Fees
$3,159/ Quarterly
Amenities
 Amenities and services may be covered by one or multiple associations and service providers.
 Trash Pickup
 Gym
 Security Guard
 Pool
 Golf
 Park Playground
 Sewer
 Club House
 Tennis
 Spa
 Cable TV
 Sports Court
Restaurant
Walk path
PuttingGreens
CommonAreas
PicnicArea
BusinessCenter
Disclaimer: Amenities are based on third-party information and may vary; buyers must independently verify all amenities, as information is deemed reliable but not guaranteed.
Facts & Features
Rooms
Bedrooms & bathrooms
Bedrooms: 5
Bathrooms: 7
FamilyRoom
Level: Main
Area: 510.40 Square Feet
Dimensions: 23.2 X 22
DiningRoom
Level: Main
Area: 290.85 Square Feet
Dimensions: 15 X 19.39
PrimaryBedroom
Level: Main
Area: 4113.20 Square Feet
Dimensions: 182 X 22.6
Kitchen
Level: Main
Area: 268.32 Square Feet
Dimensions: 17.2 X 15.6
LivingRoom
Level: Main
Area: 440.00 Square Feet
Dimensions: 20 X 22
Interior
Sewer
Public Sewer
Interior Features
Wet Bar, Built In Features, Breakfast Area, Closet Cabinetry, Cathedral Ceilings, Dining Area, Separate Formal Dining Room, Eat In Kitchen, High Ceilings, Kitchen Island, Main Level Primary, Multiple En Suite Bathrooms, Pantry, Sitting Area In Primary, Separate Shower, Vaulted Ceilings, Bar, Walk In Closets
Flooring
Carpet, Marble, Parquet, Tile, Vinyl, Wood
Exterior Features
Balcony, Garden, Lighting, Outdoor Living Area
Cooling
Central Air
Heating
Central
Window Features
Storm Windows
Appliances
Dryer, Dishwasher, Free Standing Freezer, Gas Range, Oven, Range, Refrigerator, Washer
Construction
Year Built
Year Built: 2005
Home type
Single Family Residence
Architectural Style
European
Roof
Flat, Tile
Construction Materials
Block, Stucco
Property Condition
Resale
Utilities & Energy
Parking Features
Attached, Driveway, Garage, Garage Door Opener
Security Features
Security System, Closed Circuit Cameras, Gated With Guard, Gated Community, Smoke Detectors, Security Guard
Laundry Features
Inside, Laundry Room, Laundry Tub, Sink
Water Source
Public
Association Amenities
Business Center, Clubhouse, Dog Park, Fitness Center, Golf Course, Picnic Area, Playground, Pickleball, Pool, Putting Greens, Restaurant, Spa Hot Tub, Sidewalks, Tennis Courts
Electric
Phases3
Fireplace Features
Propane
Utilities
Sewer Available, Water Available
Pool Features
Fenced, In Ground, Private, Association, Outside Bath Access
Other Features
Patio And Porch Features
Covered, Open, Patio, Balcony
Subdivision Name
Mirasol
Community Features
Home Owners Association, Gated, Street Lights
Lot Features
Landscaped, Oversized Lot, Quarter To Half Acre Lot, Sprinklers Automatic, Sprinkler System
Disclosures
Special Assessment
Price History
| Date | Event | Price |
|---|---|---|
09/30/2026 Source: | Price Decreased | $8,800,000 -1.68% $1,186/sqft |
04/01/2026 Source: | Price Decreased | $8,950,000 -2.72% $1,206/sqft |
10/10/2025 Source: | Listed for Sale | $9,200,000 $1,240/sqft |
10/10/2025 Source: | Off Market | $9,200,000 $1,240/sqft |
10/10/2025 Source: | Price Increased | $9,200,000 +2.79% $1,240/sqft |

Show more
Nearby Homes
Find Homes by Property Features in Palm Beach Gardens, FL
Nearby New Homes For Sale


IDX information is provided exclusively for consumers’ personal, non-commercial use, that it may not be used for any purpose other than to identify prospective properties consumers may be interested in purchasing, and that the data is deemed reliable but is not guaranteed accurate by BeachesMLS. All listings featuring the BMLS logo are provided by BeachesMLS, Inc. This data is not verified for authenticity or accuracy and may not reflect all real estate activity in the market. Based on information © 2026 BeachesMLS, Inc. All Rights Reserved.
 Advertising Broker: Moe Mossa (Savvy Avenue) | Savvy Avenue, LLC
