- Overview
- Description
- Property Details
- Location
- Facts & Features
- Getting Around
- Nearby Homes
 Price Drop: $45.1K (10/23)
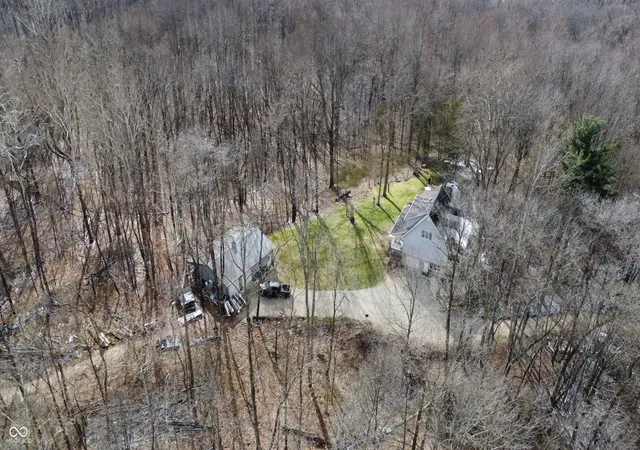

Street View
$499,900
Monthly Est:$2,488
 3 Beds
 2 Baths
2 full baths
 1,753sqft
111 W Everton Rd, Connersville, IN 47331
$499,900
$2,488/moEst:
Get Pre-Approved
Single Family Residence
Built in 1995
$-- HOA
11.87 acres lot
$285/sq.ft
Description
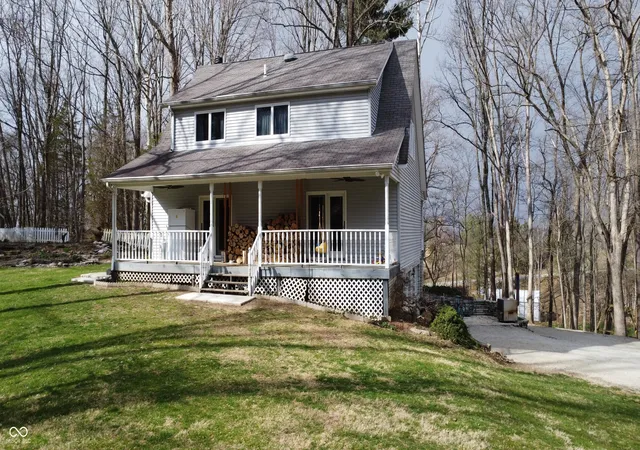
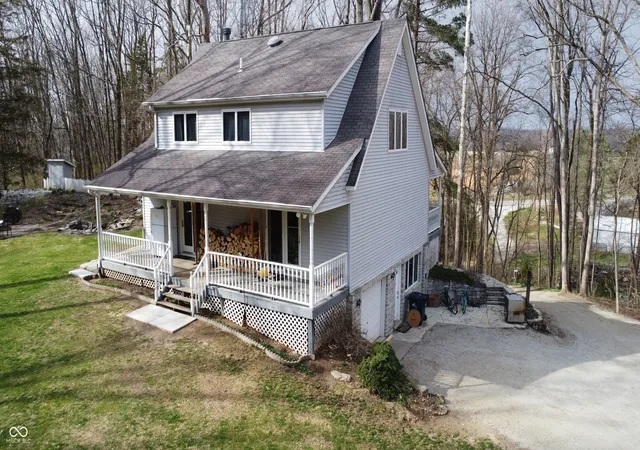
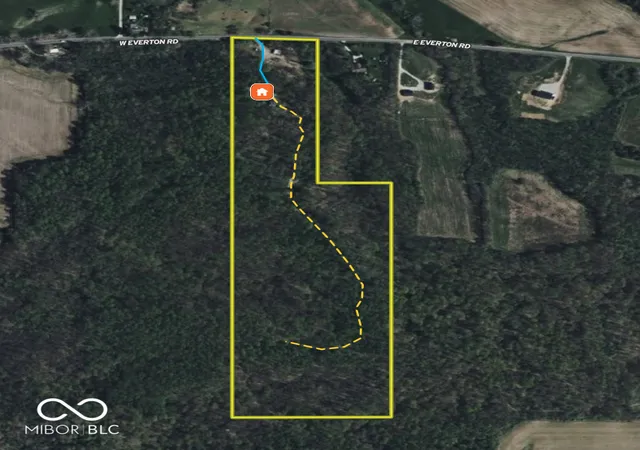
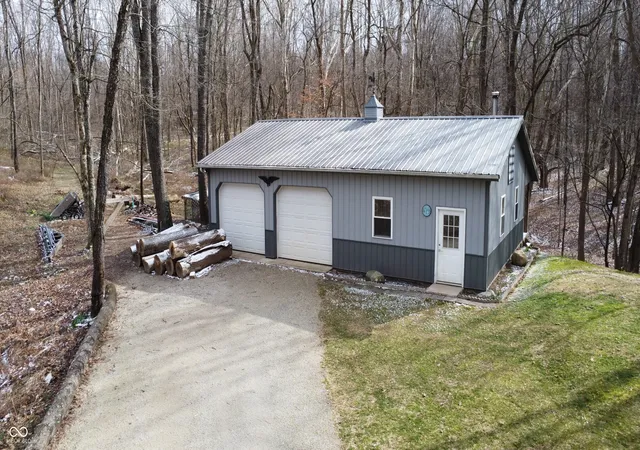
Big price improvement! This property offers a combination of wooded acreage, functional improvements, and a well-maintained residence suited for recreation, hunting, and rural living. The home includes 3 bedrooms and 2 full bathrooms, totaling 2,768 square feet, of which 1,753 are finished. The main level features an open-concept layout centered around a large stone fireplace. The kitchen features ample workspace and large windows above the sink, offering views of the surrounding woods. Two bedrooms are located on the first floor. The upper level includes a spacious loft and a primary bedroom suite. The suite includes a full bathroom with both a shower and a bathtub. The loft area offers additional living or recreational space and overlooks the main level. Exterior features include covered porches on both the north and south sides of the home, providing multiple outdoor seating areas. A koi pond is located near the home. The surrounding habitat supports a variety of bird species and other wildlife common to the area. Sitting on the porch watching the bird feeder is one of the seller's favorite things to do! The land features rolling topography, mature timber, and a developed trail system extending from the barn to the back of the property, providing convenient access throughout. Several small food plot areas are positioned within the wooded acreage. Improvements include a 28 x 40 pole barn with two garage doors behind the home, suitable for equipment storage or a workshop. Near the road frontage, there is an additional 30 x 36 barn with a fenced pasture that can support livestock or agricultural use. The property is not currently connected to the electrical grid. Electric service was previously in place and may be reconnected. Buyers should verify availability and requirements for reconnection. This property offers a mix of residential, recreational, and agricultural features with established infrastructure and accessible terrain
- Houzeo last checked: 2 hours ago
- Listing updated: October 23, 2026 at 5:41 pm
- Listing Provided by: Tyler Fritz , Andrew Malott | Whitetail Properties (217) 285-9000
- Source: Metropolitan Indianapolis Board of REALTORS (MIBOR) MLS-IN | MLS#: 22090455

Property Details
Status
Active
Type
Single Family Residence
No. of Stories
-
County
City
Neighborhood
--
Year Built
1995
HOA Fees
-
Finished Area
1,753 sqft
Lot Size
11.87 acres lot
Basement Area
- sqft
MLS Name
Metropolitan Indianapolis Board of REALTORS (MIBOR) MLS
MLS Number
22090455
MLS Status
Active
Days on Market
222
Cumulative Days on Market
218

Continue Your Journey in App
Find your dream home, receive real-time updates, and many more!
Continue Your Journey in App
Find your dream home, receive real-time updates, and many more!
Location
Facts & Features
Rooms
Bedrooms & bathrooms
Bedrooms: 3
Bathrooms: 2
Great Room
Level: Main
Area: 208.00 Square Feet
Dimensions: 13x16
Kitchen
Level: Main
Area: 221.00 Square Feet
Dimensions: 13x17
Loft
Level: Upper
Area: 143.00 Square Feet
Dimensions: 11x13
Master Bedroom
Level: Upper
Area: 143.00 Square Feet
Dimensions: 11x13
Bedroom 2
Level: Main
Area: 132.00 Square Feet
Dimensions: 11x12
Bedroom 3
Level: Main
Area: 99.00 Square Feet
Dimensions: 9x11
Interior
Exterior Features
Barn Pole, Storage, Storage Shed
Cooling
None
Appliances
None
Interior Features
Cathedral Ceiling(s), Pantry
Heating
Wood Stove, See Remarks
Construction
Year Built
Year Built: 1995
Home type
Single Family Residence
Foundation Details
Concrete Perimeter
Architectural Style
Cape Cod
Construction Materials
Vinyl Siding, Vinyl With Stone
Utilities & Energy
Fireplace Features
Family Room
Utilities
Septic System, See Remarks
Water Source
Well, Private
Parking Features
Attached
Other Features
Patio And Porch Features
Covered, Deck
Lot Features
Mature Trees, Wooded
Subdivision Name
No Subdivision
Price History
| Date | Event | Price |
|---|---|---|
10/23/2026 Source: | Listed for Sale | $499,900 -8.28% $285/sqft |
09/21/2026 Source: | Listing Removed | $545,000 $311/sqft |
03/25/2026 Source: | Off Market | $545,000 $311/sqft |
03/20/2026 Source: | Listed for Sale | $545,000 $311/sqft |


Nearby Homes




Find Homes by Property Features in Connersville, IN
Nearby New Homes For Sale

Based on information from MIBOR REALTOR® Association through Oct 28, 2026, 06:45AM. The Broker Listing Cooperative® listing service's Listing information is deemed reliable but is not guaranteed accurate by the Broker Listing Cooperative® listing service. All data is obtained from various sources and may not have been verified by broker or Broker Listing Cooperative listing service. Supplied Open House Information is subject to change without notice. All information should be independently reviewed and verified for accuracy. Properties may or may not be listed by the office/agent presenting the information.. All Rights Reserved. © 2026 MIBOR REALTOR® Association.
 Advertising Broker: Jonah Hartsburg | Hoosier Hub Realty
