- Overview
- Description
- Property Details
- Location
- Facts & Features
- Getting Around
- Nearby Homes

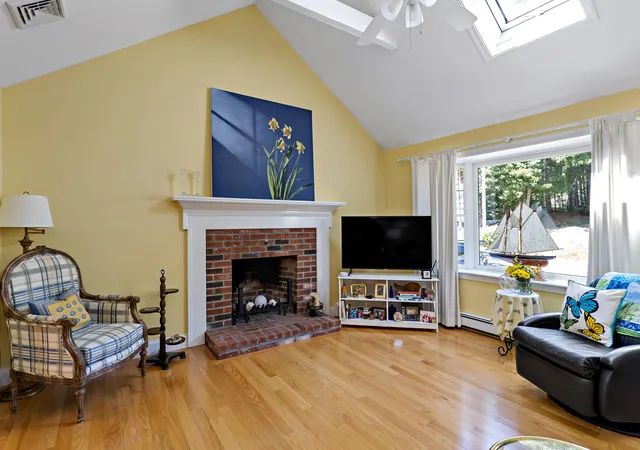

Street View
$795,000
Monthly Est:$3,957
 3 Beds
 2 Baths
2 full baths
 1,248sqft
111 Westwind Cir, Osterville, MA 02655
$795,000
$3,957/moEst:
Get Pre-Approved
Single Family Residence
Built in 1985
$-- HOA
0.5 acre lot
$637/sq.ft
Description
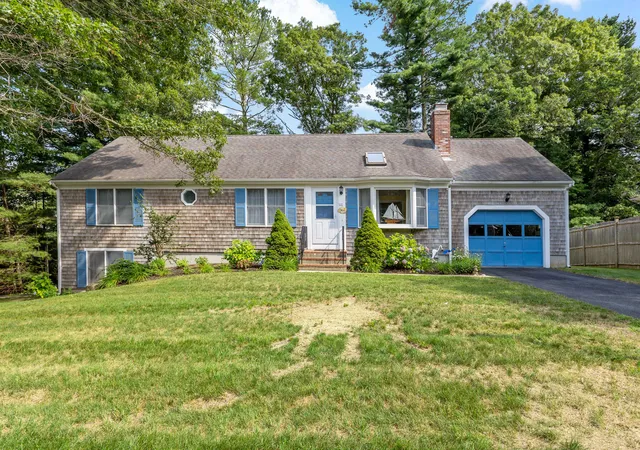
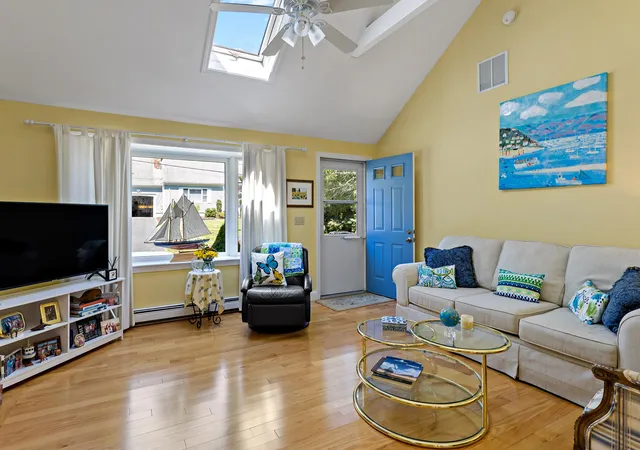
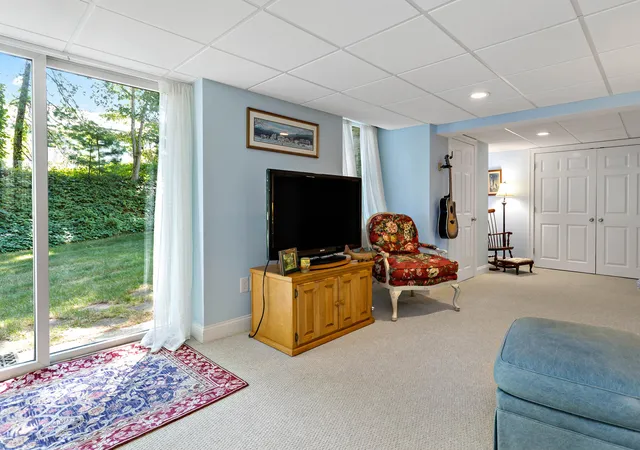
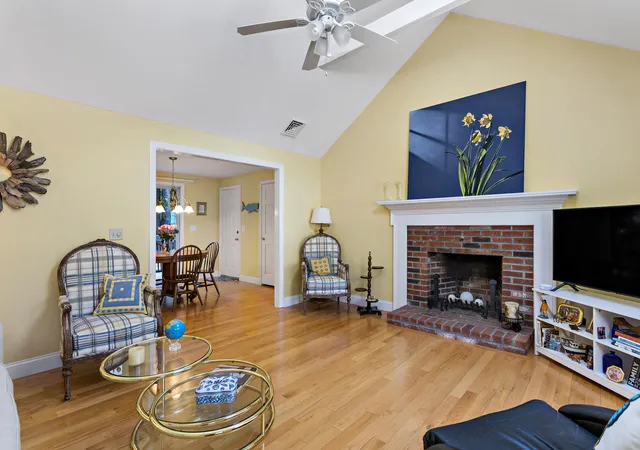
Welcome to 111 W Wind Cir, a beautifully renovated single-family home nestled in the heart of Osterville, MA. This stunning 3-bedroom, 2-bathroom property has been thoughtfully updated and offers comfortable living across 1,248 square feet of well-designed space. Step inside to find a bright and airy layout with six inviting rooms, perfect for relaxing or entertaining. The newly renovated kitchen boasts modern updates and plenty of space to cook and gather. Both bathrooms have been tastefully updated to offer a fresh, contemporary feel. Cozy up by the charming fireplace in the living area, creating a warm and welcoming ambiance throughout the seasons. Outside, enjoy the serene surroundings from your private deck - ideal for morning coffee, evening dinners, or simply unwinding in nature. The home offers the convenience of air conditioning to keep you comfortable year-round. A walk out basement offers exceptional additional living space and is tastefully finished. Parking will never be a concern with an included garage and additional parking spaces. Whether you're looking for a full-time residence or a seasonal retreat, this property offers both comfort and practicality in a fant
- Houzeo last checked: 8 minutes ago
- Listing updated: October 10, 2026 at 2:23 pm
- Listing Provided by: W&W Boston/Cape Cod Connection (508) 776-1971 , Joan Witter (508) 776-1971 DRE #100240 | Compass Massachusetts, LLC (508) 206-8726
- Source: Cape Cod And Islands MLS-MA | MLS#: 22604019

Property Details
Status
Active
Type
Single Family Residence
No. of Stories
1
County
City
Neighborhood
--
Year Built
1985
HOA Fees
-
Finished Area
1,248 sqft
Lot Size
0.5 acre lot
Basement Area
- sqft
MLS Name
Cape Cod And Islands MLS
MLS Number
22604019
MLS Status
Active
Days on Market
53
Cumulative Days on Market
53
Open House

Continue Your Journey in App
Find your dream home, receive real-time updates, and many more!
Download App
Continue Your Journey in App
Find your dream home, receive real-time updates, and many more!
Location
Facts & Features
Rooms
Bedrooms & bathrooms
Bedrooms: 3
Bathrooms: 2
Interior
Sewer
Septic Tank
Cooling
Central Air
Flooring
Hardwood, Tile, Carpet
Heating
Natural Gas
Exterior Features
Underground Sprinkler System, Private Yard, Outdoor Shower
Appliances
Water Heater, Gas Range, Dishwasher, Refrigerator
Construction
Year Built
Year Built: 1985
Home type
Single Family Residence
Roof
Asphalt, Pitched
Architectural Style
Ranch
Foundation Details
Poured
Construction Materials
Clapboard, Shingle Siding
Utilities & Energy
Water Source
Public
Basement
Walk Out Access, Interior Access, Finished, Full
Parking Features
Garage Door Opener, Direct Access, Paved, Driveway
Other Features
Patio And Porch Features
Deck
Price History
| Date | Event | Price |
|---|---|---|
08/18/2026 Source: | Listed for Sale | $795,000 $637/sqft |
08/17/2026 Source: | Coming Soon | $795,000 $637/sqft |

Nearby Homes





Find Homes by Property Features in Osterville, MA

Based on information from the Cape Cod and Islands Multiple Listing Service, Inc. through Oct 10, 2026, 04:45PM. Information is provided exclusively for consumers’ personal, non-commercial use, it may not be used for any purpose other than to identify prospective properties consumers may be interested in purchasing, and the data is deemed reliable but is not guaranteed accurate by the MLS. This website may not include listings or property addresses of sellers who have directed their listing brokers to withhold their listing or their property address from display on the Internet. © 2026 Cape Cod & Islands Multiple Listing Service, Inc. All rights reserved.
 Advertising Broker: Derek Greene | The Greene Realty Group