- Overview
- Description
- Property Details
- Location
- HOA Management
- Facts & Features
- Getting Around
- Nearby Homes
 Price Drop: $20K (10/25)

Street View
$599,000
Monthly Est:$2,981
 3 Beds
 3 Baths
2 full baths + 1 half bath
 2,391sqft
111 Westwood Way, San Antonio, TX 78218
$599,000
$2,981/moEst:
Get Pre-Approved
Single Family Residence
Built in 1999
$-- HOA
6,795.36 sqft lot
$251/sq.ft
Description
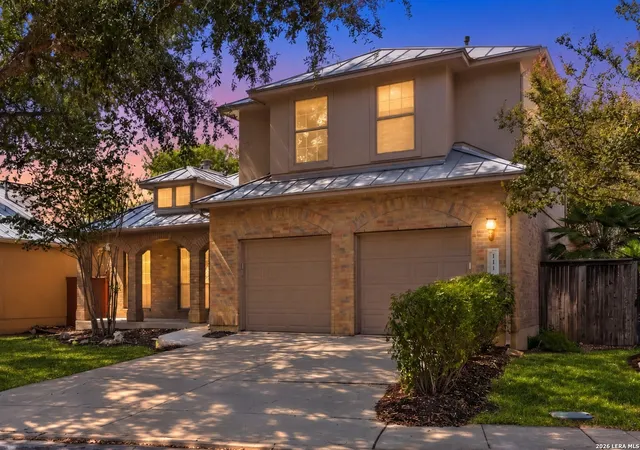
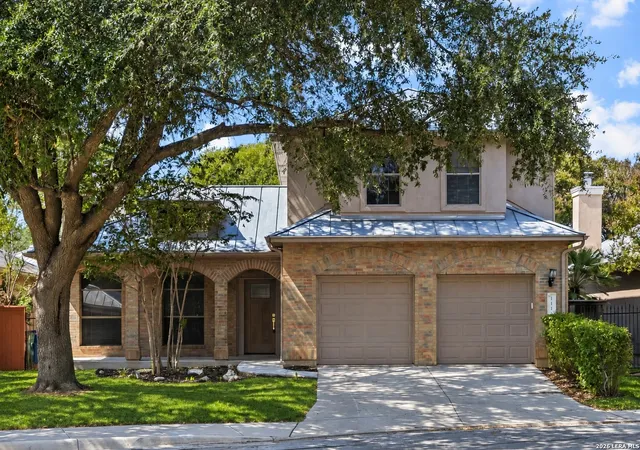
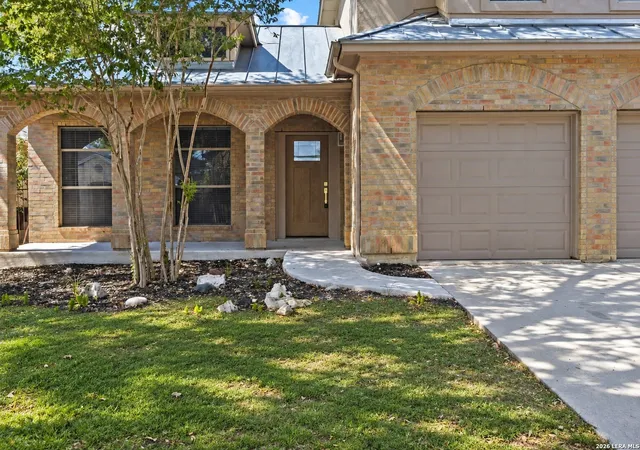
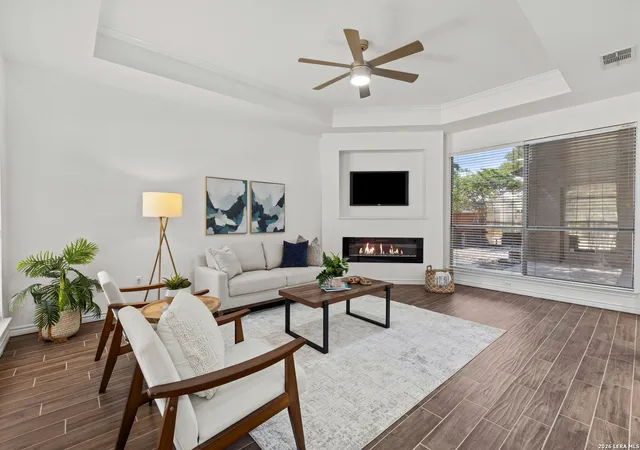
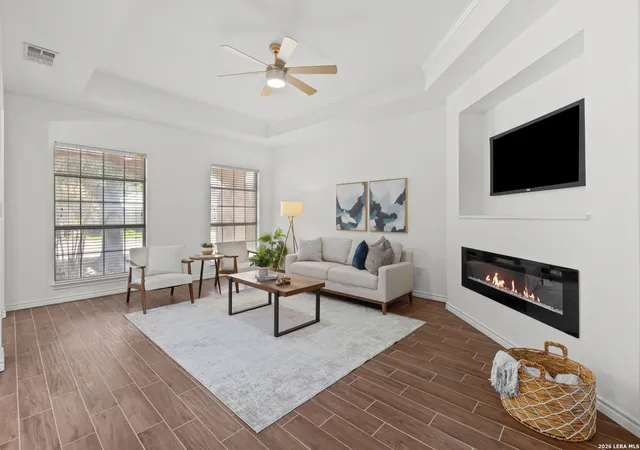
As you enter Oakwell Farms and make your way home, there is an immediate sense that you have arrived somewhere special. Behind the guarded gates of this highly sought after San Antonio community, 111 Westwood Way welcomes you with a completely renovated interior designed for the way you want to live. Step inside and the clean, modern feel immediately catches your eye. Wood look tile floors flow throughout the main living spaces, complemented by beautiful ceiling fans, LED lighting, and thoughtful finishes that make every room feel fresh and inviting. The spacious living area draws you in with a modern electric fireplace, creating the perfect place to unwind at the end of the day or gather with friends. The kitchen is where you will want to linger. Beautifully renovated with designer cabinetry, Calacatta countertops, and brand new FORNO appliances, it blends style and functionality in a way that makes everyday meals feel special and entertaining effortless. From here, the home flows naturally into the living spaces, making it easy to stay connected while enjoying your own space. At the end of the day, retreat to the first floor primary suite. The beautifully renovated primary bathroom feels like your own private escape, with a double vanity, separate shower and soaking tub, private water closet, and an enormous walk in closet. It is the kind of space that makes you look forward to coming home. Upstairs, the versatile loft gives you room to make the home your own. Use it as a second living room, home office, study, or a quiet place to relax. With three bedrooms and two and a half baths, this completely renovated Oakwell Farms home offers the space, flexibility, and polished finishes today's buyers are looking for. And then there is the neighborhood. Oakwell Farms offers the rare combination of a prestigious gated community, mature wooded surroundings, exceptional amenities, and a central San Antonio location. Enjoy the junior Olympic swimming pool, tennis and pickleball courts, basketball court, recreation fields, playground, clubhouse, greenbelts, and scenic walking trails, all while being conveniently located near Alamo Heights, The Pearl, Fort Sam Houston, Loop 410, shopping, dining, and some of San Antonio's most desirable destinations. At 111 Westwood Way, coming home feels a little different. It feels easy. It feels beautiful. And it feels like home. *Listed below appraised value*
- Houzeo last checked: 12 hours ago
- Listing updated: October 25, 2026 at 1:55 pm
- Listing Provided by: Jessica Hernandez | San Antonio Portfolio KW RE (210) 698-9996
- Source: LERA MLS-TX | MLS#: 2016315

Property Details
Status
Active Under Contract
Type
Single Family Residence
No. of Stories
-
County
City
Neighborhood
Year Built
1999
HOA Fees
-
Finished Area
2,391 sqft
Lot Size
6,795.36 sqft lot
Basement Area
- sqft
MLS Name
LERA MLS
MLS Number
2016315
MLS Status
AO
Days on Market
51

Continue Your Journey in App
Find your dream home, receive real-time updates, and many more!
Continue Your Journey in App
Find your dream home, receive real-time updates, and many more!
Location
HOA Management
OAKWELL FARMS
HOA Fees
$651/
Amenities
 Amenities and services may be covered by one or multiple associations and service providers.
 Park Playground
 Pool
 Security Gate
 Tennis
 Bike Trails
 Air Conditioning
 Club House
 Basket Ball
 Sports Court
Disclaimer: Amenities are based on third-party information and may vary; buyers must independently verify all amenities, as information is deemed reliable but not guaranteed.
Facts & Features
Rooms
Bedrooms & bathrooms
Bedrooms: 3
Bathrooms: 3
Interior
Window Features
Some
Utilities & Energy
Fireplace Features
One
Association Amenities
Cntrl, Pool, Tnnis, Clbhs, Park, Trail, Court, Biketrl, Bballct, Guardedaccess
Other Features
Subdivision Name
Oakwell Farms
Price History
| Date | Event | Price |
|---|---|---|
10/25/2026 Source: | Contingent (Active Under Contract) | $599,000 $251/sqft |
09/25/2026 Source: | Price Decreased | $599,000 -3.23% $251/sqft |
09/14/2026 Source: | Price Increased | $619,000 +16189.47% $259/sqft |
06/04/2026 Source: | Listed for Sale | $3,800 -99.18% $2/sqft |
06/24/2025 Source: | Sold | $465,000 -5.08% $194/sqft |

Show more
Nearby Homes
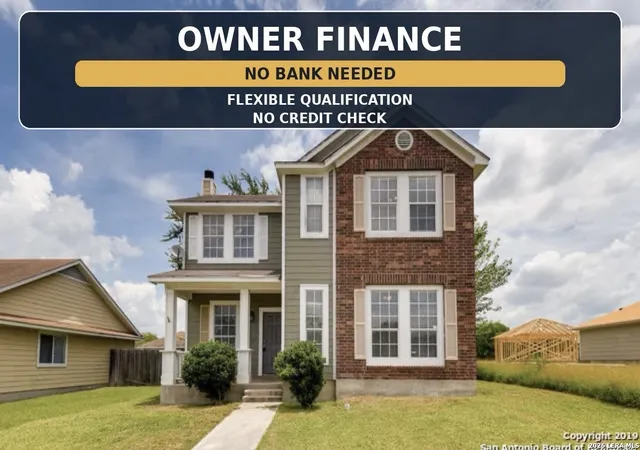
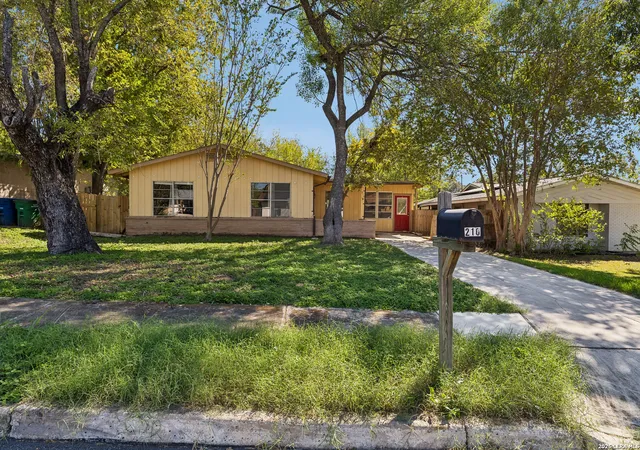
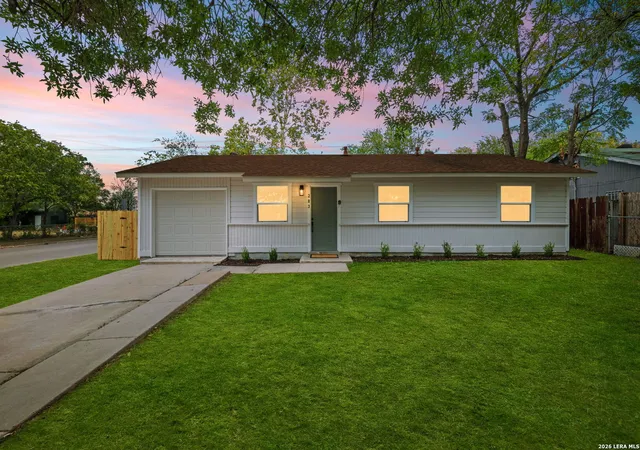
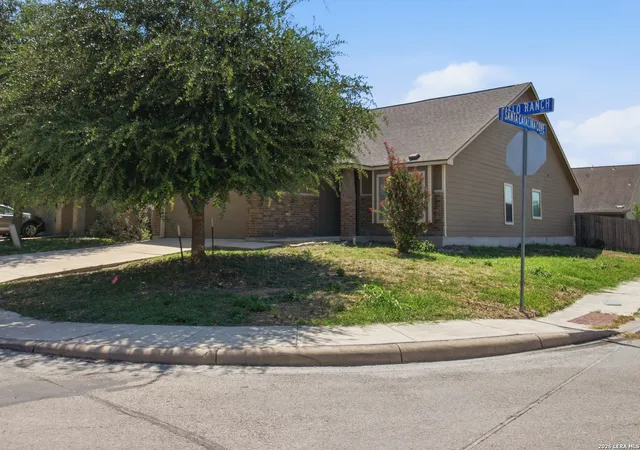
Find Homes by Property Features in San Antonio, TX

Based on information from the San Antonio Board of REALTORS® MLS through Nov 02, 2026, 02:15PM. Information is provided exclusively for consumers’ personal, non-commercial use, and it may not be used for any purpose other than to identify prospective properties consumers may be interested in purchasing. The data is deemed reliable but is not guaranteed. © 2026 San Antonio Board of REALTORS - All Rights Reserved.
 Advertising Broker: David Montalvo | CapTex Realty
