- Overview
- Description
- Property Details
- Location
- Facts & Features
- Getting Around
- Nearby Homes

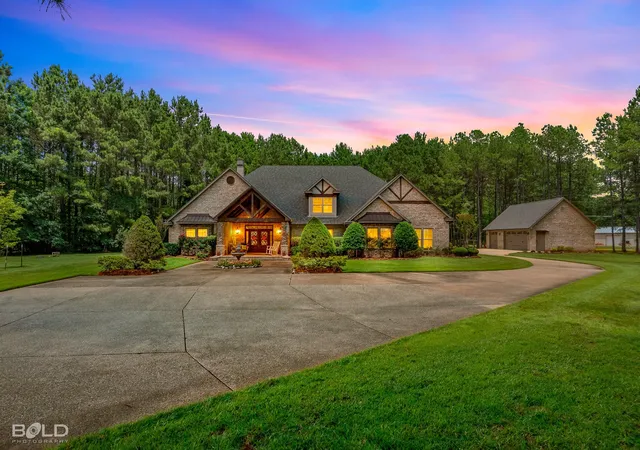
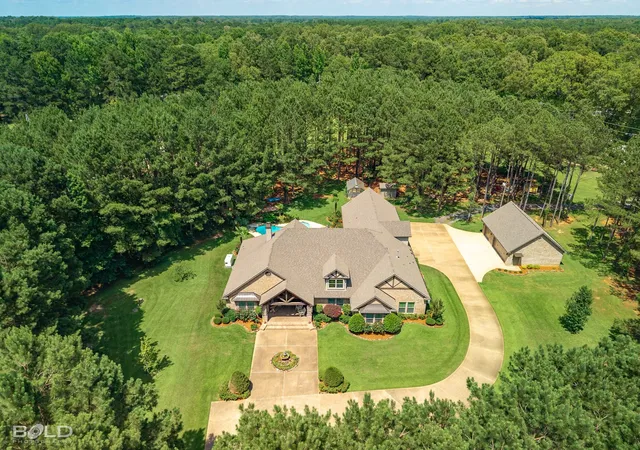
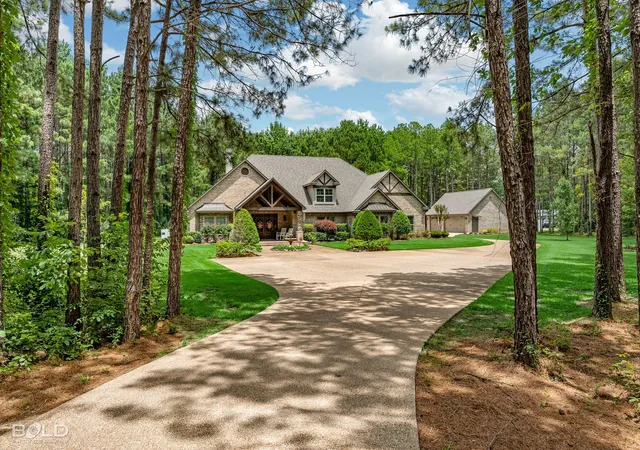
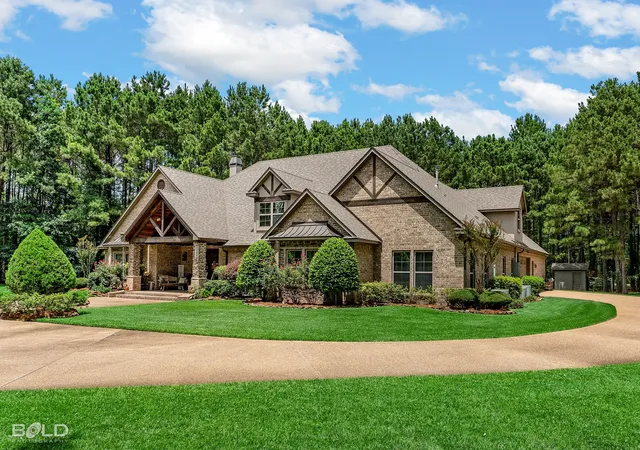
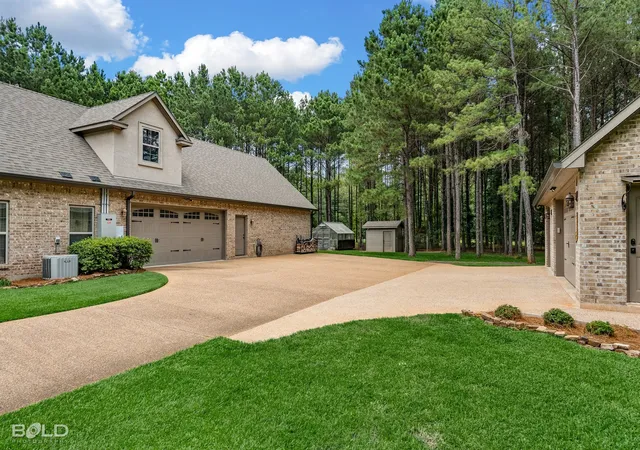


$925,000
Monthly Est:$4,604
 5 Beds
 5 Baths
3 full baths + 2 half baths
 4,244sqft
111 Winfield Rd, Haughton, LA 71037
$925,000
$4,604/moEst:
Get Pre-Approved
Single Family Residence
Built in 2011
$-- HOA
6.67 acres lot
$218/sq.ft
Description
Welcome to an extraordinary custom built estate where luxury, comfort and functionality blend seamlessly. Nestled on a secluded, partially wooded 6.67 Acre homesite, this residence offers unparalleled privacy and an exceptional list of amenities designed for both everyday living and entertaining. Every detail has been considered, creating a home that is as practical as it is elegant. The primary suite offers a truly boutique style dressing room, complemented by 2 additional walk in closets and exceptional storage solutions. Dedicated theater room, complete with tiered seating for 8, a projector, 110 inch screen and hidden storage room behind the screen. Adjacent to the theater is a finished bonus room. Additional specialty spaces include a craft room, heated and cooled walk in storage room and an enormous heated and cooled 800 ft. weight room or dance studio adjacent to the primary heated space. Incredible outdoor living spaces including a covered patio overlooking the gorgeous saltwater pool and scenic property beyond. Enjoy year round entertaining with a natural gas grill, stainless steel vent hood and natural gas fire pit. For automotive enthusiasts, hobbyists, or business owners, the property is unmatched. Impressive 1848' workshop with electricity, its own utility meter and separate driveway. The 2 car attached garage is complemented by a 3 car detached garage and incredible parking capacity. Additional improvements include spray foam insulation for superior energy efficiency, 38kw liquid cooled whole home generator, a home security system, a greenhouse, a well house with dedicated well water irrigation system and a hail resistant 30 year roof installed in 2022. 4 HVAC Units and 2 Tankless Hot water Heaters. Homes of this caliber and versatility seldom become available. Conveniently located in close proximity to major thoroughfares as well as wonderful schools. Schedule your private tour today and experience everything this one of a kind property has to offer.
- Houzeo last checked: 13 minutes ago
- Listing updated: September 26, 2026 at 9:14 pm
- Listing Provided by: Jeannie Shelton | East Bank Real Estate (318) 658-0345
- Source: NTREIS MLS-TX | MLS#: 21291359

Property Details
Status
Active
Type
Single Family Residence
No. of Stories
-
County
City
Neighborhood
--
Year Built
2011
HOA Fees
-
Finished Area
4,244 sqft
Lot Size
6.67 acres lot
Basement Area
- sqft
MLS Name
NTREIS MLS
MLS Number
21291359
MLS Status
Active
Cumulative Days on Market
108

Continue Your Journey in App
Find your dream home, receive real-time updates, and many more!
Continue Your Journey in App
Find your dream home, receive real-time updates, and many more!
Location
Facts & Features
Rooms
Bedrooms & bathrooms
Bedrooms: 5
Bathrooms: 5
LivingRoom
Level: First
Area: 0.00 Square Feet
Dimensions: 0 x 0
BonusRoom
Level: Second
Area: 0.00 Square Feet
Dimensions: 0 x 0
MediaRoom
Level: Second
Area: 0.00 Square Feet
Dimensions: 0 x 0
ExerciseRoom
Level: First
Area: 0.00 Square Feet
Dimensions: 0 x 0
PrimaryBathroom
Level: First
Area: 0.00 Square Feet
Dimensions: 0 x 0
PrimaryBedroom
Level: First
Area: 0.00 Square Feet
Dimensions: 0 x 0
Interior
Sewer
Septic Tank
Appliances
Convection Oven, Dishwasher, Electric Cooktop, Electric Oven, Disposal, Gas Water Heater, Microwave, Water Softener, Tankless Water Heater, Vented Exhaust Fan, Water Purifier
Flooring
Carpet, Ceramic Tile, Wood
Exterior Features
Fire Pit, Lighting, Private Yard
Heating
Central, Natural Gas
Interior Features
Built In Features, Decorative Designer Lighting Fixtures, Double Vanity, Eat In Kitchen, Granite Counters, High Speed Internet, Kitchen Island, Pantry, Cable Tv, Walk In Closets
Cooling
Central Air, Electric
Construction
Year Built
Year Built: 2011
Home type
Single Family Residence
Construction Materials
Brick
Architectural Style
Traditional, Detached
Foundation Details
Slab
Roof
Composition
Utilities & Energy
Laundry Features
Laundry In Utility Room
Parking Features
Additional Parking, Driveway, Garage
Security Features
Security System, Carbon Monoxide Detectors, Smoke Detectors
Fireplace Features
Family Room, Gas Starter, Wood Burning
Water Source
Public
Pool Features
Gunite, In Ground, Pool, Salt Water
Utilities
Natural Gas Available, Septic Available, Separate Meters, Water Available, Cable Available
Other Features
Lot Features
Acreage
Vegetation
Partially Wooded
Subdivision Name
Haughton Rural
Patio And Porch Features
Covered
Price History
| Date | Event | Price |
|---|---|---|
09/03/2026 Source: | Listed for Sale | $950,000 +2.70% $224/sqft |
09/03/2026 Source: | Price Decreased | $925,000 -2.63% $218/sqft |
07/16/2026 Source: | Contingent (Active Under Contract) | $950,000 $224/sqft |
07/10/2026 Source: | Price Decreased | $950,000 -7.32% $224/sqft |
06/25/2026 Source: | Price Decreased | $1,025,000 -8.89% $242/sqft |

Show more
Nearby Homes
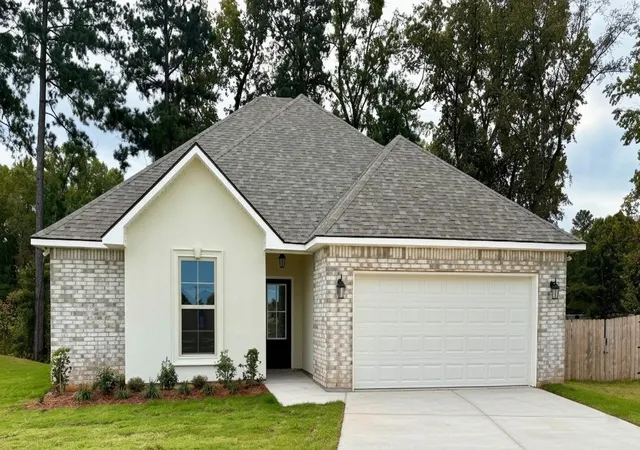
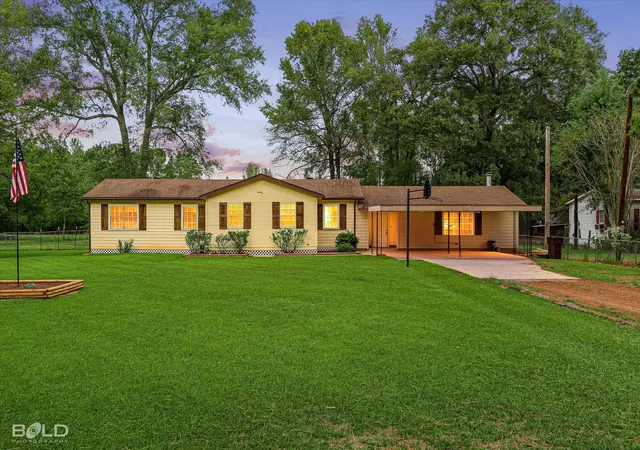
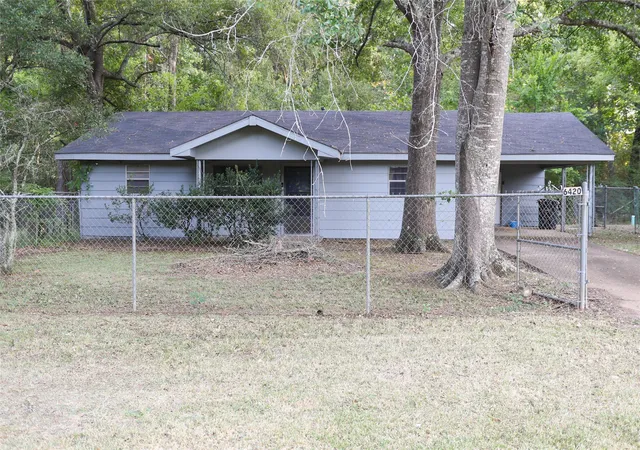
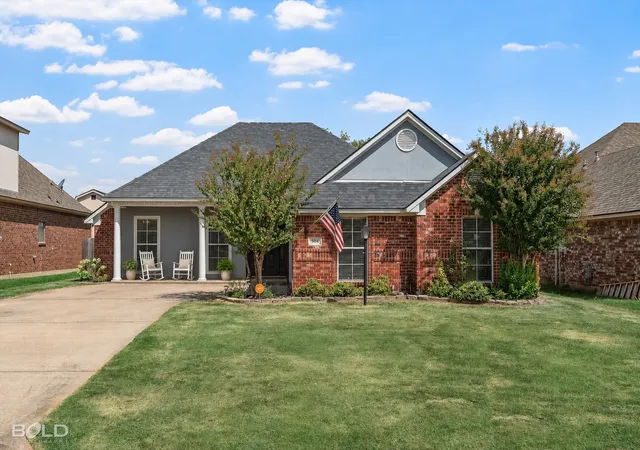
Find Homes by Property Features in Haughton, LA
Nearby New Homes For Sale

Based on information from the North Texas Real Estate Information Systems, Inc., through Nov 04, 2026, 11:00AM. Information is provided exclusively for consumers’ personal, non-commercial use. It may not be used for any purpose other than to identify prospective properties consumers may be interested in purchasing. Data is deemed reliable but is not guaranteed accurate. This website may not include listings or property addresses of sellers who have directed their listing brokers to withhold their listing or their property address from display on the Internet. ©2026 North Texas Real Estate Information Systems, Inc. All Rights Reserved.
 Advertising Broker: Michelle Brecker | Pathway To Home Realty
