- Overview
- Description
- Property Details
- Location
- HOA Management
- Facts & Features
- Getting Around
- Nearby Homes



$329,000
Monthly Est:$1,638
 3 Beds
 2 Baths
2 full baths
 1,650sqft
111 Woodbridge Dr #204, Venice, FL 34293
$329,000
$1,638/moEst:
Get Pre-Approved
Condominium
Built in 2003
$554.58/mo HOA
6.18 acres lot
$199/sq.ft
Description
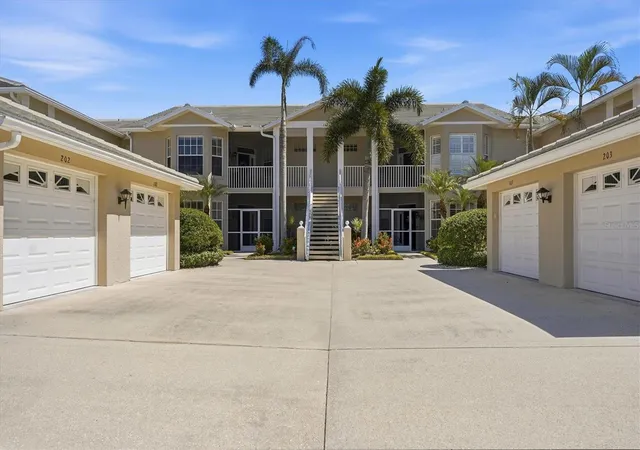
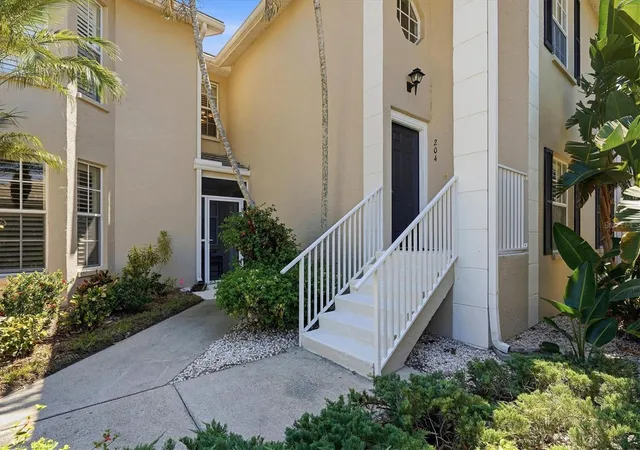
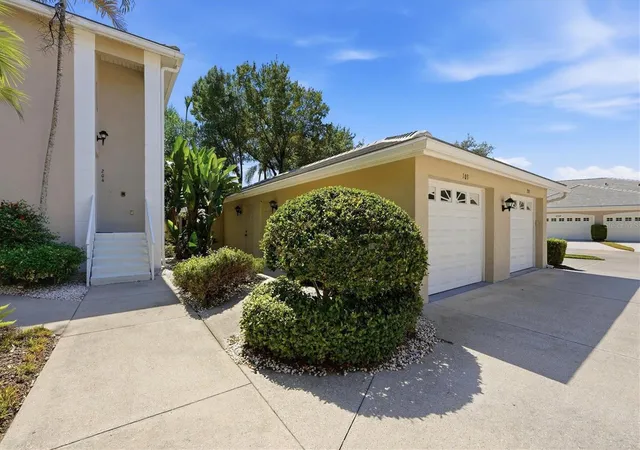
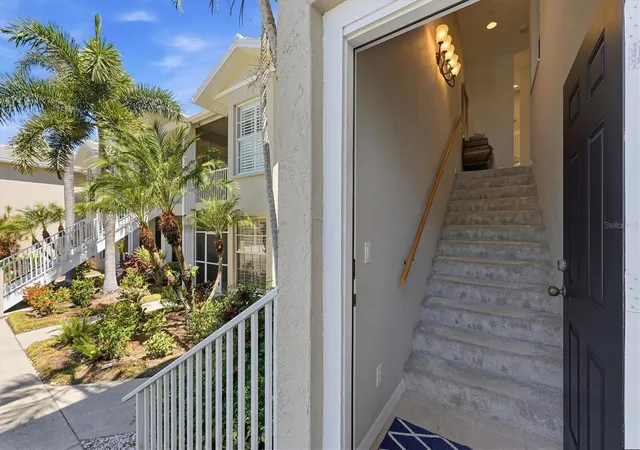
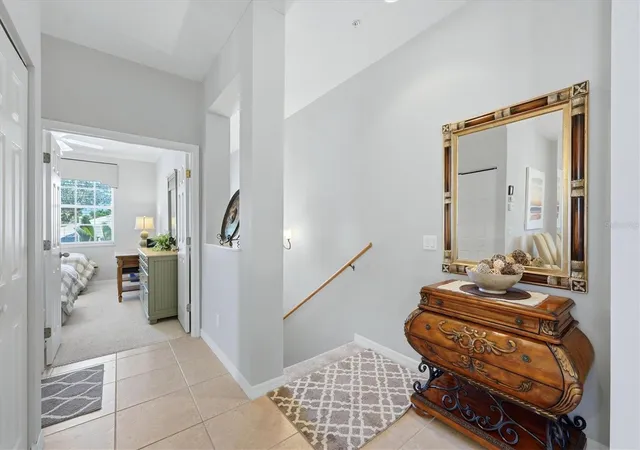
Welcome to 111 Woodbridge Drive, unit 204 in the Fairway Glen neighborhood at St. Andrews in beautiful Plantation Golf & Country Club. This home offers outstanding water and golf course views, a central location, LOW HOAs and NO CDD Fee!!! Featuring 3 generous sized bedrooms, 2 full baths, over 1600 sq ft of open living space and fully TURNKEY…..this condo is the one! The upstairs end unit has been meticulously maintained and boasts an impressive rental history. The property also comes with an oversized one car garage, long driveway and guest parking. Fairway Glen consists of 50 condominiums on a private cul de sac street with each building having new roofs as of 2022 and all enjoying access to 3 private pools. This home is part of the larger Plantation Golf & Country Club and for a separate (but optional fee) offers 36 Championship holes of golf, 13-Har-Tru lighted tennis courts and formal & casual dining options. (club memberships is not mandatory, but a variety of Golf, Tennis and/or Social Memberships are available) Conveniently located just 8 miles from historic downtown Venice where you’ll find charming boutiques, fine dining, annual festivals and cultural experiences. Also, you are just minutes from the pristine Gulf Coast beaches, including Venice Beach, Caspersen Beach, and Manasota Key. The nearby Wellen Park offers even more shopping, dining, and entertainment options, making this the perfect location for Florida living at its finest! Don’t miss the opportunity to own this beautiful home in one of Southwest Florida’s premier golf communities. Schedule your showing today!
- Houzeo last checked: 14 minutes ago
- Listing updated: October 2, 2026 at 7:55 pm
- Listing Provided by: Kate Hosein (978) 835-2248 | CENTURY 21 SCHMIDT REAL ESTATE (941) 485-0021
- Source: Stellar MLS-FL | MLS#: N6145945

Part of

Property Details
Status
Active
Type
Condominium
No. of Stories
1
County
City
Neighborhood
--
Year Built
2003
HOA Fees
$554.58/mo
Finished Area
1,650 sqft
Lot Size
6.18 acres lot
Basement Area
- sqft
MLS Name
Stellar MLS
MLS Number
N6145945
MLS Status
Active
Days on Market
7
Cumulative Days on Market
1

Continue Your Journey in App
Find your dream home, receive real-time updates, and many more!
Download App
Continue Your Journey in App
Find your dream home, receive real-time updates, and many more!
Location
HOA Management
Argus Management/ Bradley Dawson
HOA Fees
$1,525/ Quarterly
Plantation Golf & CC
HOA Fees
$555/ Annually
Amenities
 Amenities and services may be covered by one or multiple associations and service providers.
 Electricity
 Insurance
 Maintenance
 Cable TV
 Pool
Pool
 Escrow Reserves Fund
Fidelity Bond
Management
Common Area Taxes
Disclaimer: Amenities are based on third-party information and may vary; buyers must independently verify all amenities, as information is deemed reliable but not guaranteed.
Facts & Features
Rooms
Bedrooms & bathrooms
Bedrooms: 3
Bathrooms: 2
Living Room
Level: Second
Area: 400.00 Square Feet
Dimensions: 20x20
Kitchen
Level: Second
Area: 100.00 Square Feet
Dimensions: 10x10
Primary Bedroom
Level: Second
Area: 144.00 Square Feet
Dimensions: 12x12
Bedroom 2
Level: Second
Bedroom 3
Level: Second
Primary Bathroom
Level: Second
Bathroom 2
Level: Second
Laundry
Level: Second
Florida Room
Level: Second
Balcony/Porch/Lanai
Level: Second
Interior
Exterior Features
Lighting, Sidewalk
Sewer
Public Sewer
Interior Features
Cathedral Ceiling(s), Ceiling Fans(s), Eat In Kitchen, High Ceilings, Living Room/dining Room Combo, Primary Bedroom Main Floor, Solid Surface Counters, Solid Wood Cabinets, Thermostat, Vaulted Ceiling(s), Walk In Closet(s), Window Treatments
Heating
Central
Flooring
Carpet, Ceramic Tile
Appliances
Convection Oven, Cooktop, Dishwasher, Disposal, Dryer, Electric Water Heater, Exhaust Fan, Ice Maker, Microwave, Range, Range Hood, Refrigerator, Washer
Cooling
Central Air
Window Features
Blinds, Drapes
Construction
Year Built
Year Built: 2003
Home type
Condominium
Foundation Details
Slab
Roof
Tile
Construction Materials
Block, Stucco
Utilities & Energy
Water Source
Public
Utilities
Bb/hs Internet Available, Cable Connected, Electricity Connected, Fire Hydrant, Public, Sewer Connected, Sprinkler Meter, Underground Utilities, Water Connected
Laundry Features
Inside, Laundry Room
Parking Features
Driveway, Garage Door Opener, Ground Level, Guest
Other Features
Lot Features
Landscaped, On Golf Course, Sidewalk, Street Dead End
Subdivision Name
Fairway Glen/andrews Pk/planta
Community Features
Clubhouse, Community Mailbox, Deed Restrictions, Fitness Center, Golf Carts Ok, Golf, Pool, Restaurant, Special Community Restrictions, Tennis Court(s), Street Lights
Patio And Porch Features
Covered, Rear Porch, Screened
Price History
| Date | Event | Price |
|---|---|---|
10/01/2026 Source: | Listed for Sale | $329,000 -17.73% $199/sqft |
04/09/2025 Source: | Listing Removed | $399,900 $242/sqft |
02/08/2025 Source: | Listed for Sale | $399,900 -8.91% $242/sqft |
09/28/2023 Source: | Price Increased | $439,000 +99.64% $266/sqft |
07/25/2012 Source: | Listing Removed | $219,900 $133/sqft |

Nearby Homes
Find Homes by Property Features in Venice, FL
Nearby New Homes For Sale

Based on information from Stellar MLS® through Oct 08, 2026, 09:30PM as submitted to and distributed by MLS GRID. All data is obtained from various sources and may not have been verified by the broker or MLS GRID. Supplied Open House Information is subject to change without notice. All information should be independently reviewed and verified for accuracy. Properties may or may not be listed by the office/agent presenting the information. IDX information is provided exclusively for consumers’ personal non-commercial use. It may not be used for any purpose other than to identify prospective properties consumers may be interested in purchasing. The data is deemed reliable but is not guaranteed by MLS GRID. The use of the MLS GRID Data may be subject to an end-user license agreement prescribed by the Member Participant’s applicable MLS, if any, and as amended from time to time. © 2026 Stellar MLS. All Rights Reserved.
 Advertising Broker: Fred McGill | Simple Showing, Inc