
- Overview
- Description
- Property Details
- Location
- HOA Management
- Facts & Features
- Getting Around
- Nearby Homes

$650,000
Monthly Est:$3,235
 2 Beds

2 full baths
 1,850sqft
111 Woodland Ave #309, Lexington, KY 40502
$650,000
$3,235/moEst:
Condominium
Built in 1985
$1,133/mo HOA
-- sqft lot
$351/sq.ft
Description
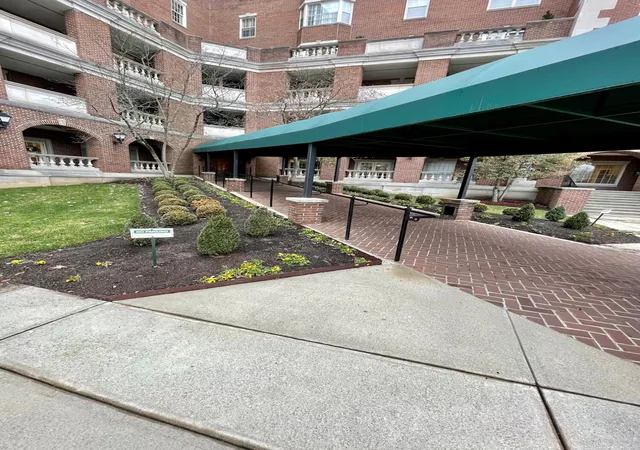
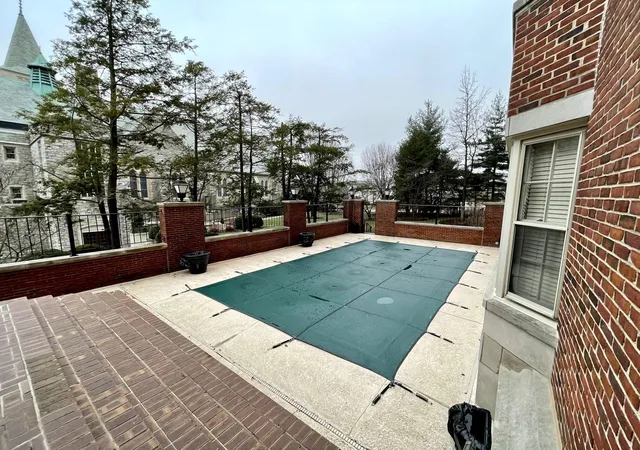
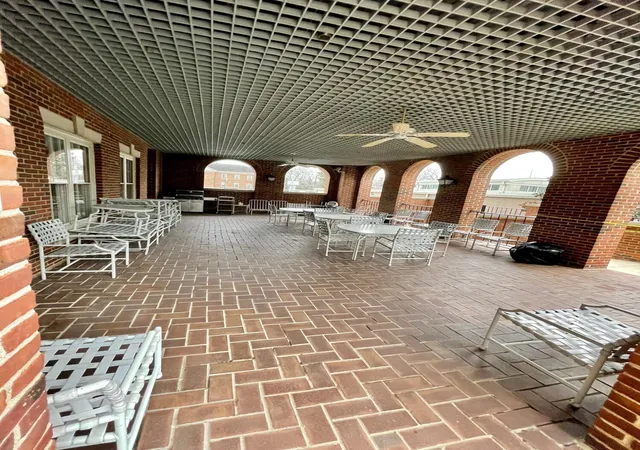
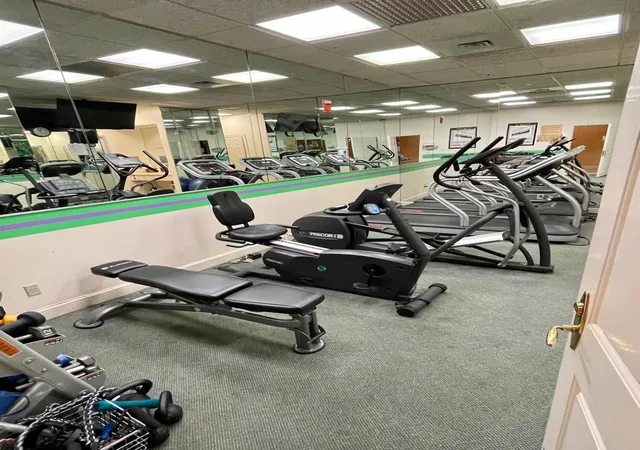
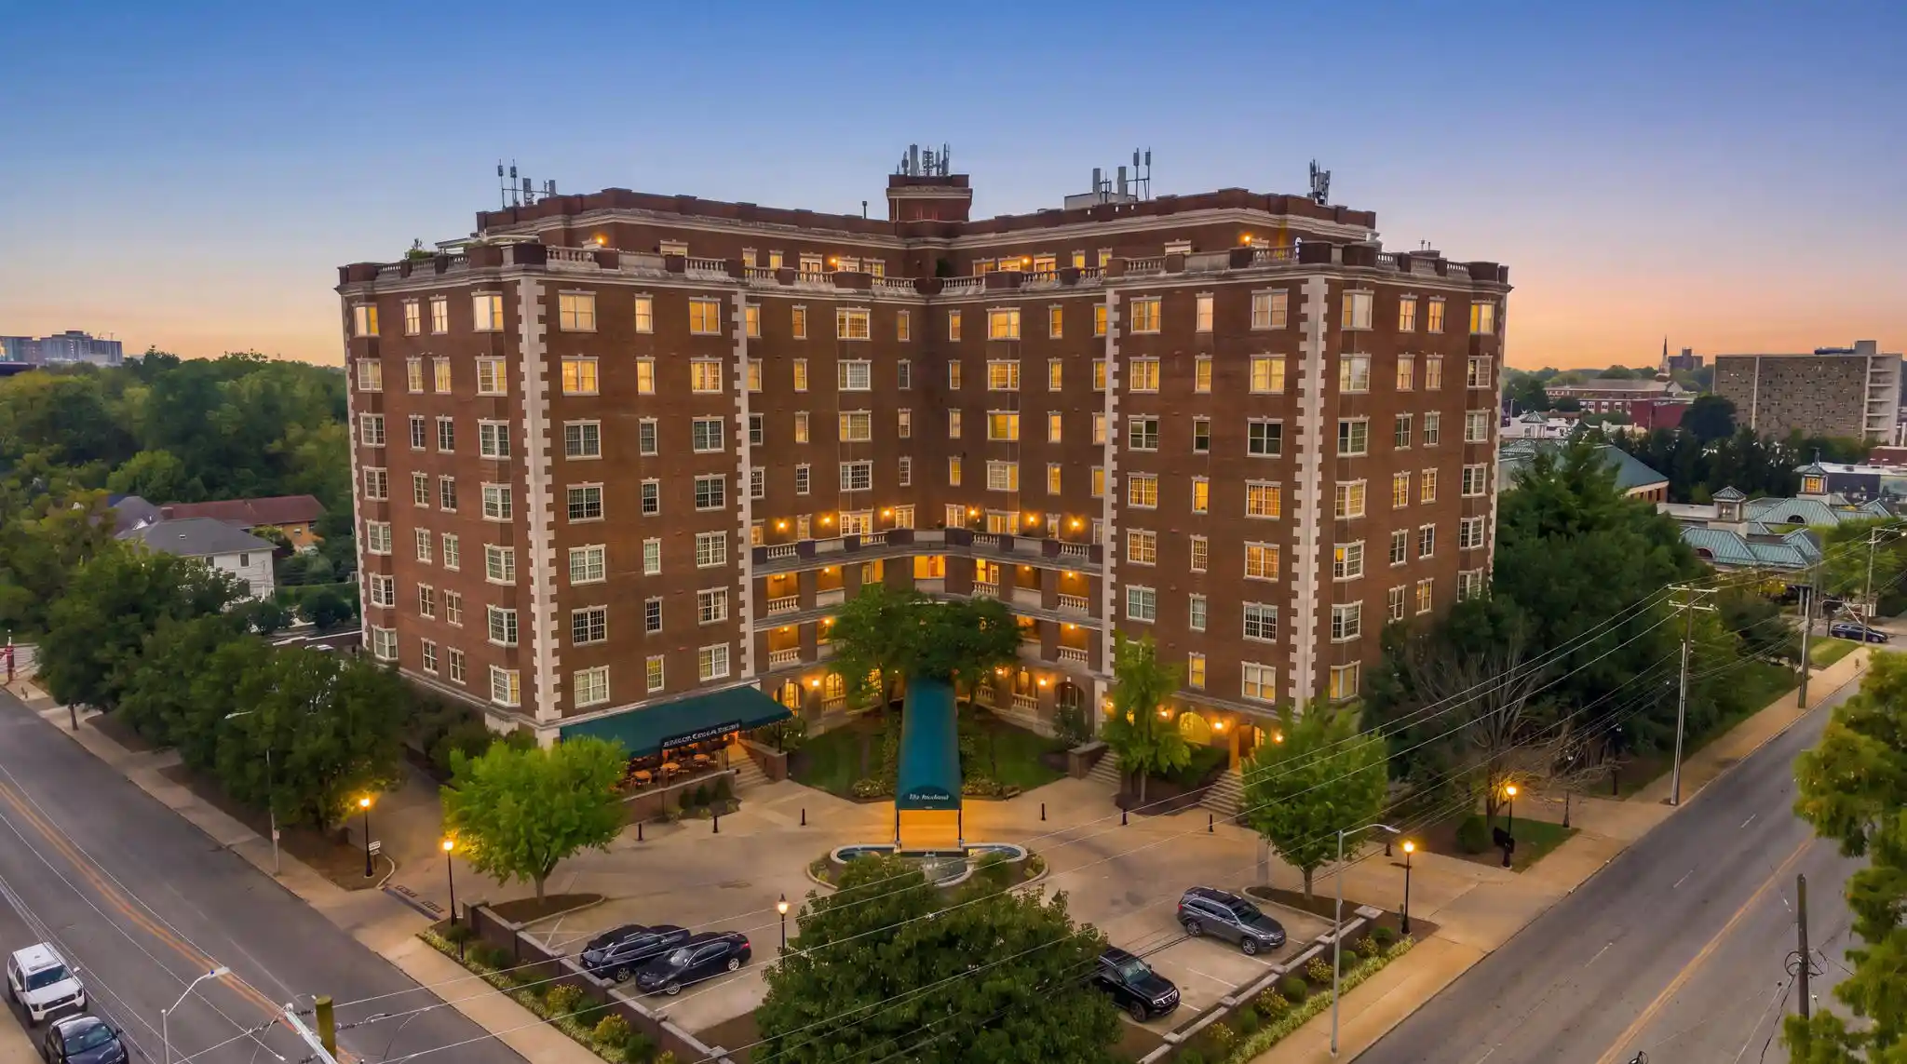
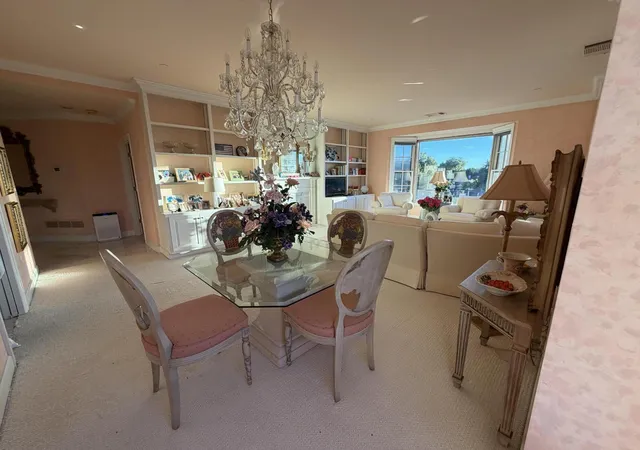
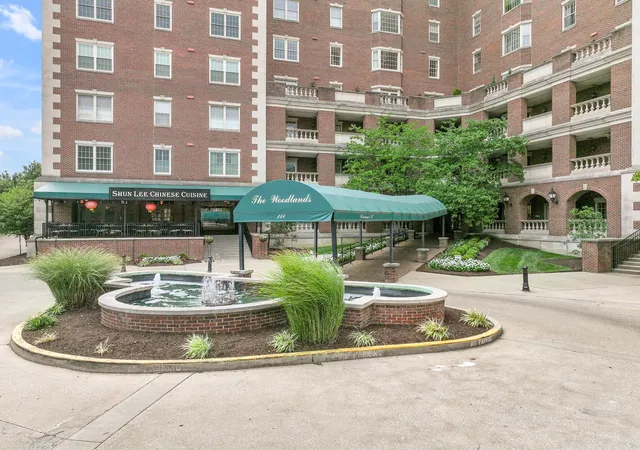
Luxury condo in heart of Lexington with proximity to downtown, Chevy Chase, Henry Clay estate, Rupp Arena, restaurants, shopping, and more. The Woodlands offers 24 hour security, parking garage, pool, grill area, kitchen for catering in common area, rooms for bridge, mahjongg, television, and entertaining...rooftop terrace over looking Lexington, workout room, sauna, hot tub, and two luxury guest apartments for visitors. This condo has a beautiful view of the stone church next door. Large storage unit in garage and another large storage closet in hallway...apartment has walk in closets and lots of additional closet space. There is an on site restaurant and a beauty salon right there. Enjoy carefree and secure living in this beautiful space. Seller is agent's spouse
- Houzeo last checked: 14 minutes ago
- Listing updated: November 19, 2026 at 6:32 pm
- Listing Provided by: Jane C Pappas (859) 361-2779 | Keller Williams Bluegrass Realty (859) 260-1444
- Source: Lexington Bluegrass AOR (Imagine) MLS-KY | MLS#:

This condo is in:
 Swimming Pool
 Security
 Other
 Recreation Room
Property Details
Status
Active
Type
Condominium
No. of Stories
-
County
City
Neighborhood
--
Year Built
1985
HOA Fees
$1133/mo
Finished Area
1,850 sqft
Lot Size
-- sqft lot
Basement Area
- sqft
MLS Name
Lexington Bluegrass AOR (Imagine) MLS
MLS Number
26031466
MLS Status
Active
Days on Market
6
Cumulative Days on Market
3
Continue Your Journey in App
Find your dream home, receive real-time updates, and many more!
Location
HOA Management
N/A
HOA Fees
$1,133.33/ Monthly
Amenities
 Amenities and services may be covered by one or multiple associations and service providers.
Pool
 Pool
Sewer
 Sewer
Water
 Water
Insurance
 Insurance
Trash Pickup
 Trash Pickup
Security Guard
 Security Guard
Snow Removal
 Snow Removal
Other
Recreational Facilities
Recreation Room
Disclaimer: Amenities are based on third-party information and may vary; buyers must independently verify all amenities, as information is deemed reliable but not guaranteed.
Facts & Features
Rooms
Bedrooms & bathrooms
Bedrooms: 2
Bathrooms: 2
Interior
Interior Features
Eat In Kitchen, Elevator, Entrance Foyer, Primary Downstairs, Walk In Closet(s), Other
Sewer
Public Sewer
Cooling
Heat Pump
Exterior Features
Awning(s), Garden, Outdoor Grill
Heating
Heat Pump
Flooring
Hardwood
Window Features
Blinds, Screens, Storm Window(s)
Appliances
Dishwasher, Disposal, Dryer, Microwave, Oven, Range, Refrigerator, Washer
Construction
Year Built
Year Built: 1985
Home type
Condominium
Architectural Style
Colonial
Roof
Membrane, Tile
Construction Materials
Stone, Brick Veneer
Foundation Details
Concrete Perimeter
Utilities & Energy
Fireplace Features
Gas Starter
Association Amenities
Pool, Recreation Room, Recreational Facilities, Security, Other
Laundry Features
Electric Dryer Hookup, Washer Hookup
Water Source
Public
Parking Features
Other, Attached Garage, Basement, Garage Door Opener, Off Street
Basement
Concrete, Exterior Entry, Interior Entry
Utilities
Cable Available, Electricity Connected, Natural Gas Connected, Phone Available, Sewer Connected, Water Connected
Other Features
Community Features
Park, Pool, Tennis Court(s)
Patio And Porch Features
Deck, Patio
Subdivision Name
Woodland Park
Lot Features
Landscaped, Many Trees
Price History
| Date | Event | Price |
|---|---|---|
11/17/2026 Source: | Price Increased | $650,000 +19596.97% $351/sqft |
06/09/2025 Source: | Listed for Sale | $3,300 $2/sqft |



Find Homes by Property Features in Lexington, KY


Based on information from the IMAGINE MLS® through Nov 22, 2026, 06:15PM. Copyrighted by the Imagine MLS®. IDX information is provided exclusively for consumers' personal, non-commercial use. It may not be used for any purpose other than to identify prospective properties consumers may be interested in purchasing. Data on this website is deemed reliable but is not guaranteed accurate by the MLS. © 2026 IMAGINE MLS®. All Rights Reserved.
 Advertising Broker: Donna Mink | Mink Realty