
- Overview
- Description
- Property Details
- Location
- HOA Management
- Facts & Features
- Getting Around



$8,500,000
Monthly Est:$42,308
 4 Beds
 4 Baths
3 full baths + 1 half bath
 2,630sqft
111 Wooster St #6D, New York, NY 10012
$8,500,000
Get Pre-Approved
Apartment
Built in 1891
$3,418/mo HOA
10,000 sqft lot
$3,232/sq.ft
Description
111 Wooster Street — A Soho Penthouse with 1,600 sq. ft Terrace
A rare expression of privacy and authenticity, this awe-inspiring penthouse loft captures the essence of a true New York state of mind—defined by an expansive private terrace of exceptional scale, a rarity in SoHo.
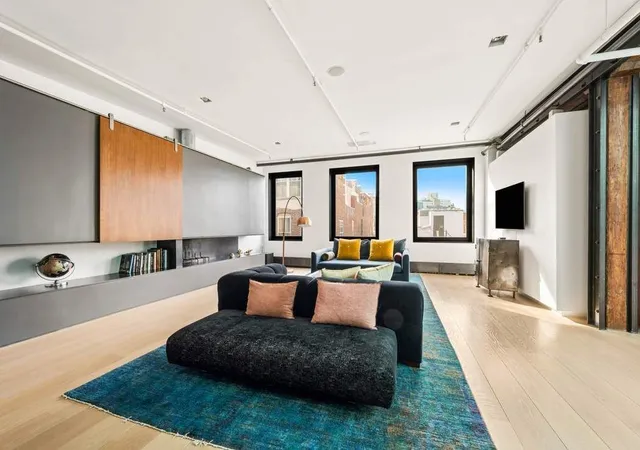
Set on one of SoHo’s most iconic stone-paved streets, this architecturally striking duplex offers a remarkable sense of space, light, and quiet—an unexpected contrast to the energy just beyond its doors. Recently renovated and reimagined for effortless living, it preserves the character of a classic loft while introducing a clean, contemporary aesthetic.
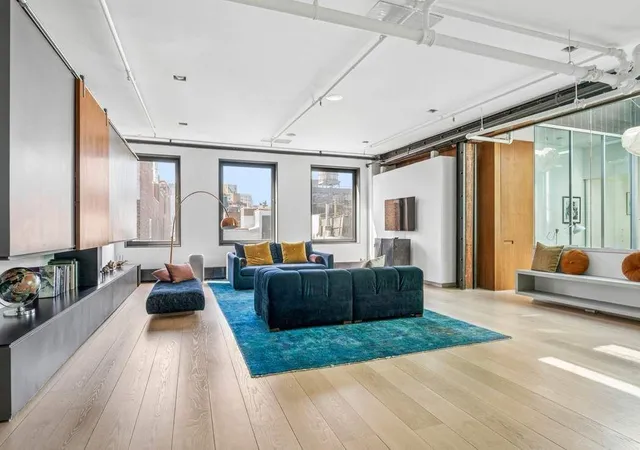
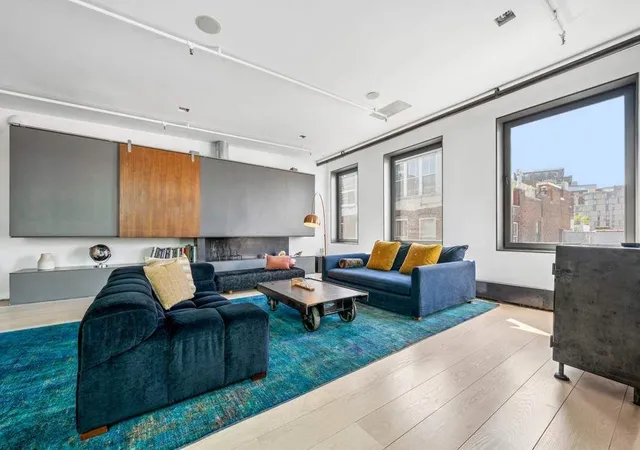
The main level unfolds with impressive scale, where wide-plank white oak floors meet iron-clad wood columns, grounding the space in both warmth and architectural presence. A striking skylight—set with a glass floor from the terrace above—along with large western-facing windows, fills the interiors with natural light and captures open sunset views.
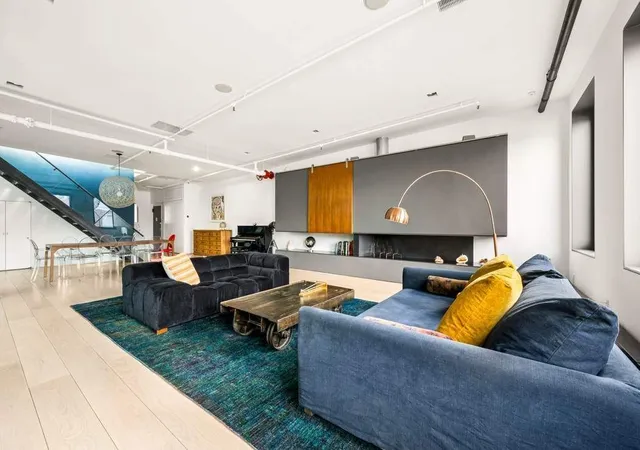
Living and dining areas flow effortlessly around a sleek, open kitchen equipped with top-tier appliances, while a custom iron fireplace anchors the space with a sculptural, industrial edge.
This level also includes the primary bedroom suite, complete with a custom-fitted walk-in closet, along with two contiguous bedrooms sharing a bathroom—designed to remain separate or open fluidly through sliding doors. A home office, positioned just below the skylight, is filled with light and brings a dramatic architectural presence to the space. A laundry closet with full-size washer and vented dryer is seamlessly integrated.
An industrial glass-and-steel staircase leads to the upper level, conceived as a true indoor-outdoor living space. Here, an open lounge or media room—with flexibility for a fourth bedroom featuring a deep soaking tub—extends directly alongside the terrace. The connection between inside and out is immediate, light-filled, and uninterrupted.
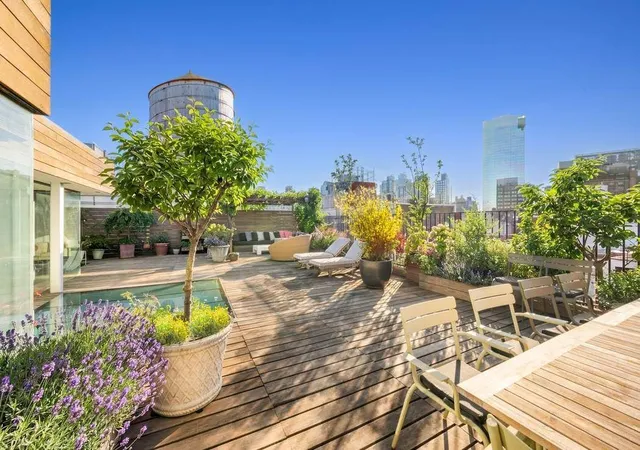
The terrace itself—approximately 1,600 square feet—is beautifully landscaped with mature plantings and equipped with automatic irrigation and custom decking. A built-in seating area beneath a wisteria-clad pergola creates a natural setting for entertaining or retreat, while sweeping western exposures and views south toward the World Trade Center complete the experience. Fully private and protected from neighboring sightlines, it offers a rare sense of seclusion in the heart of SoHo.
Additional features include multi-zone HVAC, built-in Bose surround sound throughout, an alarm system, and video intercom.
Clean, timeless, and move-in ready, the residence offers a balance of authenticity and modern living.
A unique opportunity for a discerning buyer seeking a true SoHo penthouse—authentic, expansive, and quietly exceptional. Pied-à-terre ownership permitted.
Experience the terrace. Understand the difference!
Co-Exclusive.
- Houzeo last checked: 1 minute ago
- Listing updated: June 10, 2026 at 3:06 pm
- Listing Provided by: Martine D Capdevielle (212) 400-8702 | Sothebys International Realty (212) 606-7660
- Source: Rebny MLS-NY | MLS#: RLS20090523

This condo is in:

Property Details
Status
Active
Type
Condominium
No. of Stories
6
County
City
Neighborhood
Year Built
1891
HOA Fees
$3418/mo
Finished Area
2,630 sqft
Lot Size
10,000 sqft lot
Basement Area
- sqft
MLS Name
Rebny MLS
MLS Number
RLS20090523
Days on Market
186

Continue Your Journey in App
Find your dream home, receive real-time updates, and many more!
Continue Your Journey in App
Find your dream home, receive real-time updates, and many more!
Location
HOA Management
N/A
HOA Fees
$3,418/ Monthly
Disclaimer: Amenities are based on third-party information and may vary; buyers must independently verify all amenities, as information is deemed reliable but not guaranteed.
Facts & Features
Rooms
Bedrooms & bathrooms
Bedrooms: 4
Bathrooms: 4
Interior
Flooring
Hardwood
Cooling
Central Air
Appliances
Dryer, Washer Dryer Stacked, Dishwasher, Washer
Interior Features
Breakfast Bar, Bookcases, Elevator, High Ceilings, His And Hers Closets, High Speed Internet, Kitchen Island, Pantry, Stone Counters, Recessed Lighting, Sound System, Storage, Soaking Tub, Walk In Closets
Heating
Baseboard
Exterior Features
Private Outdoor Space Over60sqft
Utilities & Energy
Laundry Features
In Unit
Fireplace Features
Wood Burning
Other Features
Patio And Porch Features
Building Terrace, Terrace
Subdivision Name
So Ho
Price History
| Date | Event | Price |
|---|---|---|
05/12/2026 Source: | Listed for Sale | $8,500,000 $3,232/sqft |

Find Homes by Property Features in New York, NY


The real estate listing data marked with this icon comes from the IDX program of the RLS at REBNY Listing Service (RLS). Listing information for certain New York City properties provided courtesy of the Real Estate Board of New York's Residential Listing Service (the "RLS") through Nov 14, 2026, 05:00PM. Information deemed reliable but not guaranteed. Information is provided exclusively for consumers' personal, non-commercial use, and may not be used for any purpose other than the identification of potential properties for purchase. The information contained in this listing has not been verified by the RLS and should be verified by the consumer. The listing information provided here is for the consumer's personal, non-commercial use. Retransmission, redistribution or copying of this listing information is strictly prohibited except in connection with a consumer's consideration of the purchase and/or sale of an individual property. This listing information is not verified for authenticity or accuracy and is not guaranteed and may not reflect all real estate activity in the market. Buyer to verify all information. © 2026 The Real Estate Board of New York, Inc. All rights reserved.
 Advertising Broker: Derek Greene | The Greene Realty Group
