- Overview
- Description
- Property Details
- Location
- Facts & Features
- Getting Around
- Nearby Homes


Street View
$465,000
Monthly Est:$2,314
 3 Beds
 2 Baths
2 full baths
 1,356sqft
1110 Kathryn Rd, Mount Juliet, TN 37122
$465,000
$2,314/moEst:
Get Pre-Approved
Single Family Residence
Built in 1990
$-- HOA
0.71 acre lot
$343/sq.ft
Description
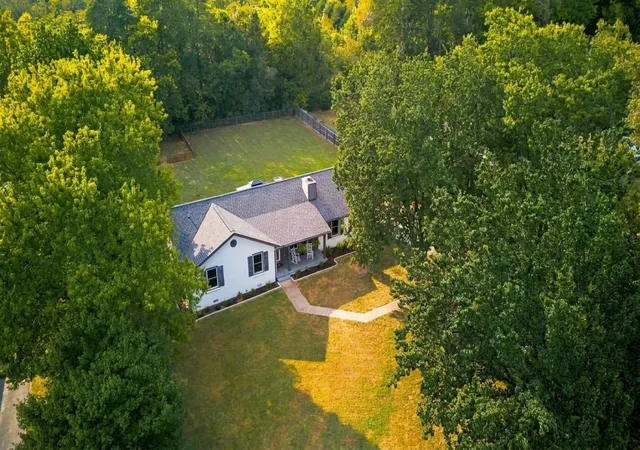
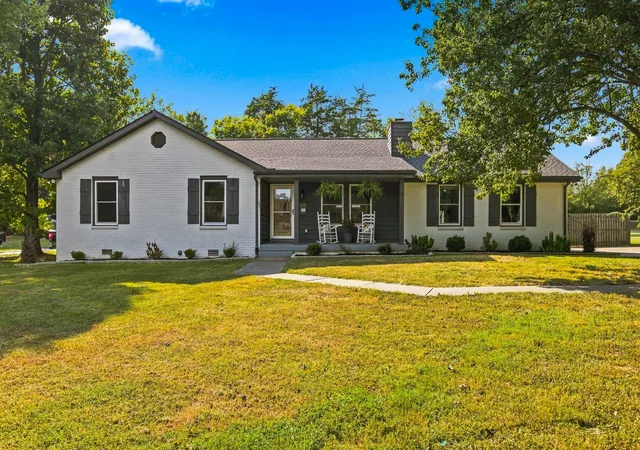
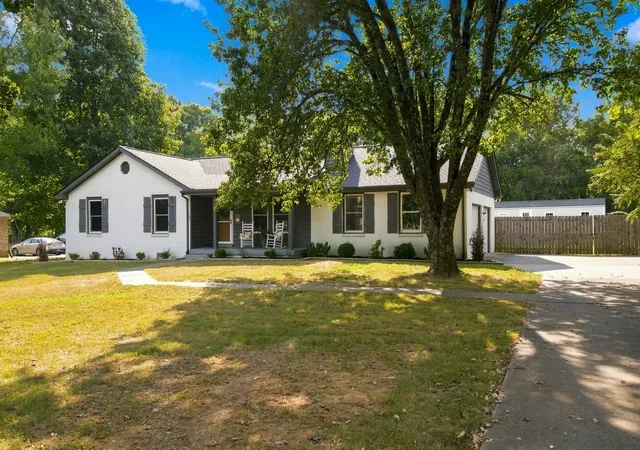
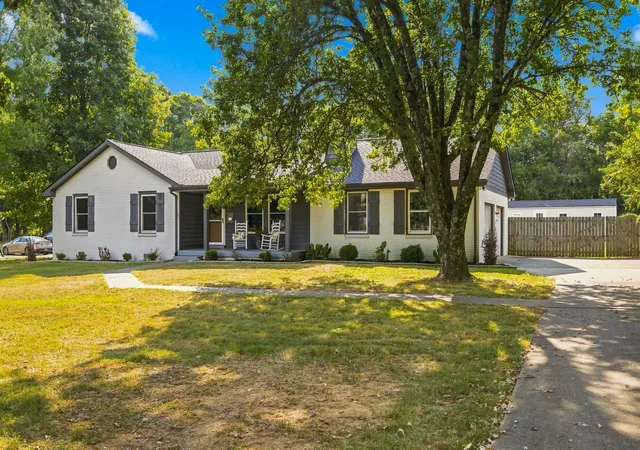
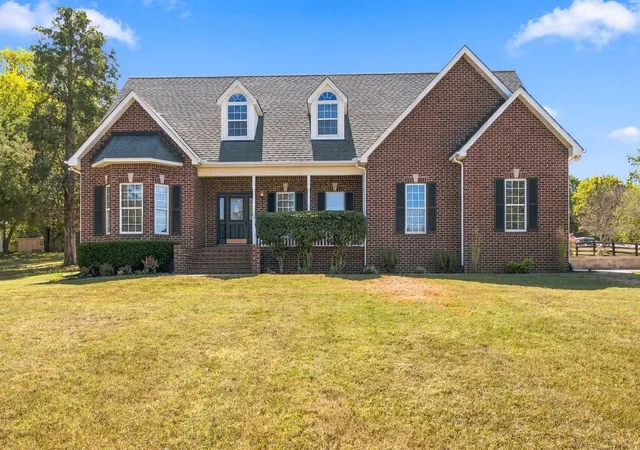
Enjoy the space and privacy that's getting harder to find in Mount Juliet. This updated 3-bedroom, 2-bath, one-level ranch, located on a quiet cul-de-sac, sits on a spacious .71-acre lot with mature trees, a fenced backyard, no HOA, and no homes directly behind.
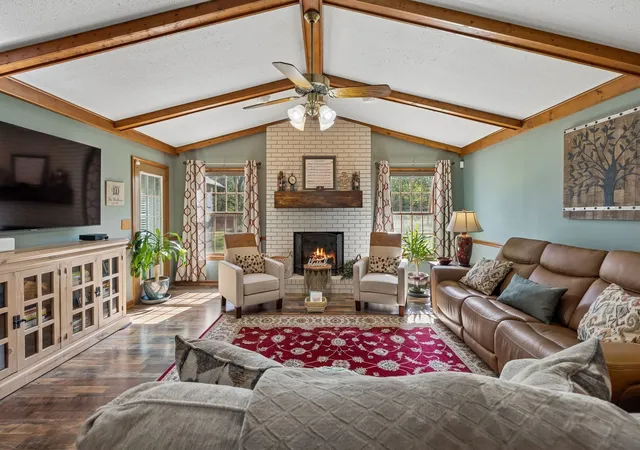
Inside, the home offers an open kitchen and dining area flowing into the living room, refreshed kitchen cabinetry with brass hardware, upgraded Samsung appliances, and updated bathrooms. The primary suite features double vanities and two walk-in closets. Recent improvements include Pella low-E windows, newer exterior and insulated garage doors, low-E French doors with built-in blinds, blown-in attic insulation, a newer roof (approx 2 years old), keyless entry, water softener, and reverse osmosis system.
Step outside to a pergola-covered back porch overlooking the large backyard with room to garden, entertain, play, or simply enjoy the extra space. An existing fenced garden/chicken area and coop add flexibility for buyers looking for a little more than a typical subdivision lot.
Additional features include a large two-car garage, concrete driveway, garage laundry area, and RV/camper hookup with a 30-amp connection that can be converted to 50 amp.
All of this in a quiet Mount Juliet setting with convenient access to Nashville International Airport, Providence, I-40, I-840, shopping, dining, lakes, and Nashville.
This lovely property is only available due to work relocation!
Storage building in back yard does NOT convey. Some images edited to show back yard without storage building.
- Houzeo last checked: 5 minutes ago
- Listing updated: October 5, 2026 at 11:05 pm
- Listing Provided by: Jessica Nelson (615) 483-1391 DRE #366270 | Anew Real Estate Consultants (615) 809-7115
- Source: Nashville (RealTracs Mid) MLS-TN | MLS#: 3545057

Property Details
Status
Active Under Contract
Type
Single Family Residence
No. of Stories
1
County
City
Neighborhood
--
Year Built
1990
HOA Fees
-
Finished Area
1,356 sqft
Lot Size
0.71 acre lot
Basement Area
- sqft
MLS Name
Nashville (RealTracs Mid) MLS
MLS Number
3545057
MLS Status
Under Contract - Showing
Days on Market
23

Continue Your Journey in App
Find your dream home, receive real-time updates, and many more!
Download App
Continue Your Journey in App
Find your dream home, receive real-time updates, and many more!
Location
Facts & Features
Rooms
Bedrooms & bathrooms
Bedrooms: 3
Bathrooms: 2
Interior
Heating
Central
Sewer
Septic Tank
Appliances
Electric Range, Dishwasher, Energy Star Qualified Appliances, Microwave, Refrigerator
Cooling
Central Air
Interior Features
High Speed Internet
Flooring
Wood, Luxury Vinyl
Construction
Year Built
Year Built: 1990
Home type
Single Family Residence
Construction Materials
Brick
Foundation Details
Block
Utilities & Energy
Basement
Crawl Space
Parking Features
Garage Faces Side
Water Source
Public
Utilities
Water Available
Laundry Features
Electric Dryer Hookup, Washer Hookup
Other Features
Lot Features
Level
Subdivision Name
Tinnell Valley 1
Patio And Porch Features
Patio, Porch
Price History
| Date | Event | Price |
|---|---|---|
10/05/2026 Source: | Contingent (Active Under Contract) | $465,000 $343/sqft |
09/12/2026 Source: | Listed for Sale | $465,000 $343/sqft |
09/09/2026 Source: | Coming Soon | $465,000 +3.36% $343/sqft |
12/05/2025 Source: | Sold | $449,900 $332/sqft |
11/17/2025 Source: | Contingent (Active Under Contract) | $449,900 $332/sqft |

Show more
Nearby Homes
Find Homes by Property Features in Mount Juliet, TN
Nearby New Homes For Sale

Based on information from Realtracs® through Oct 06, 2026, 05:16AM. Data courtesy of Realtracs® MLS as distributed by MLS GRID. Some IDX listings have been excluded from this website. All data is obtained from various sources and may not have been verified by the broker or MLS GRID. Supplied Open House Information is subject to change without notice. All information should be independently reviewed and verified for accuracy. Properties may or may not be listed by the office/agent presenting the information. IDX information is provided exclusively for consumers’ personal, noncommercial use. It may not be used for any purpose other than to identify prospective properties consumers may be interested in purchasing. The data is deemed reliable but is not guaranteed by MLS GRID. The use of the MLS GRID Data may be subject to an end-user license agreement prescribed by Realtracs® MLS. © 2026 RealTracs Solutions. All Rights Reserved. Angela Fowler Real Estate, LLC | 423.320.4620 | afowler@catt.com Mailing Address: 452 Kailors Cove Cir, Ringgold, GA 30736
 Advertising Broker: Angela Fowler | Angela Fowler Real Estate, LLC.