- Overview
- Description
- Property Details
- Location
- Facts & Features
- Getting Around
- Nearby Homes




$575,000
Monthly Est:$2,862
 4 Beds
 3 Baths
3 full baths
 2,931sqft
1110 Mount Ln, Rhome, TX 76078
$575,000
$2,862/moEst:
Get Pre-Approved
Single Family Residence
Built in 2000
$-- HOA
1.02 acres lot
$196/sq.ft
Description
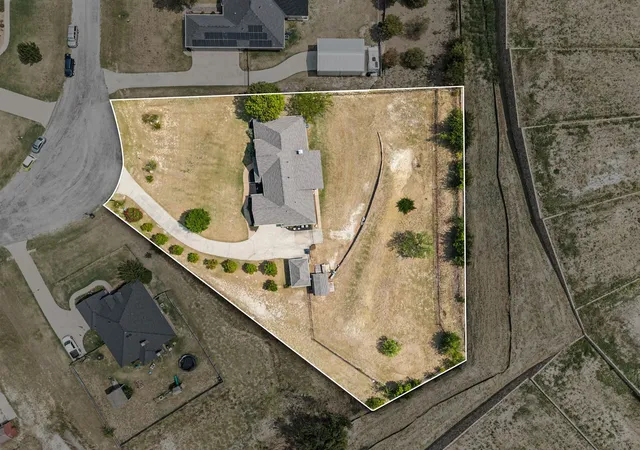
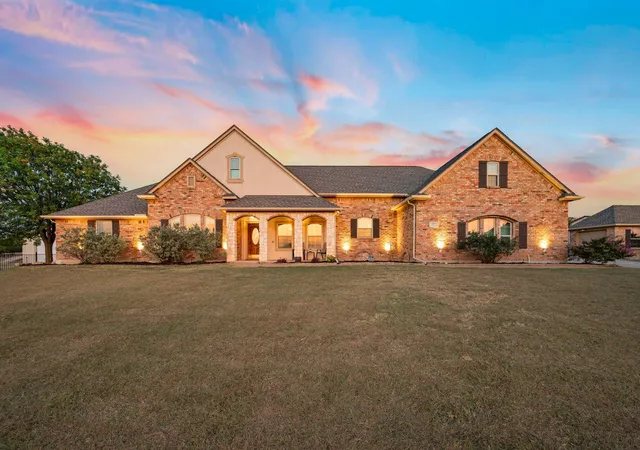
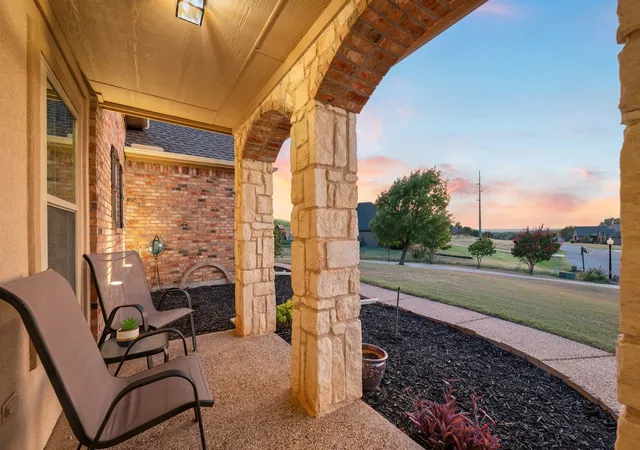
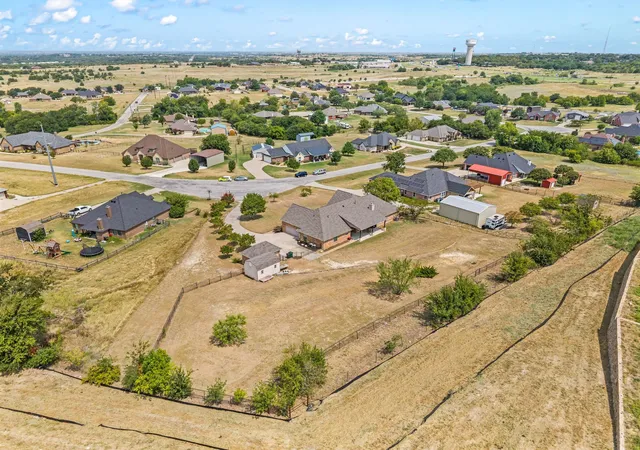
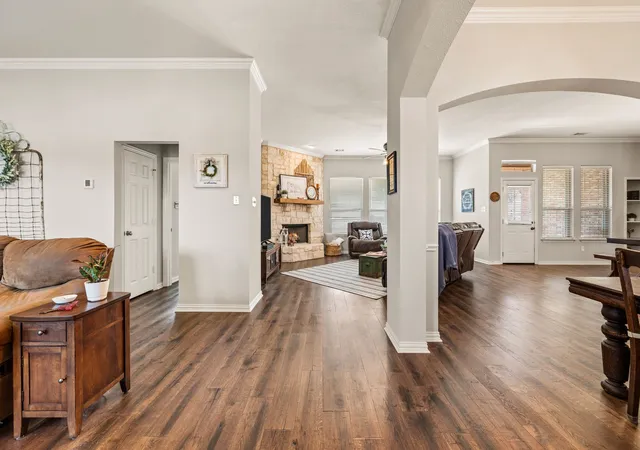
Welcome to your own slice of paradise in the desirable Ellis Homestead subdivision! Nestled on a sprawling 1.015-acre lot within highly sought-after Northwest ISD, this gorgeous Custom home offers the perfect combination of space, comfort and thoughtful updates! This amazing property has been meticulously maintained with numerous major improvements for added peace of mind, including a Class 4 impact-resistant roof and new gutters installed in 2025, HVAC system that controls the majority of the downstairs replaced in June 2026, updated windows in certain areas and a sewer line replacement completed in 2021! As you enter inside you are greeted with beautiful handscraped hardwood floors, plantation shutters, crown moulding & more! All 4 bedrooms and 3 updated bathrooms on the first floor! The inviting living area flows seamlessly into the kitchen, where you'll find a gas range, generous cabinetry and a spacious pantry, making everyday living and entertaining effortless. Upstairs, the spacious game room provides the perfect flex space for movie nights, a home gym, playroom or additional living area. The plumbing has also been rerouted through the attic to help prevent freezing during colder weather. Step outside and enjoy the peaceful surroundings from the huge covered patio overlooking the expansive backyard. The property also features a large storage shed with electricity, a sprinkler system that is already installed and ready to be connected, plus plenty of room to create your dream outdoor oasis. *3rd car detached garage has endless possibilities & is currently set up as a shop with water & electricity but can easily be used for storage or additional parking* Conveniently located near State Highways 114 and 287, just minutes from the dining, shopping, & entertainment of the Alliance Corridor, & approximately 30 minutes from downtown Fort Worth, this PRIME location offers the perfect blend of country charm & modern convenience. This move-in-ready home is a MUST SEE!
- Houzeo last checked: 7 minutes ago
- Listing updated: October 26, 2026 at 2:20 pm
- Listing Provided by: Laurie Wall , Dillon Mcdonald | The Wall Team Realty Assoc (817) 427-1200
- Source: NTREIS MLS-TX | MLS#: 21329971

Property Details
Status
Active
Type
Single Family Residence
No. of Stories
2
County
City
Neighborhood
--
Year Built
2000
HOA Fees
-
Finished Area
2,931 sqft
Lot Size
1.02 acres lot
Basement Area
- sqft
MLS Name
NTREIS MLS
MLS Number
21329971
MLS Status
Active
Cumulative Days on Market
65

Continue Your Journey in App
Find your dream home, receive real-time updates, and many more!
Continue Your Journey in App
Find your dream home, receive real-time updates, and many more!
Location
Facts & Features
Rooms
Bedrooms & bathrooms
Bedrooms: 4
Bathrooms: 3
LivingRoom
Level: First
Area: 288.00 Square Feet
Dimensions: 18 x 16
GameRoom
Level: Second
Area: 300.00 Square Feet
Dimensions: 20 x 15
Laundry
Level: First
Area: 48.00 Square Feet
Dimensions: 6 x 8
Bedroom
Level: First
Area: 150.00 Square Feet
Dimensions: 15 x 10
FullBath
Level: First
Area: 45.00 Square Feet
Dimensions: 5 x 9
Bedroom
Level: First
Area: 140.00 Square Feet
Dimensions: 14 x 10
FullBath
Level: First
Area: 40.00 Square Feet
Dimensions: 4 x 10
Bedroom
Level: First
Area: 140.00 Square Feet
Dimensions: 10 x 14
PrimaryBathroom
Level: First
Area: 156.00 Square Feet
Dimensions: 13 x 12
PrimaryBedroom
Level: First
Area: 225.00 Square Feet
Dimensions: 15 x 15
BreakfastRoomNook
Level: First
Area: 108.00 Square Feet
Dimensions: 9 x 12
Kitchen
Level: First
Area: 143.00 Square Feet
Dimensions: 13 x 11
DiningRoom
Level: First
Area: 90.00 Square Feet
Dimensions: 10 x 9
LivingRoom
Level: First
Area: 156.00 Square Feet
Dimensions: 13 x 12
Interior
Sewer
Public Sewer
Interior Features
Decorative Designer Lighting Fixtures
Cooling
Ceiling Fans
Appliances
Dishwasher, Disposal, Microwave
Construction
Year Built
Year Built: 2000
Home type
Single Family Residence
Construction Materials
Brick
Architectural Style
Traditional, Detached
Property Condition
Resale
Utilities & Energy
Parking Features
Garage
Utilities
Sewer Available, Water Available
Security Features
Smoke Detectors
Fireplace Features
Gas
Water Source
Public
Pool Features
None
Other Features
Patio And Porch Features
Patio, Covered
Subdivision Name
Ellis Homestead Ph1
Price History
| Date | Event | Price |
|---|---|---|
09/03/2026 Source: | Price Decreased | $575,000 -4.15% $196/sqft |
08/06/2026 Source: | Listed for Sale | $599,900 $205/sqft |
08/06/2026 Source: | Off Market | $599,900 $205/sqft |

Nearby Homes
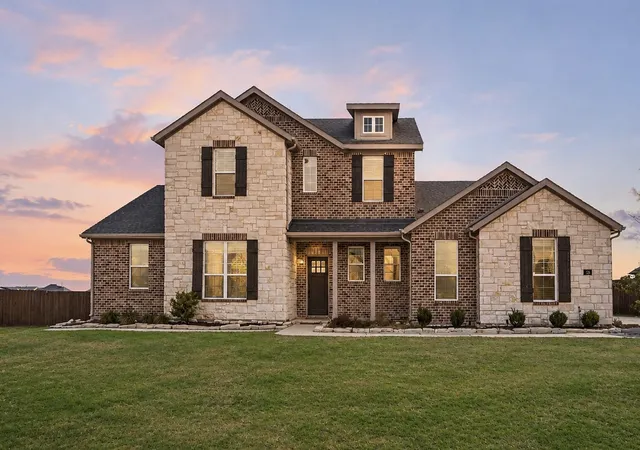
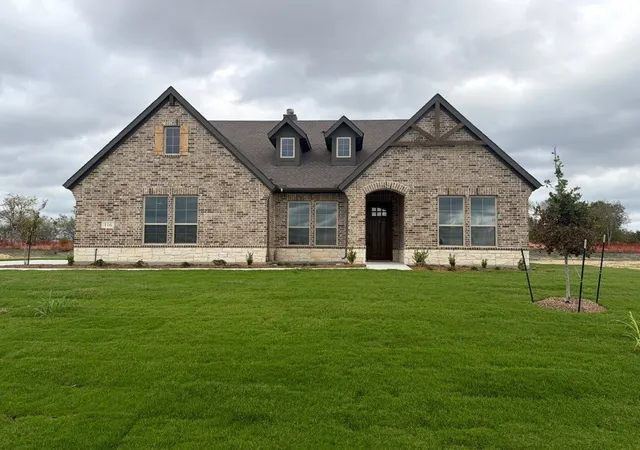
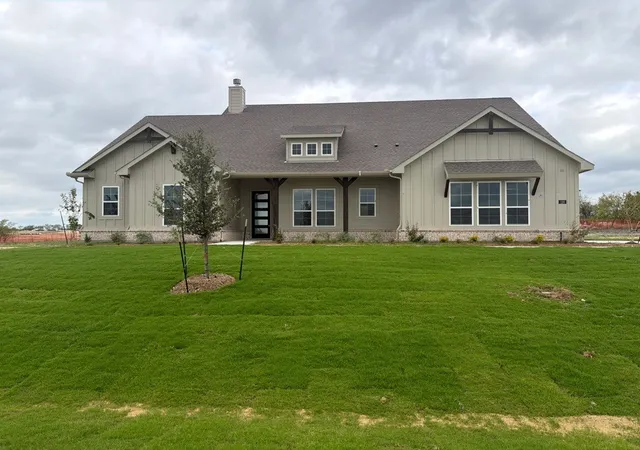
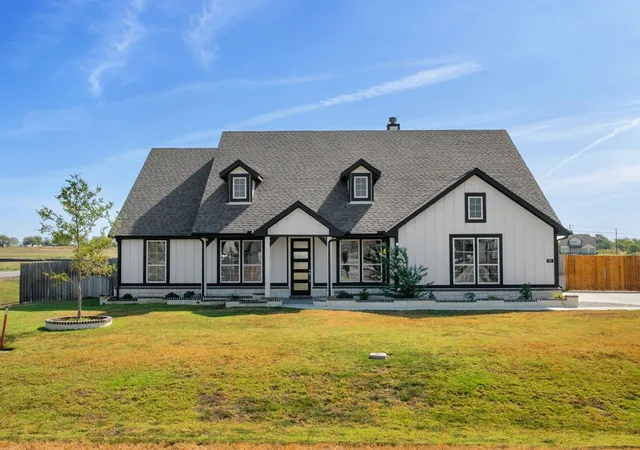
Find Homes by Property Features in Rhome, TX
Nearby New Homes For Sale

Based on information from the North Texas Real Estate Information Systems, Inc., through Nov 07, 2026, 01:45AM. Information is provided exclusively for consumers’ personal, non-commercial use. It may not be used for any purpose other than to identify prospective properties consumers may be interested in purchasing. Data is deemed reliable but is not guaranteed accurate. This website may not include listings or property addresses of sellers who have directed their listing brokers to withhold their listing or their property address from display on the Internet. ©2026 North Texas Real Estate Information Systems, Inc. All Rights Reserved.
 Advertising Broker: Michelle Brecker | Pathway To Home Realty
