- Overview
- Description
- Property Details
- Location
- HOA Management
- Facts & Features
- Getting Around
- Nearby Homes



$629,999
Monthly Est:$3,136
 4 Beds
 4 Baths
3 full baths + 1 half bath
 3,362sqft
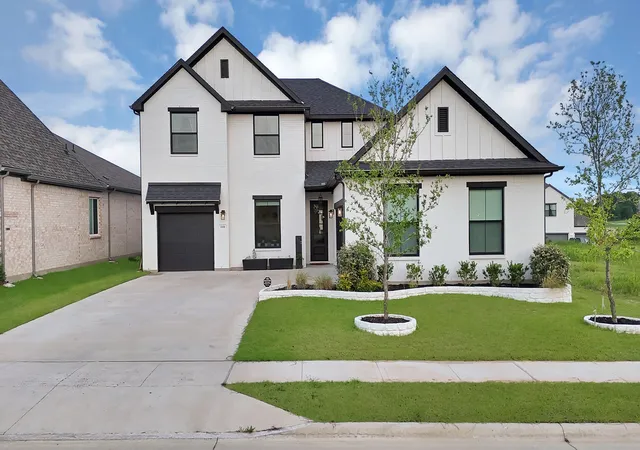
1110 Nora Ln, Forney, TX 75126
$629,999
$3,136/moEst:
Get Pre-Approved
Single Family Residence
Built in 2024
$61.75/mo HOA
0.16 acre lot
$187/sq.ft
Description
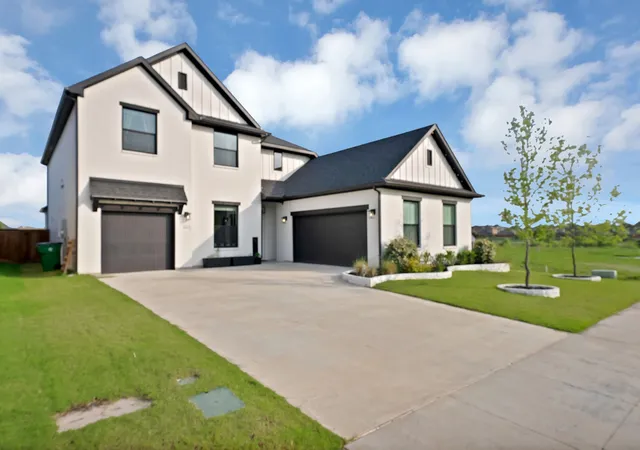
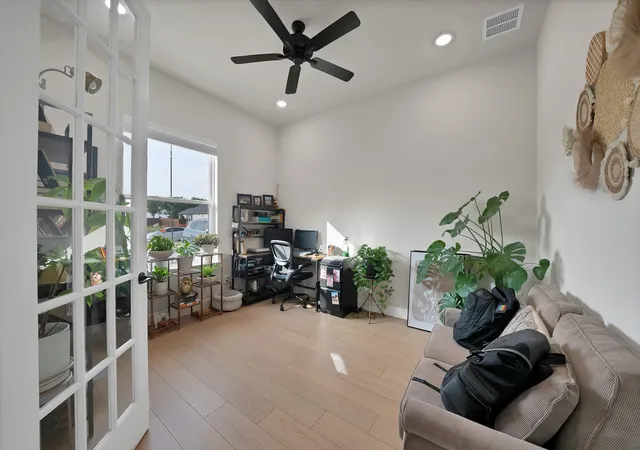
Located in the highly sought-after Devonshire community, this beautifully appointed two-story home at 1110 Nora Ln offers 4 bedrooms, a media room, 2 private offices, and 3.5 bathrooms with a thoughtfully designed layout that blends elegance and functionality. The home features two first-floor suites, including a serene primary retreat and a secondary suit ideal for multi-generational living or hosting guests in style.
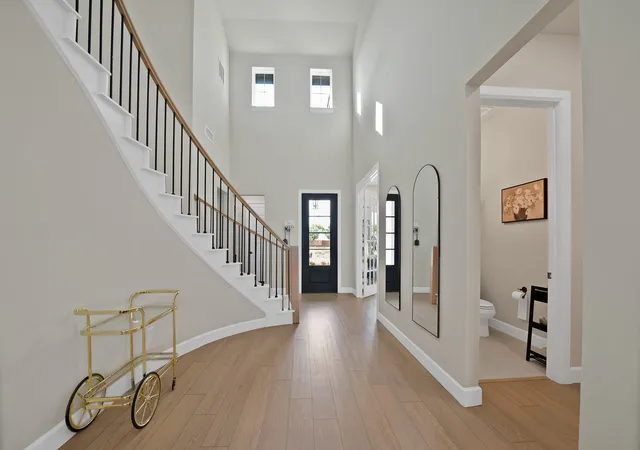
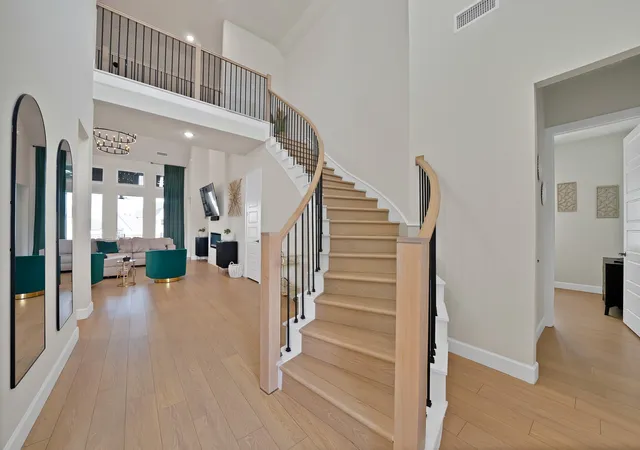
From the moment you enter, you’re greeted by soaring vaulted ceilings, abundant natural light, and a statement chandelier that anchors the sophisticated living space. Accent walls elevate both primary suites, adding warmth and character, while the laundry room continues the home’s cohesive, polished aesthetic.
Enjoy resort-style living with access to Devonshire’s premier amenities, including a community pool, playground, greenbelt trails, dog park, fishing ponds, splash pad, and a beautifully maintained amenity center. Conveniently located near major highways for effortless commuting and zoned to highly regarded Forney ISD schools, this home also offers close proximity to the expansive Forney Community Park, along with nearby shopping, dining, and entertainment in one of DFW’s fastest-growing areas.
With easy access to Dallas, this home offers a seamless blend of luxury, comfort, and everyday convenience. With an acceptable offer, the home may be sold fully furnished!!! DON'T MISS OUT!
- Houzeo last checked: 7 minutes ago
- Listing updated: October 3, 2026 at 12:11 am
- Listing Provided by: Karen Jaimes (817) 466-6285 | Texas Premier Realty (210) 844-8683
- Source: NTREIS MLS-TX | MLS#: 21398411

Property Details
Status
Active
Type
Single Family Residence
No. of Stories
2
County
City
Neighborhood
--
Year Built
2024
HOA Fees
$61.75/mo
Finished Area
3,362 sqft
Lot Size
0.16 acre lot
Basement Area
- sqft
MLS Name
NTREIS MLS
MLS Number
21398411
MLS Status
Active
Cumulative Days on Market
143

Continue Your Journey in App
Find your dream home, receive real-time updates, and many more!
Download App
Continue Your Journey in App
Find your dream home, receive real-time updates, and many more!
Location
HOA Management
CCMC
HOA Fees
$741/ Annually
Amenities
 Amenities and services may be covered by one or multiple associations and service providers.
 Lawn Care
 Maintenance
 AllFacilities
Disclaimer: Amenities are based on third-party information and may vary; buyers must independently verify all amenities, as information is deemed reliable but not guaranteed.
Facts & Features
Rooms
Bedrooms & bathrooms
Bedrooms: 4
Bathrooms: 4
LivingRoom
Level: First
Area: 0.00 Square Feet
Dimensions: 0 x 0
Bedroom
Level: Second
Area: 0.00 Square Feet
Dimensions: 0 x 0
Bedroom
Level: Second
Area: 0.00 Square Feet
Dimensions: 0 x 0
PrimaryBedroom
Level: First
Area: 0.00 Square Feet
Dimensions: 0 x 0
PrimaryBedroom
Level: First
Area: 0.00 Square Feet
Dimensions: 0 x 0
Interior
Appliances
Built In Gas Range, Dishwasher, Disposal, Gas Oven, Microwave, Refrigerator
Exterior Features
Outdoor Grill, Rain Gutters
Sewer
Public Sewer
Interior Features
Chandelier, Decorative Designer Lighting Fixtures, Granite Counters, In Law Floorplan, Open Floorplan, Vaulted Ceilings
Construction
Year Built
Year Built: 2024
Home type
Single Family Residence
Architectural Style
Detached
Utilities & Energy
Fireplace Features
Electric
Parking Features
Concrete, Driveway, Garage, Garage Door Opener, Garage Faces Side
Pool Features
None
Utilities
Sewer Available, Water Available
Association Amenities
Maintenance Front Yard
Water Source
Public
Other Features
Patio And Porch Features
Covered
Subdivision Name
Devonshire Village 19
Disclosures
Municipal Utility District Disclosure
Price History
| Date | Event | Price |
|---|---|---|
08/15/2026 Source: | Price Decreased | $629,999 -0.79% $187/sqft |
07/17/2026 Source: | Price Decreased | $634,999 -1.55% $189/sqft |
05/07/2026 Source: | Listed for Sale | $644,999 +2.38% $192/sqft |
05/07/2026 Source: | Off Market | $629,999 +10.53% $187/sqft |
10/09/2024 Source: | Sold | $569,990 $170/sqft |

Nearby Homes


Find Homes by Property Features in Forney, TX
Nearby New Homes For Sale

Based on information from the North Texas Real Estate Information Systems, Inc., through Oct 11, 2026, 06:30PM. Information is provided exclusively for consumers’ personal, non-commercial use. It may not be used for any purpose other than to identify prospective properties consumers may be interested in purchasing. Data is deemed reliable but is not guaranteed accurate. This website may not include listings or property addresses of sellers who have directed their listing brokers to withhold their listing or their property address from display on the Internet. ©2026 North Texas Real Estate Information Systems, Inc. All Rights Reserved.
 Advertising Broker: Michelle Brecker | Pathway To Home Realty