- Overview
- Description
- Property Details
- Location
- Facts & Features
- Getting Around
- Nearby Homes
 Price Drop: $10K (10/13)


Street View
$370,000
Monthly Est:$1,842
 4 Beds
 3 Baths
2 full baths + 1 half bath
 1,800sqft
1110 Palm St, Burnet, TX 78611
$370,000
$1,842/moEst:
Get Pre-Approved
Single Family Residence
Built in 1960
$-- HOA
5,401.44 sqft lot
$206/sq.ft
- Houzeo last checked: 1 hour ago
- Listing updated: October 26, 2026 at 7:05 pm
- Listing Provided by: Jakie Ayers (254) 216-1500 DRE #0790092 | Sophia & Associates (254) 449-7595
- Source: Central Texas MLS-TX | MLS#: 625693

Property Details
Status
Active
Type
Single Family Residence
No. of Stories
1
County
City
Neighborhood
--
Year Built
1960
HOA Fees
-
Finished Area
1,800 sqft
Lot Size
5,401.44 sqft lot
Basement Area
- sqft
MLS Name
Central Texas MLS
MLS Number
625693
MLS Status
Active
Days on Market
15
Cumulative Days on Market
13

Continue Your Journey in App
Find your dream home, receive real-time updates, and many more!
Continue Your Journey in App
Find your dream home, receive real-time updates, and many more!
Location
Facts & Features
Rooms
Bedrooms & bathrooms
Bedrooms: 4
Bathrooms: 3
Interior
Appliances
Convection Oven, Dishwasher, Electric Cooktop, Electric Range, Electric Water Heater, Multiple Water Heaters, Plumbed For Ice Maker, Refrigerator, Range Hood, Tankless Water Heater, Some Electric Appliances, Built In Oven, Cooktop, Microwave, Water Softener Owned
Flooring
Vinyl
Exterior Features
Fire Pit, Private Yard, Propane Tank Owned
Heating
Electric, Multiple Heating Units, Window Unit, Wood Stove
Sewer
Not Connected At Lot, Public Sewer, Septic Tank
Cooling
Three Or More Units
Interior Features
All Bedrooms Down, Ceiling Fans, In Law Floorplan, Primary Downstairs, Main Level Primary, Partially Furnished, Shower Only, Separate Shower, Tub Shower, Vanity, Walk In Closets, Bedroom On Main Level, Full Bath On Main Level, Instant Hot Water, Kitchen Family Room Combo, Kitchen Dining Combo
Construction
Year Built
Year Built: 1960
Home type
Single Family Residence
Construction Materials
Hardiplank Type
Property Condition
Resale
Roof
Composition, Shingle
Architectural Style
Hill Country, Traditional
Foundation Details
Permanent, Pillar Post Pier
Utilities & Energy
Security Features
Controlled Access, Smoke Detectors
Utilities
Above Ground Utilities, Electricity Available, Natural Gas Available, High Speed Internet Available, Propane, Phone Available, Trash Collection Private, Trash Collection Public, Underground Utilities, Water Available
Parking Features
Converted Garage, Door Multi, Detached, Garage Faces Front, Garage, Garage Door Opener, Oversized, Rv Access Parking
Fireplace Features
Circulating, Free Standing, Living Room, Wood Burning, Wood Burning Stove
Pool Features
Above Ground, Fenced, Filtered, Outdoor Pool, Pool Cover, Private
Water Source
Not Connected At Lot, Public, Private, Community Coop, Well
Laundry Features
Electric Dryer Hookup, Laundry In Utility Room, Main Level, Laundry Room
Other Features
Subdivision Name
Council Creek
Community Features
Boat Facilities, Fishing, Pier, Playground, Park, Dock
Disclosures
Familial Relation, Homestead Exemption, Owner Is Listing Agent
Price History
| Date | Event | Price |
|---|---|---|
10/13/2026 Source: | Listed for Sale | $380,000 +2.70% $211/sqft |
10/13/2026 Source: | Price Increased | $370,000 +29.82% $206/sqft |
01/07/2026 Source: | Sold | $285,000 -5.00% $158/sqft |
12/05/2025 Source: | Pending | $299,999 $167/sqft |
09/24/2025 Source: | Listed for Sale | $299,999 +20.00% $167/sqft |

Show more

Nearby Homes
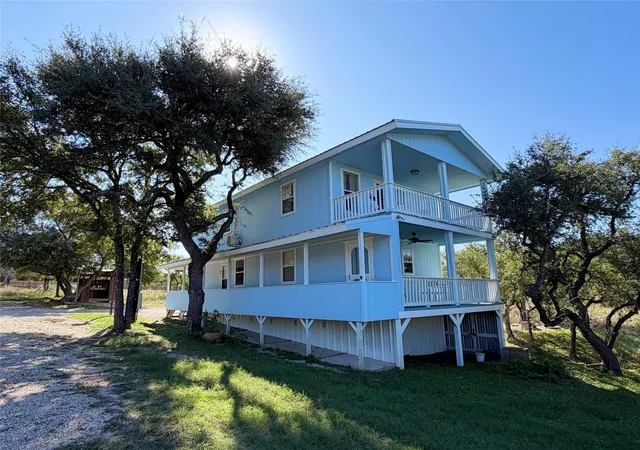

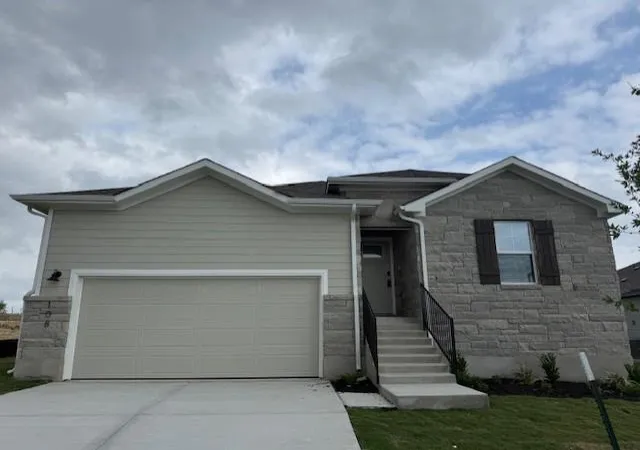
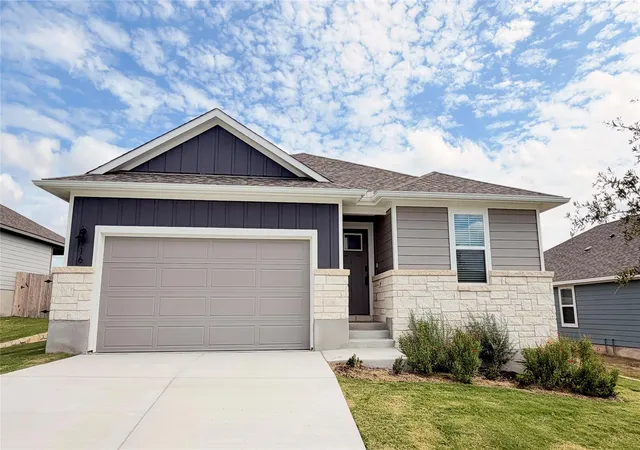
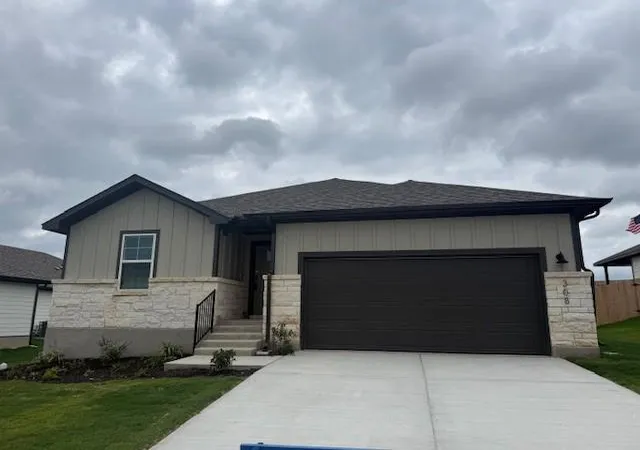
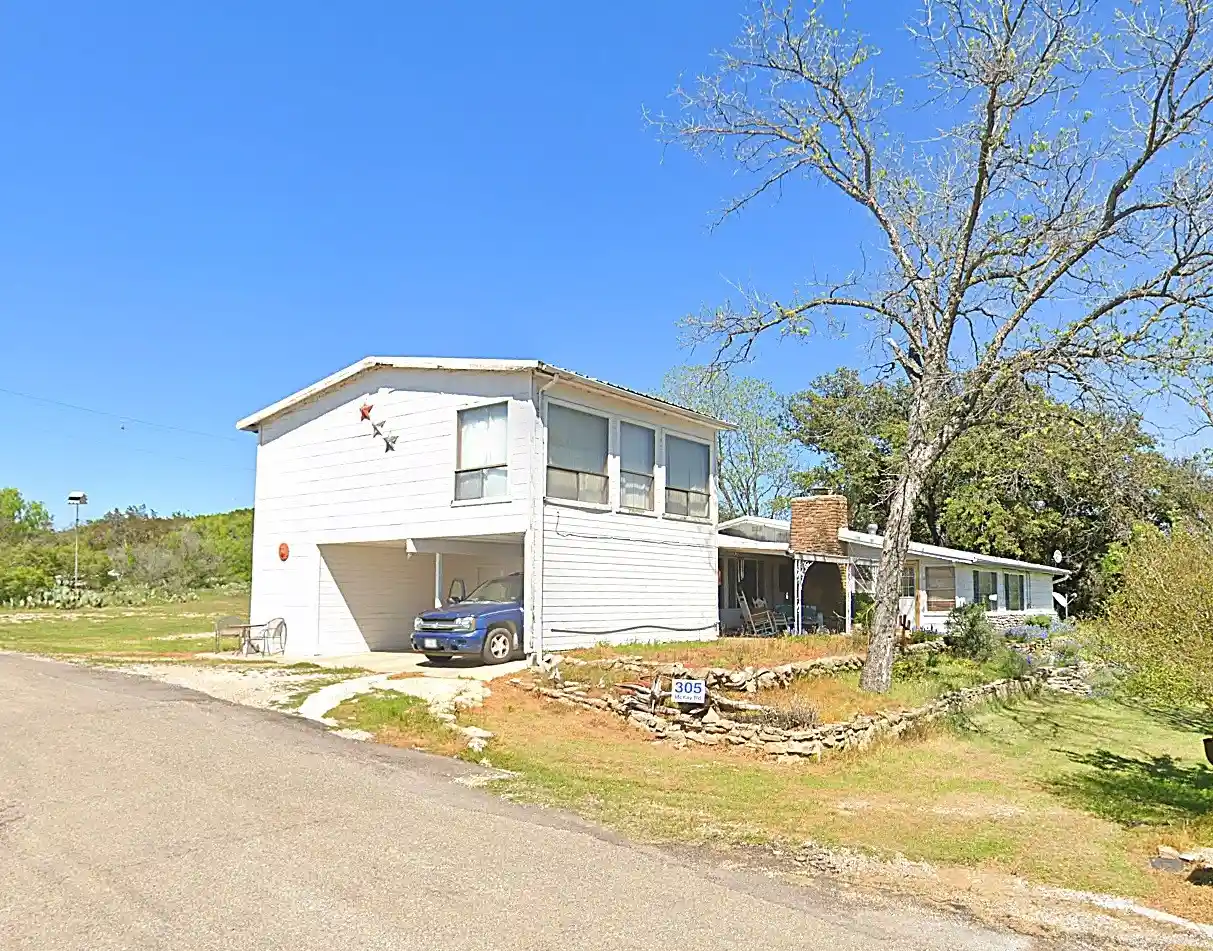

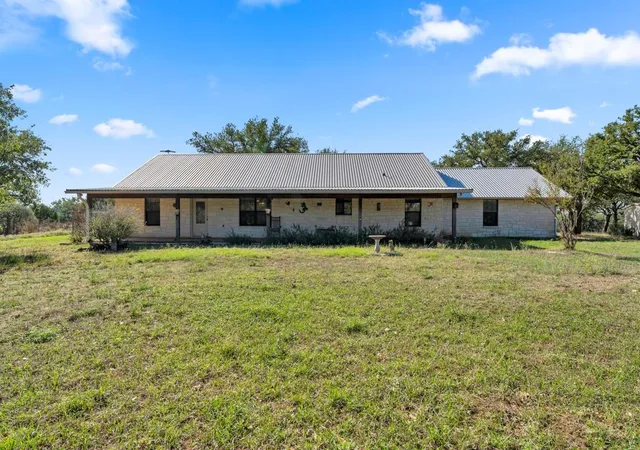
Find Homes by Property Features in Burnet, TX

Based on information from the association of REALTORS® (alternatively, from the Central Texas MLS) through Oct 29, 2026, 06:30AM. IDX information is provided exclusively for personal, non-commercial use, and may not be used for any purpose other than to identify prospective properties consumers may be interested in purchasing. Information is deemed reliable but not guaranteed. © 2026 Central Texas MLS, All Rights Reserved.
 Advertising Broker: Michelle Brecker | Pathway To Home Realty
