- Overview
- Description
- Property Details
- Location
- HOA Management
- Facts & Features
- Getting Around
- Nearby Homes
 New Construction


Street View
$8,650,000
Monthly Est:$43,054
 4 Beds
 5 Baths
4 full baths + 1 half bath
 4,393sqft
1110 Porter St #2603, Nashville, TN 37203
$8,650,000
$43,054/moEst:
Get Pre-Approved
Condominium
Built in 2026
$5,315/mo HOA
-- sqft lot
$1,969/sq.ft
Description
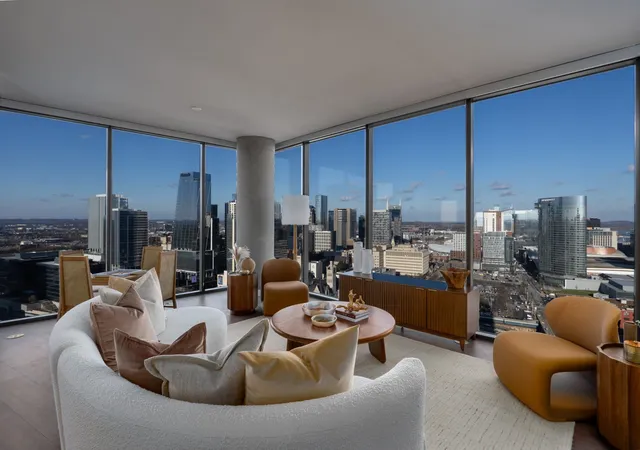
Authentic EDITION style has arrived in Nashville. Legendary service meets sophisticated luxury and seamless urban connectivity in an offering unlike any other in Music City. Perched atop The Nashville EDITION, The Residences at The Nashville EDITION comprise a curated collection of unique homes and restorative amenities. Residence 2603 is a four-bedroom, four-and-a-half-bathroom home with 4,393 sf of interior space and 2 private terraces framing sweeping northeast & southeast-facing views of Nashville, featuring soaring 10'+ ceilings, wide-plank white oak floors, and floor-to-ceiling windows. An entry gallery leads to an expansive living and dining area. The chef’s kitchen, with views over Downtown & Nashville Yards, showcasing custom white oak cabinetry, Oroluce slab countertops and backsplash, a Miele appliance suite, and a wine refrigerator. The primary suite features an ensuite bathroom with a freestanding soaking tub, Porcelanosa tile, a travertine vanity, and brushed bronze fixtures. The secondary bedrooms include an en-suite bathroom with refined finishes. Residence owners enjoy a suite of resident-only private amenities, including a fitness center, sports simulator, terrace with grill and dining stations, lounges, a game/screening room, a private dining room with catering kitchen, and valet parking. Owners benefit from premium services and priority access to EDITION Hotel’s amenities including the open-air 50’ heated saltwater pool with cabanas, bar and restaurant service, and sweeping views of Music City. Inside, the EDITION’s signature stair, double-height restaurant & bar, spa, lounges, and private event spaces are perfect for intimate or grand gatherings. Residents have access to EDITION Hotel services including 24-hour concierge & security, personal training, and event planning – all designed to deliver EDITION’s signature blend of boutique intimacy and world-class service. Illustrations are artist’s depictions only and may differ from completed work.
- Houzeo last checked: 4 hours ago
- Listing updated: October 1, 2026 at 9:55 pm
- Listing Provided by: Chris Grimes, C2EX (615) 881-9127 DRE #330159, Julia Bonanno (949) 371-7533 DRE #370924 | Corcoran Reverie (615) 250-7880
- Source: Nashville (RealTracs Mid) MLS-TN | MLS#: 3127706

This condo is in:

 Fitness Center
 Swimming Pool
 Clubhouse & Club Rooms
Property Details
Status
Active
Type
Condominium
No. of Stories
-
County
City
Neighborhood
Year Built
2026
HOA Fees
$5315/mo
Finished Area
4,393 sqft
Lot Size
-- sqft lot
Basement Area
- sqft
MLS Name
Nashville (RealTracs Mid) MLS
MLS Number
3127706
MLS Status
Active
Days on Market
260

Continue Your Journey in App
Find your dream home, receive real-time updates, and many more!
Continue Your Journey in App
Find your dream home, receive real-time updates, and many more!
Location
HOA Management
N/A
HOA Fees
$5,315/ Monthly
Amenities
 Amenities and services may be covered by one or multiple associations and service providers.
 Maintenance
 Recreation Facilities
Disclaimer: Amenities are based on third-party information and may vary; buyers must independently verify all amenities, as information is deemed reliable but not guaranteed.
Facts & Features
Rooms
Bedrooms & bathrooms
Bedrooms: 4
Bathrooms: 5
Interior
Interior Features
Entrance Foyer, Extra Closets, High Ceilings, Walk In Closet(s)
Cooling
Central Air
Appliances
Built In Gas Oven, Cooktop, Dishwasher, Disposal, Dryer, Microwave, Refrigerator, Washer
Heating
Electric
Sewer
Public Sewer
Flooring
Wood, Tile
Construction
Year Built
Year Built: 2026
Home type
Condominium
Construction Materials
Other
Utilities & Energy
Pool Features
In Ground
Basement
None
Security Features
Fire Alarm, Fire Sprinkler System, Security Guard, Smoke Detector(s)
Laundry Features
Electric Dryer Hookup, Washer Hookup
Water Source
Public
Utilities
Electricity Available, Water Available
Other Features
Subdivision Name
The Residences At The Nashville Edition
Patio And Porch Features
Patio, Covered
Price History
| Date | Event | Price |
|---|---|---|
02/10/2026 Source: | Price Increased | $8,750,000 +1.16% $1,992/sqft |
02/10/2026 Source: | Listed for Sale | $8,650,000 $1,969/sqft |

Nearby Homes



Find Homes by Property Features in Nashville, TN
Nearby New Homes For Sale

Based on information from Realtracs® through Oct 29, 2026, 02:16PM. Data courtesy of Realtracs® MLS as distributed by MLS GRID. Some IDX listings have been excluded from this website. All data is obtained from various sources and may not have been verified by the broker or MLS GRID. Supplied Open House Information is subject to change without notice. All information should be independently reviewed and verified for accuracy. Properties may or may not be listed by the office/agent presenting the information. IDX information is provided exclusively for consumers’ personal, noncommercial use. It may not be used for any purpose other than to identify prospective properties consumers may be interested in purchasing. The data is deemed reliable but is not guaranteed by MLS GRID. The use of the MLS GRID Data may be subject to an end-user license agreement prescribed by Realtracs® MLS. © 2026 RealTracs Solutions. All Rights Reserved. Angela Fowler Real Estate, LLC | 423.320.4620 | afowler@catt.com Mailing Address: 452 Kailors Cove Cir, Ringgold, GA 30736
 Advertising Broker: Angela Fowler | Angela Fowler Real Estate, LLC.
