- Overview
- Description
- Property Details
- Location
- Facts & Features
- Getting Around
- Nearby Homes

Street View
$585,000
Monthly Est:$2,912
 5 Beds
 7 Baths
5 full baths + 2 half baths
 5,142sqft
1110 S Cherokee Ave, Bartlesville, OK 74003
$585,000
$2,912/moEst:
Get Pre-Approved
Single Family Residence
Built in 1925
$-- HOA
0.5 acre lot
$114/sq.ft
Description
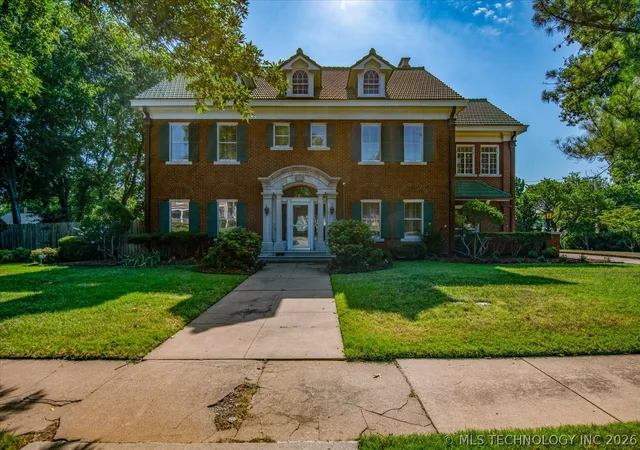
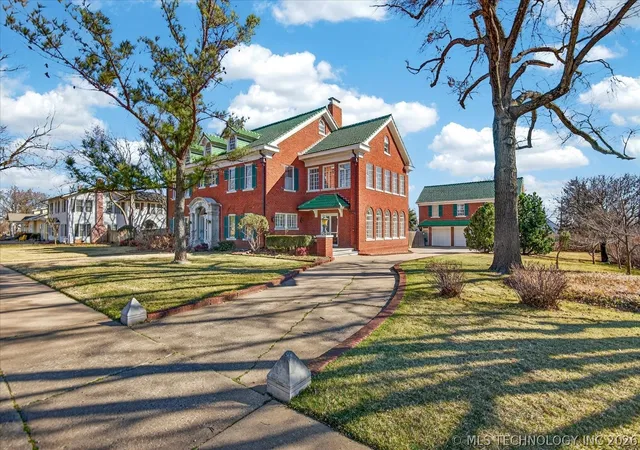
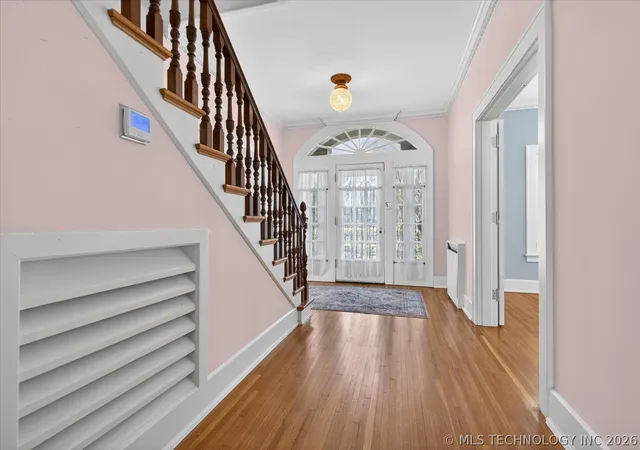
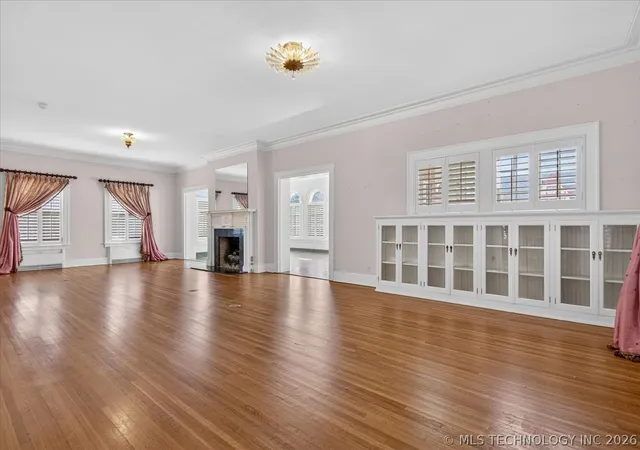
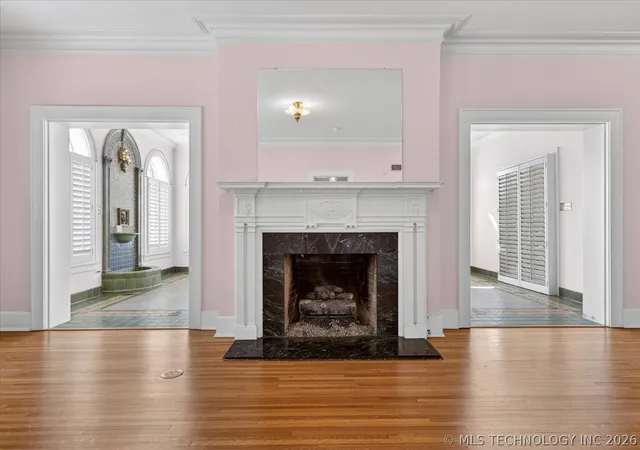
Motivated Seller! This Georgian home was built by Frank Phillips & gifted to his son, John Gibson Phillips & Mildred Beattie Phillips. Originally constructed in 1925. It embodies elegance & history. The columned archway entrance, & architectural features w/natural light throughout are a part of the abundant charm. The first floor consists of a formal living room. A wonderful space for entertaining, it has time period light fixtures, hardwood floors, bookcases w/glass pane doors & a fireplace. The sunroom has an Italian tile interior fountain & a fireplace. The formal dining is elegant w/its stately chandelier & the pantry has pine counter tops an ice maker & built-in storage space, large sink. The kitchen has granite & stainless steel countertops an Island, Wolf stove w/six burners & a breakfast nook. The morning room is a peaceful place to relax, read or just take in the day. There is a half bath that commemorates John's trip to Kansas City. On the second floor, follow the staircase & run your hands up the striking mahogany banister. There are four bedrooms that are generous in size & hardwood floors & each room has its own private bath. The primary bedroom has walk-in closets w/built-ins & the large office is surrounded by natural light w/plantation shutters. The third floor has a living space, Bedroom & bath, plus lots of storage. Descending into the basement, you will be delightfully surprised by the amount of space you will have. Let your creative mind take off. One room is very large that is paneled w/two display cases, built-in bench. Plus a walk-in closet. Then next is the large utility room w/three sinks, & another large work room for those who enjoys having a project. Do you need space for your guest? The carriage house has two bedrooms, one full bath & good size living space & kitchen, below is a three car garage. The backyard oasis offers a place to enjoy the outdoors, either relaxing under the pergola or by the pool. Home needs some TLC - bring offers!
- Houzeo last checked: 1 minute ago
- Listing updated: October 5, 2026 at 7:54 pm
- Listing Provided by: Janette Roark (918) 907-1327 DRE #151101 | Chinowth & Cohen (918) 333-2222
- Source: MLS Technology-OK | MLS#: 2632582

Property Details
Status
Active
Type
Single Family Residence
No. of Stories
3
County
City
Neighborhood
--
Year Built
1925
HOA Fees
-
Finished Area
5,142 sqft
Lot Size
0.5 acre lot
Basement Area
- sqft
MLS Name
MLS Technology
MLS Number
2632582
MLS Status
Active
Days on Market
33
Cumulative Days on Market
218

Continue Your Journey in App
Find your dream home, receive real-time updates, and many more!
Download App
Continue Your Journey in App
Find your dream home, receive real-time updates, and many more!
Location
Facts & Features
Rooms
Bedrooms & bathrooms
Bedrooms: 5
Bathrooms: 7
BonusRoom
Level: Third
BonusRoom
Level: First
Bathroom
Level: Basement
Bathroom
Level: First
PrimaryBathroom
Level: Second
Bedroom
Level: Second
Bedroom
Level: Second
Bedroom
Level: Third
PrimaryBedroom
Level: Second
UtilityRoom
Level: Basement
Recreation
Level: Basement
Office
Level: Second
GameRoom
Level: Basement
LivingRoom
Level: First
DiningRoom
Level: First
Kitchen
Level: First
Interior
Flooring
Carpet, Other, Tile, Wood
Heating
Central, Gas, Multiple Heating Units
Appliances
Dishwasher, Gas Water Heater, Oven, Range
Cooling
Three Or More Units
Window Features
Wood Frames
Exterior Features
Concrete Driveway, Rain Gutters
Interior Features
Attic, Granite Counters, High Ceilings, Metal Countertop, Cable Tv, Ceiling Fans, Gas Range Connection
Sewer
Public Sewer
Construction
Year Built
Year Built: 1925
Home type
Single Family Residence
Construction Materials
Brick, Other
Foundation Details
Basement
Architectural Style
Other
Roof
Tile
Utilities & Energy
Security Features
No Safety Shelter
Water Source
Public
Fireplace Features
Gas Log, Gas Starter
Basement
Partial, Full
Parking Features
Detached, Garage, Garage Faces Rear
Utilities
Cable Available, Electricity Available, Natural Gas Available, Water Available
Pool Features
Gunite, In Ground
Other Features
Community Features
Gutters
Patio And Porch Features
Porch
Lot Features
Corner Lot, Mature Trees
Subdivision Name
Pemberton Heights
Price History
| Date | Event | Price |
|---|---|---|
08/18/2026 Source: | Price Decreased | $585,000 -2.50% $114/sqft |
05/20/2026 Source: | Listed for Sale | $600,000 -14.29% $117/sqft |
03/02/2026 Source: | Price Increased | $700,000 +19.66% $136/sqft |
03/02/2026 Source: | Off Market | $585,000 $114/sqft |

Getting Around 1110 S Cherokee Ave
Bike Score®

Bikeable
51/100
Walk Score®

Somewhat Walkable
60/100
Data provided by Redfin
Nearby Homes




Find Homes by Property Features in Bartlesville, OK

Based on information from MLS Technology, Inc. through Oct 09, 2026, 12:45AM. Information is provided exclusively for consumers’ personal, non-commercial use, that it may not be used for any purpose other than to identify prospective properties consumers may be interested in purchasing. Listing Information displayed on the IDX is deemed reliable but is not guaranteed accurate by the MLS. ©2026 MLS Technology, Inc. All Rights Reserved.
 Advertising Broker: Tomas Barrientos | Home Smart Stellar Realty