- Overview
- Description
- Property Details
- Location
- HOA Management
- Facts & Features
- Getting Around
- Nearby Homes
 Price Drop: $25K (10/28)
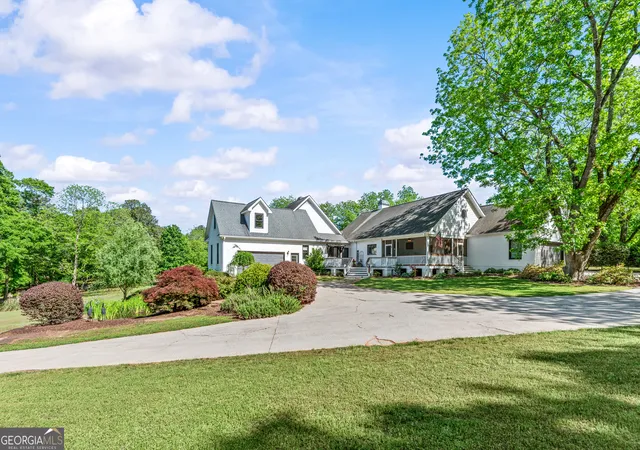

Street View
$1,125,000
Monthly Est:$5,600
 6 Beds
 6 Baths
5 full baths + 1 half bath
 6,626sqft
1110 Summit Cir, Watkinsville, GA 30677
$1,125,000
$5,600/moEst:
Get Pre-Approved
Single Family Residence
Built in 1997
$-- HOA
3.63 acres lot
$170/sq.ft
Description
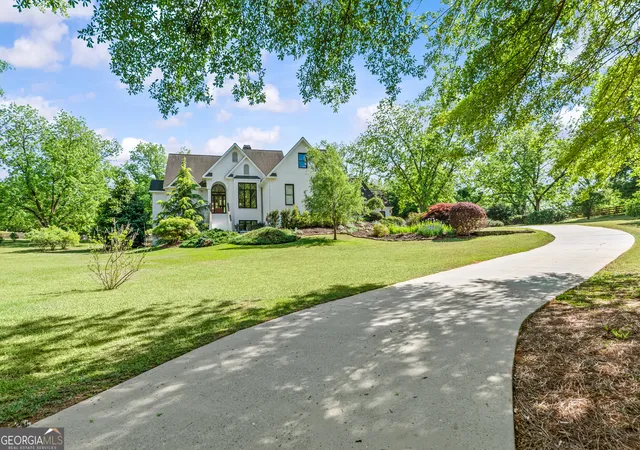
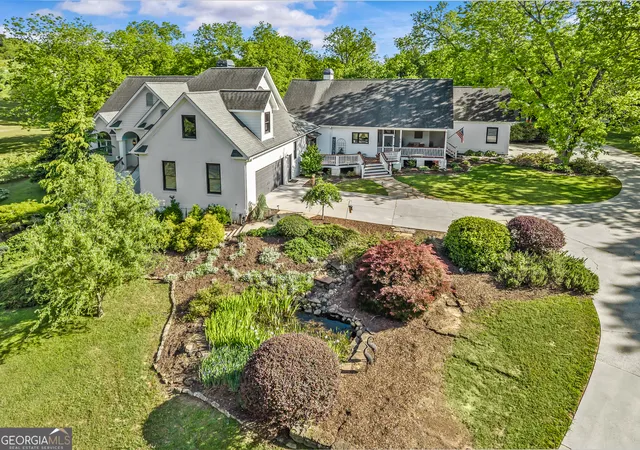
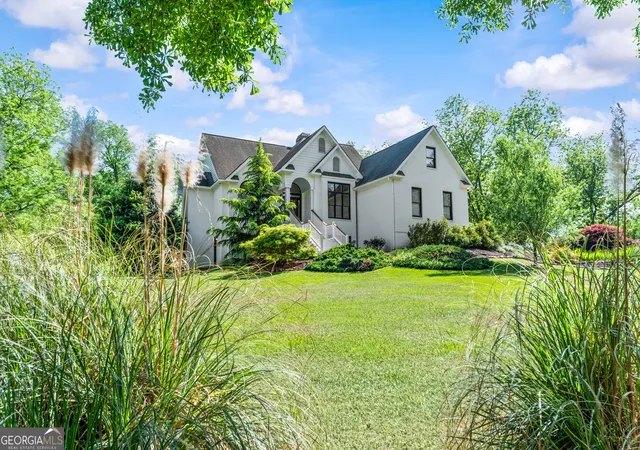
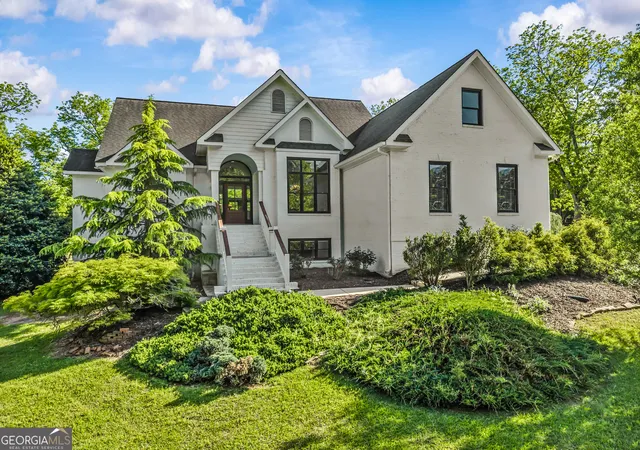
***VA ASSUMABLE MORTGAGE at 2.75%! Qualified VA buyer may assume the seller's existing VA loan with an approximate $550k balance at 2.75% interest, subject to lender/servicer approval and VA requirements.*** Tucked away in the sought-after Summit Grove community in Watkinsville, this exceptional and unique estate offers the perfect blend of privacy, space, and convenience. Set among a picturesque old pecan orchard, the home sits on 3.63 partially fenced acres, creating a serene retreat just minutes from everyday amenities. Inside, the thoughtfully designed 6,626-square-foot layout features six spacious bedrooms - offering flexibility for home offices or creative spaces - along with 5.5 baths. The home is rich with character and comfort, highlighted by two fireplaces, dual laundry rooms, and expansive living areas ideal for both entertaining and everyday living. The recently renovated kitchen features a 10-foot island and multiple ovens with convection, microwave, and air fry options. The primary bathroom brings a fresh, modern touch, while large windows invite in natural light and showcase the surrounding landscape. Step outside to enjoy your private backyard oasis complete with a salt water pool, koi pond, multiple garage spaces - including a detached outbuilding with a fifth car garage - and plenty of room to relax or entertain. Located just over a mile from downtown Watkinsville and a short drive to Athens, this property offers the tranquility of rural living with easy access to shopping, dining, and top-rated schools. It's a rare opportunity to enjoy refined living in one of the area's most desirable hidden gems.
- Houzeo last checked: 14 minutes ago
- Listing updated: October 28, 2026 at 12:19 pm
- Listing Provided by: |
- Source: Georgia MLS-GA | MLS#: 10738717

Property Details
Status
Active
Type
Single Family Residence
No. of Stories
-
County
City
Neighborhood
--
Year Built
1997
HOA Fees
-
Finished Area
6,626 sqft
Lot Size
3.63 acres lot
Basement Area
- sqft
MLS Name
Georgia MLS
MLS Number
10738717
MLS Status
Price Change
Days on Market
192
Cumulative Days on Market
190

Continue Your Journey in App
Find your dream home, receive real-time updates, and many more!
Continue Your Journey in App
Find your dream home, receive real-time updates, and many more!
Location
HOA Management
N/A
HOA Fees
$250/
Amenities
 Amenities and services may be covered by one or multiple associations and service providers.
 Maintenance
Disclaimer: Amenities are based on third-party information and may vary; buyers must independently verify all amenities, as information is deemed reliable but not guaranteed.
Facts & Features
Rooms
Bedrooms & bathrooms
Bedrooms: 6
Bathrooms: 6
Interior
Appliances
Convection Oven, Dishwasher, Disposal, Double Oven, Dryer, Range, Oven, Refrigerator, Stainless Steel Appliance(s), Washer
Cooling
Ceiling Fan(s), Central Air, Electric, Gas, Zoned
Flooring
Carpet, Hardwood, Other, Tile
Interior Features
Double Vanity, High Ceilings, Master On Main Level, Separate Shower, Soaking Tub, Split Bedroom Plan, Tile Bath, Tray Ceiling(s), Vaulted Ceiling(s), Walk In Closet(s)
Heating
Central, Natural Gas, Zoned
Sewer
Septic Tank
Construction
Year Built
Year Built: 1997
Home type
Single Family Residence
Roof
Composition
Architectural Style
Brick 3 Side, European, Traditional
Property Condition
Updated/remodeled
Construction Materials
Brick, Other
Utilities & Energy
Fireplace Features
Gas Log, Gas Starter
Laundry Features
In Hall, Other
Pool Features
In Ground, Salt Water
Parking Features
Garage, Attached, Off Street, Garage Door Opener, Side/rear Entrance
Water Source
Public
Utilities
Cable Available, Electricity Available, Natural Gas Available, Phone Available, Water Available
Basement
Bath Finished, Daylight, Exterior Entry, Finished, Interior Entry
Other Features
Patio And Porch Features
Deck, Screened
Lot Features
Private
Subdivision Name
Summit Grove
Community Features
Street Lights
Price History
| Date | Event | Price |
|---|---|---|
10/28/2026 Source: | Price Decreased | $1,125,000 -2.17% $170/sqft |
09/16/2026 Source: | Price Decreased | $1,150,000 -4.17% $174/sqft |
08/13/2026 Source: | Price Decreased | $1,200,000 -4.00% $181/sqft |
06/23/2026 Source: | Price Decreased | $1,250,000 -3.85% $189/sqft |
06/01/2026 Source: | Price Decreased | $1,300,000 -1.89% $196/sqft |


Show more
Nearby Homes



Find Homes by Property Features in Watkinsville, GA
Nearby New Homes For Sale


Information Deemed Reliable But Not Guaranteed. © 2026 Georgia Multiple Listing Service. All Rights Reserved.
 Advertising Broker: Fred McGill | Simple Showing, Inc
