- Overview
- Description
- Property Details
- Location
- Facts & Features
- Getting Around
- Nearby Homes

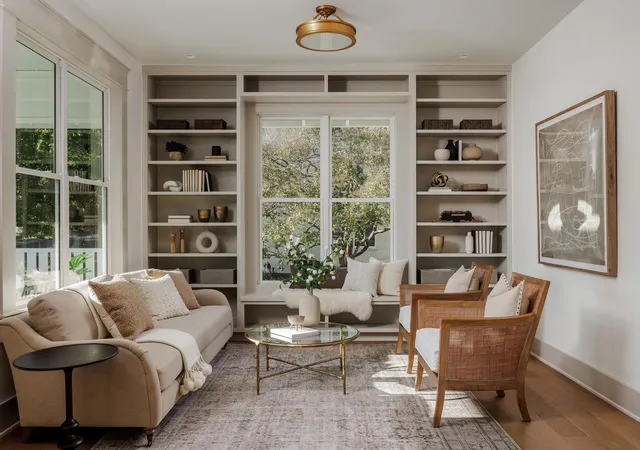

Street View
$2,999,999
Monthly Est:$14,932
 4 Beds
 4 Baths
4 full baths
 3,600sqft
1110 Travis Hts Blvd, Austin, TX 78704
$2,999,999
$14,932/moEst:
Get Pre-Approved
Single Family Residence
Built in 1925
$-- HOA
10,493.6 sqft lot
$833/sq.ft
Description
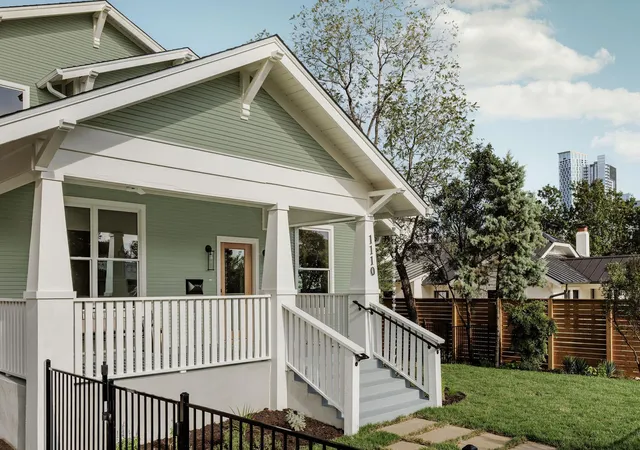
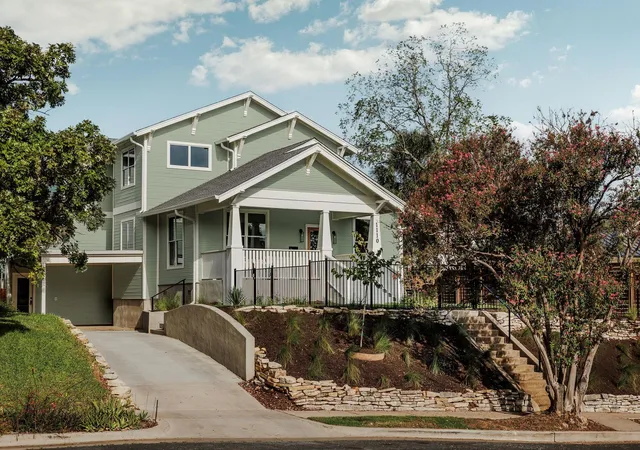
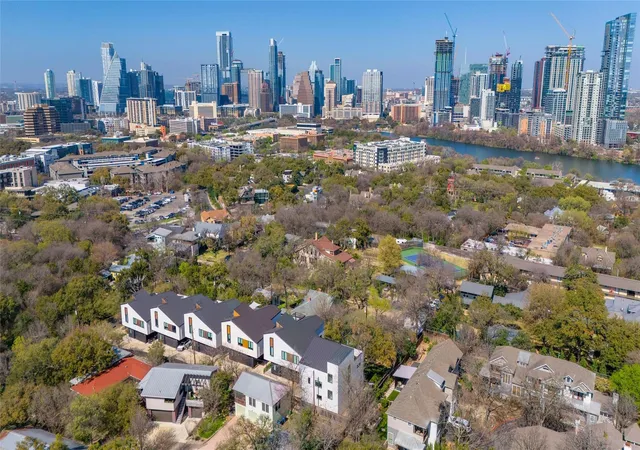
Perched above Travis Heights Boulevard with expansive downtown Austin skyline views, this historic 1925 Craftsman pairs old Austin character with a timeless 2026 addition, private pool, large yard, and nearly 3,600 square feet in 78704.
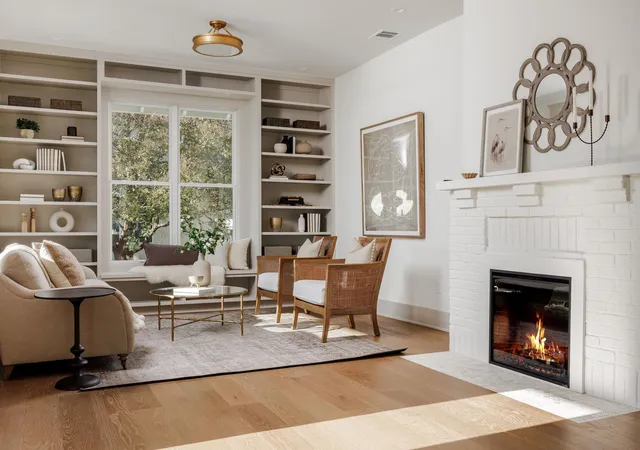
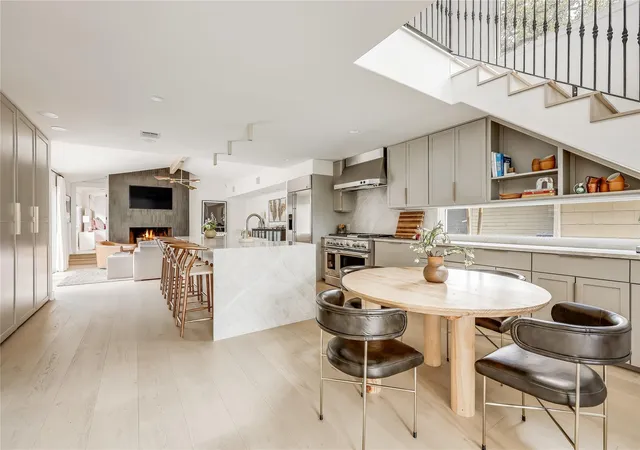
Original millwork, built-ins, a fireplace, and high ceilings honor the home’s Craftsman roots, while curated wallpaper, statement lighting, and tile bring a fresh, collected feel. Natural light fills the interiors, and the generous bedrooms offer a scale rarely found in historic homes.
At the back of the house, the 2026 addition opens to an expansive kitchen and living area made for gathering. The space flows to the decks, pool, and unmatched downtown Austin skyline views, with multiple outdoor areas for morning coffee, evenings with friends, and watching the city from above.
With four bedrooms, four full baths, and three distinct living areas, the floor plan offers flexibility for entertaining, working, retreating, and hosting while retaining the warmth of the original bungalow. The 10,500-square-foot lot includes a private pool, mature surroundings, and a two-car carport.
The address tells the story: Travis Heights Boulevard, in the heart of the neighborhood that shares its name. South Congress is just blocks away for coffee at Jo’s, dinner at June’s or Aba, a slice at Home Slice, live music at the Continental Club, or an afternoon at Little Stacy and Big Stacy parks. It is a location with energy close by and a true sense of place at home.
Historic where it matters. Modern where you want it. Unmistakably Austin.
1110 Travis Heights Boulevard honors more than a century of Austin history while embracing modern living, with original character, generous proportions, a pool, and extraordinary downtown views in the heart of 78704.
- Houzeo last checked: 14 minutes ago
- Listing updated: October 10, 2026 at 9:03 am
- Listing Provided by: Lindsay Harris (512) 784-2163 | Compass RE Texas, LLC (512) 575-3644
- Source: Unlock MLS-TX | MLS#: 8072518

Property Details
Status
Active
Type
Single Family Residence
No. of Stories
-
County
City
Neighborhood
Year Built
1925
HOA Fees
-
Finished Area
3,600 sqft
Lot Size
10,493.6 sqft lot
Basement Area
- sqft
MLS Name
Unlock MLS
MLS Number
8072518
MLS Status
Active
Days on Market
1

Continue Your Journey in App
Find your dream home, receive real-time updates, and many more!
Download App
Continue Your Journey in App
Find your dream home, receive real-time updates, and many more!
Location
Facts & Features
Rooms
Bedrooms & bathrooms
Bedrooms: 4
Bathrooms: 4
Interior
Exterior Features
Exterior Steps
Flooring
Tile, Wood
Sewer
Public Sewer
Heating
Central, Natural Gas
Appliances
Dishwasher, Energy Star Qualified Appliances, Microwave, Self Cleaning Oven, Water Heater
Cooling
Ceiling Fan(s), Central Air, Electric
Window Features
None
Interior Features
Built In Features, Ceiling Fan(s), Multiple Dining Areas, Multiple Living Areas, Open Floorplan, Soaking Tub, Walk In Closet(s)
Construction
Year Built
Year Built: 1925
Home type
Single Family Residence
Roof
Composition, Shingle
Property Condition
Updated/remodeled
Foundation Details
Pillar/post/pier
Construction Materials
Wood Siding
Utilities & Energy
Water Source
Public
Parking Features
Attached Carport, Driveway, Off Street
Utilities
Electricity Connected, Natural Gas Connected, Sewer Connected, Water Connected
Security Features
Smoke Detector(s)
Fireplace Features
Living Room
Pool Features
In Ground, Outdoor Pool
Other Features
Disclosures
Lead Base Paint Addendum, Seller Disclosure, Seller Provided Survey Available
Subdivision Name
Travis Heights
Community Features
None
Patio And Porch Features
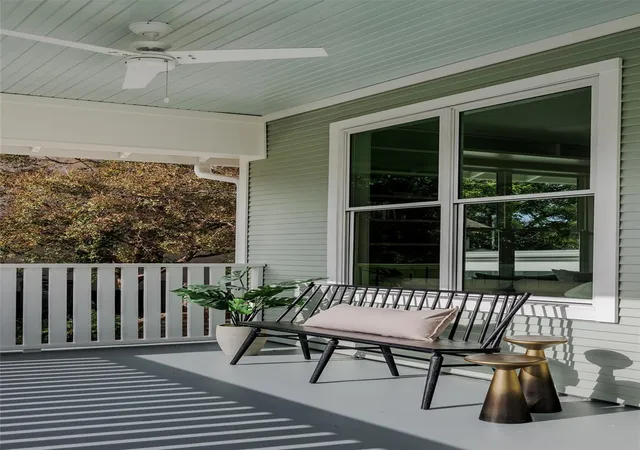
Front Porch, Rear Porch, Side Porch, Terrace
Lot Features
Front Yard, Sprinkler Automatic, Many Trees
Price History
| Date | Event | Price |
|---|---|---|
10/10/2026 Source: | Listed for Sale | $2,999,999 +233.70% $833/sqft |
08/06/2025 Source: | Sold | $899,000 $250/sqft |
07/10/2025 Source: | Pending | $899,000 $250/sqft |
06/28/2025 Source: | Contingent (Active Under Contract) | $899,000 $250/sqft |
06/24/2025 Source: | Listed for Sale | $899,000 $250/sqft |

Nearby Homes
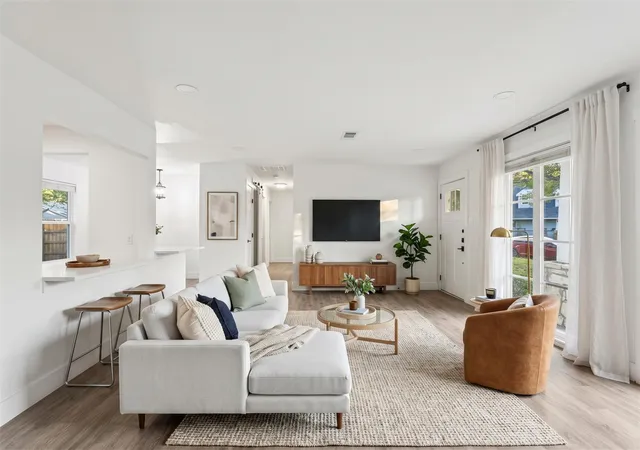
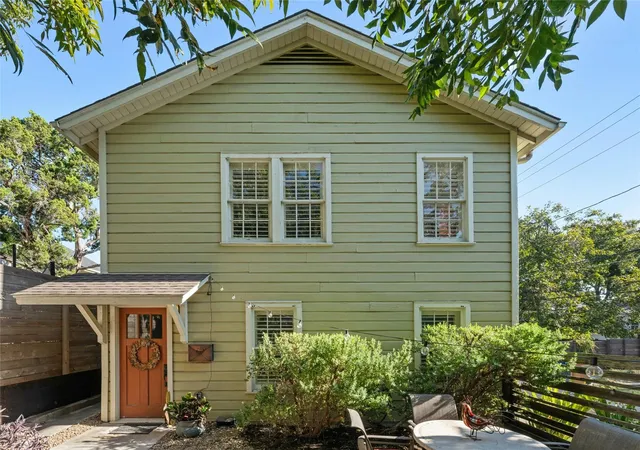
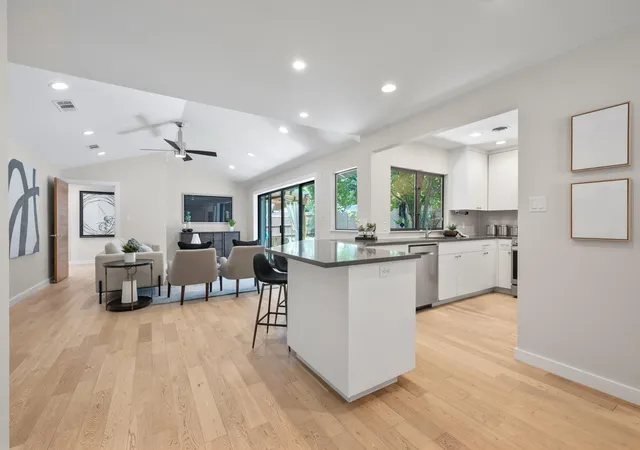

Find Homes by Property Features in Austin, TX
Nearby New Homes For Sale

Based on information submitted to the MLS GRID from Unlock MLS through Oct 10, 2026, 01:00PM. All information provided is deemed reliable but is not guaranteed and should be independently verified. Unlock MLS and its affiliates provide the MLS and all content therein “AS IS” and without any warranty, express or implied. All data is obtained from various sources and may not have been verified by broker or MLS GRID. Supplied Open House Information is subject to change without notice. All information should be independently reviewed and verified for accuracy. Properties may or may not be listed by the office/agent presenting the information. The information being provided is for consumers’ personal, non-commercial use. It may not be used for any purpose other than to identify prospective properties consumers may be interested in purchasing. © 2026 Unlock MLS. All Rights Reserved.
 Advertising Broker: Michelle Brecker | Pathway To Home Realty