- Overview
- Description
- Property Details
- Location
- HOA Management
- Facts & Features
- Getting Around
- Nearby Homes



$4,100,000
Monthly Est:$20,407
 5 Beds
 6 Baths
6 full baths
 6,139sqft
1110 Vera Ct, Argyle, TX 76226
$4,100,000
$20,407/moEst:
Get Pre-Approved
Single Family Residence
Built in 2026
$166.67/mo HOA
2.03 acres lot
$668/sq.ft
Description
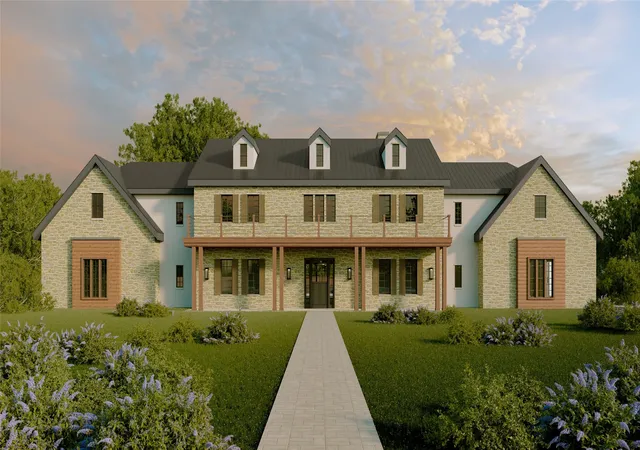
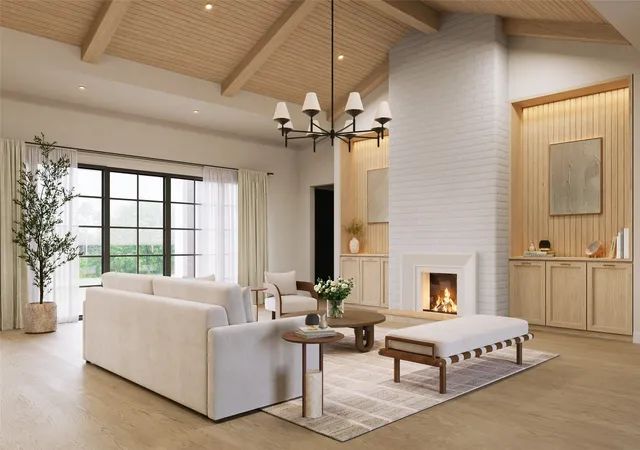
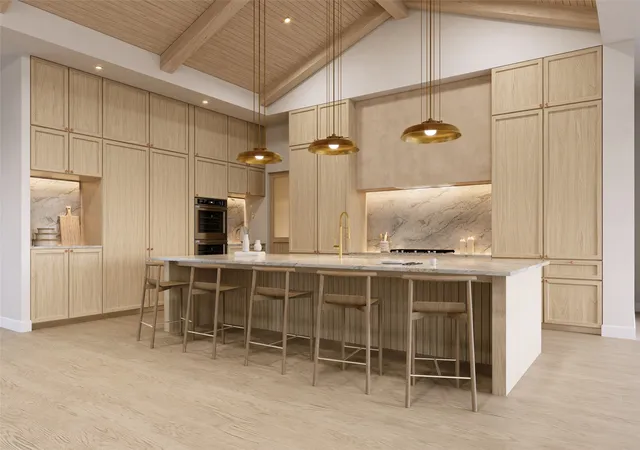
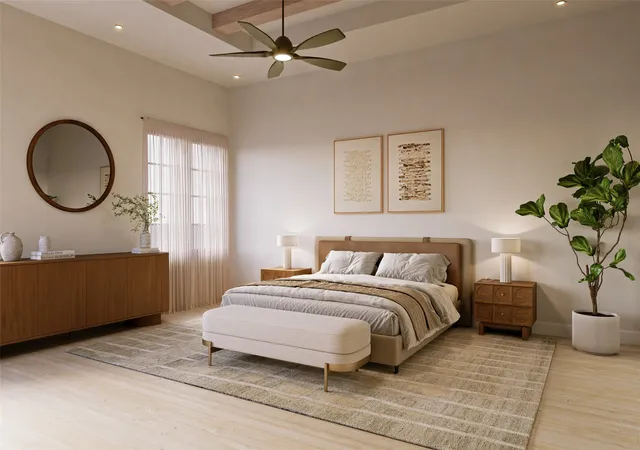
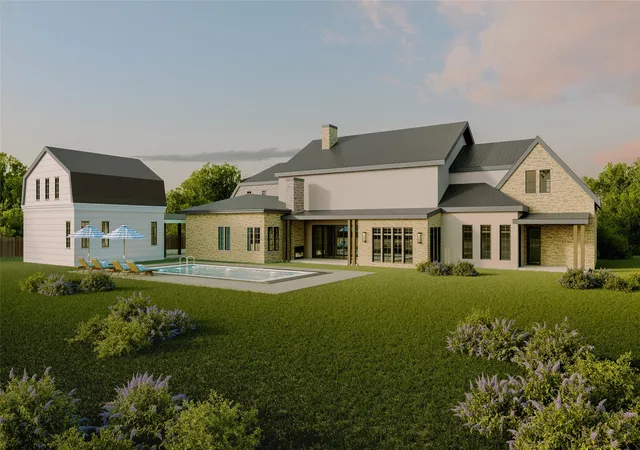
Set on 2.03 cul-de-sac acres in Eagle Ridge, one of Bartonville's newest acreage enclaves in Argyle ISD, this St. Vincent Homes estate gathers a stately two-story facade beneath triple dormers, a covered balcony sweeping nearly 52 feet, and a private carriage house with its own guest quarters into a rare expression of refined country living. Of the 6,139 square feet in the main residence, roughly 4,500 unfold on the first floor, where the family room, anchored by a stone fireplace beneath a ceiling soaring to 13 feet, gives way to a kitchen composed around a 14 foot island, double ovens, a gas range, separate refrigerator and freezer columns, and an oversized scullery pantry with its own sink. A wine room rests between the kitchen and a formal dining room dressed with a full buffet wall, while a handsome study and a playroom flank the entry. The primary suite commands a wing of its own, a serene retreat of stone fireplace and beamed ceiling, with a spa bath composed around a true wet room and dual walk-in closets. A first-floor guest bedroom with private sitting room and bath offers visitors a quiet remove, and a pool bath opens directly to the grounds. Above, a game room overlooking the living space anchors three additional bedrooms, each en suite, all opening to that covered balcony. More than 750 square feet of covered veranda carries a brick floor, an outdoor fireplace, and a built-in gas grill to over two acres of open ground, with a pool already sited on the plan. Beyond the breezeway, a carriage house beneath a classic gambrel roof brings the property to four garage bays and adds a private 729 square foot guest house above, appointed with bedroom, full bath, living area, and kitchenette. Together they total 6,868 square feet of finished, air conditioned living space. Spray foam encapsulation, Andersen composite windows, tankless hot water, epoxy garage floors. Completion 2026. Schedule your private tour today.
- Houzeo last checked: 0 minutes ago
- Listing updated: August 2, 2026 at 2:03 pm
- Listing Provided by: Ryan Storch | Pax Realty (972) 974-1821
- Source: NTREIS MLS-TX | MLS#: 21321218

Property Details
Status
Active
Type
Single Family Residence
No. of Stories
2
County
City
Neighborhood
--
Year Built
2026
HOA Fees
$166.67/mo
Finished Area
6,139 sqft
Lot Size
2.03 acres lot
Basement Area
- sqft
MLS Name
NTREIS MLS
MLS Number
21321218
MLS Status
Active
Cumulative Days on Market
4

Continue Your Journey in App
Find your dream home, receive real-time updates, and many more!
Download App
Continue Your Journey in App
Find your dream home, receive real-time updates, and many more!
Location
HOA Management
Neighborhood Management
HOA Fees
$2,000/ Annually
Amenities
 Amenities and services may be covered by one or multiple associations and service providers.
 AssociationManagement
Disclaimer: Amenities are based on third-party information and may vary; buyers must independently verify all amenities, as information is deemed reliable but not guaranteed.
Facts & Features
Rooms
Bedrooms & bathrooms
Bedrooms: 5
Bathrooms: 6
FullBath
Level: Second
Area: 40.00 Square Feet
Dimensions: 8 x 5
FullBath
Level: Second
Area: 40.00 Square Feet
Dimensions: 8 x 5
FullBath
Level: Second
Area: 40.00 Square Feet
Dimensions: 8 x 5
Bedroom
Level: Second
Area: 154.00 Square Feet
Dimensions: 14 x 11
Bedroom
Level: Second
Area: 156.00 Square Feet
Dimensions: 13 x 12
Bedroom
Level: Second
Area: 154.00 Square Feet
Dimensions: 11 x 14
GameRoom
Level: Second
Area: 272.00 Square Feet
Dimensions: 17 x 16
LivingRoom
Level: First
Area: 418.00 Square Feet
Dimensions: 19 x 22
DiningRoom
Level: First
Area: 238.00 Square Feet
Dimensions: 14 x 17
Kitchen
Level: First
Area: 168.00 Square Feet
Dimensions: 14 x 12
WineCellar
Level: First
Area: 30.00 Square Feet
Dimensions: 6 x 5
Office
Level: First
Area: 182.00 Square Feet
Dimensions: 13 x 14
BonusRoom
Level: First
Area: 182.00 Square Feet
Dimensions: 13 x 14
PrimaryBedroom
Level: First
Area: 306.00 Square Feet
Dimensions: 18 x 17
PrimaryBathroom
Level: First
Area: 324.00 Square Feet
Dimensions: 27 x 12
GuestQuarters
Level: First
Area: 357.00 Square Feet
Dimensions: 17 x 21
FullBath
Level: First
Area: 40.00 Square Feet
Dimensions: 8 x 5
Bedroom
Level: First
Area: 224.00 Square Feet
Dimensions: 16 x 14
FullBath
Level: First
Area: 48.00 Square Feet
Dimensions: 8 x 6
Laundry
Level: First
Area: 48.00 Square Feet
Dimensions: 8 x 6
Interior
Heating
Central
Sewer
Septic Tank
Exterior Features
Gas Grill, Lighting, Outdoor Grill
Appliances
Some Gas Appliances, Double Oven, Dishwasher, Gas Cooktop, Disposal, Microwave, Plumbed For Gas
Cooling
Central Air
Interior Features
Wet Bar, Built In Features, Chandelier, Decorative Designer Lighting Fixtures, Double Vanity, Eat In Kitchen, High Speed Internet, Kitchen Island, Open Floorplan, Pantry, Cable Tv, Walk In Closets
Flooring
Concrete, Engineered Hardwood, Tile
Construction
Year Built
Year Built: 2026
Home type
Single Family Residence
Construction Materials
Brick
Foundation Details
Slab
Architectural Style
Detached
Roof
Metal
Utilities & Energy
Security Features
Security System, Carbon Monoxide Detectors, Smoke Detectors
Parking Features
Direct Access, Garage, Garage Door Opener, Kitchen Level, On Site, Garage Faces Side
Water Source
Public
Fireplace Features
Family Room, Gas, Primary Bedroom, Outside, Stone
Pool Features
None
Utilities
Septic Available, Water Available, Cable Available
Other Features
Lot Features
Acreage, Cul De Sac, Landscaped
Subdivision Name
Eagle Ridge
Patio And Porch Features
Covered
Price History
| Date | Event | Price |
|---|---|---|
07/29/2026 Source: #21321218 | Listed for Sale | $4,100,000 $668/sqft |
Nearby Homes


Find Homes by Property Features in Argyle, TX
Nearby New Homes For Sale

Based on information from the North Texas Real Estate Information Systems, Inc., through Oct 06, 2026, 07:15AM. Information is provided exclusively for consumers’ personal, non-commercial use. It may not be used for any purpose other than to identify prospective properties consumers may be interested in purchasing. Data is deemed reliable but is not guaranteed accurate. This website may not include listings or property addresses of sellers who have directed their listing brokers to withhold their listing or their property address from display on the Internet. ©2026 North Texas Real Estate Information Systems, Inc. All Rights Reserved.
 Advertising Broker: Michelle Brecker | Pathway To Home Realty