- Overview
- Description
- Property Details
- Location
- HOA Management
- Facts & Features
- Getting Around
- Nearby Homes
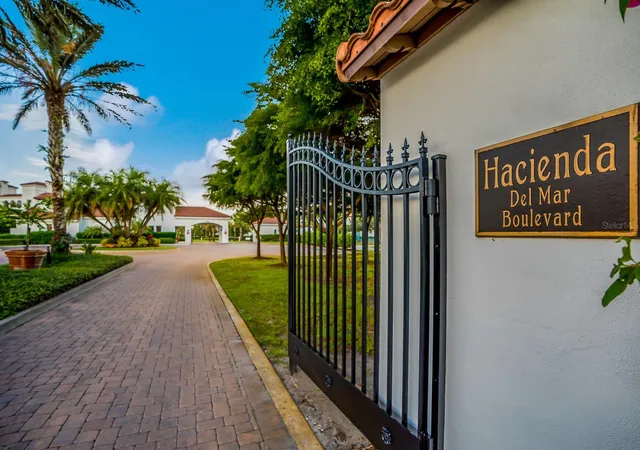

Street View
$575,000
Monthly Est:$2,862
 2 Beds
 3 Baths
2 full baths + 1 half bath
 1,688sqft
11100 Hacienda Del Mar Blvd #G-304, Placida, FL 33946
$575,000
$2,862/moEst:
Get Pre-Approved
Condominium
Built in 2008
$-- HOA
10,000 sqft lot
$341/sq.ft
Description
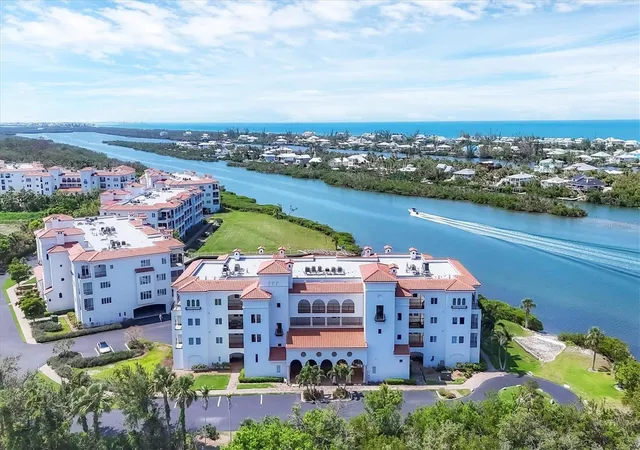
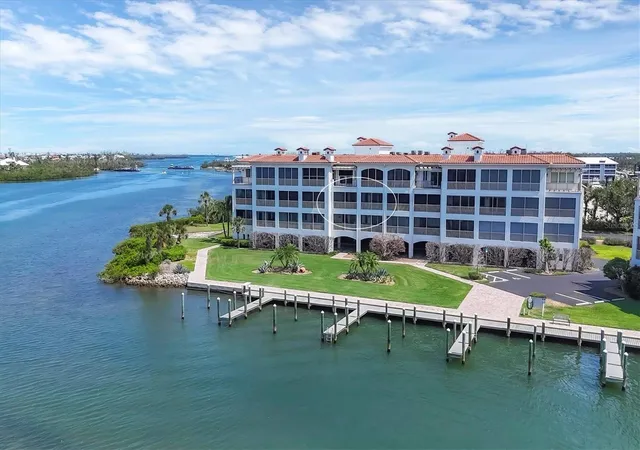
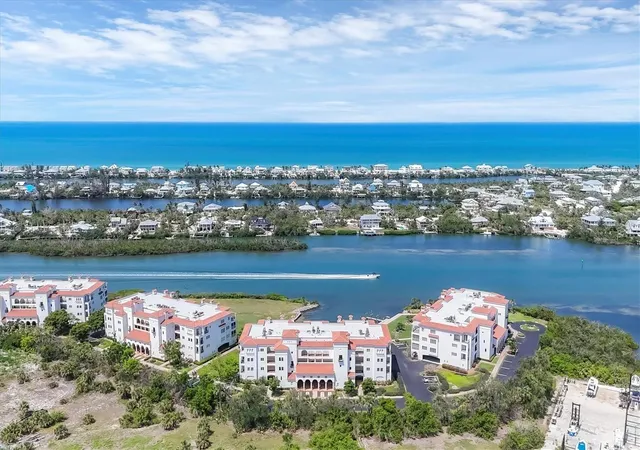
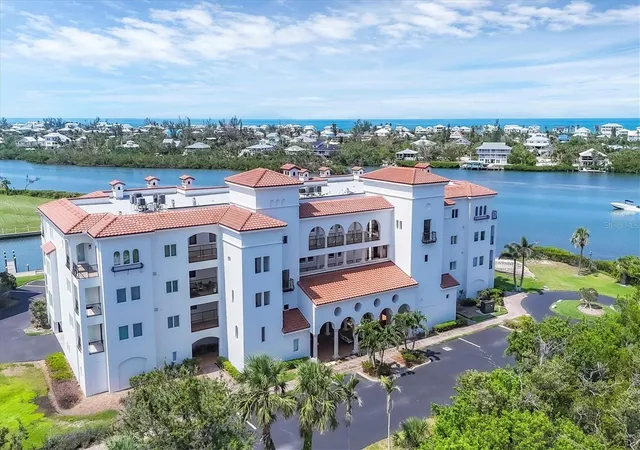
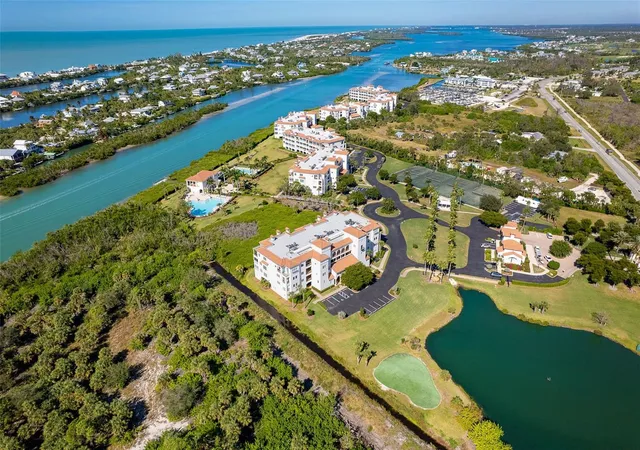
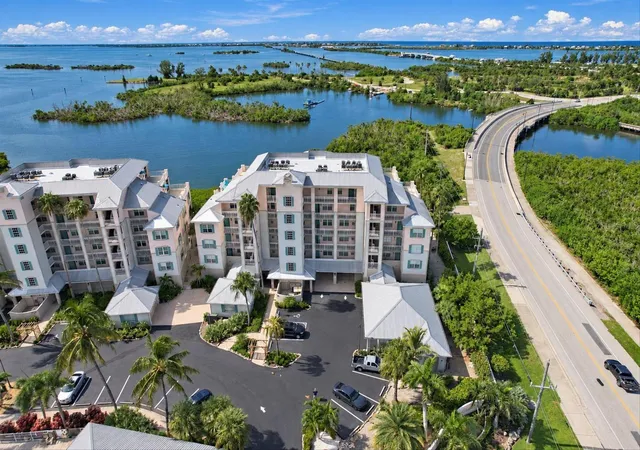
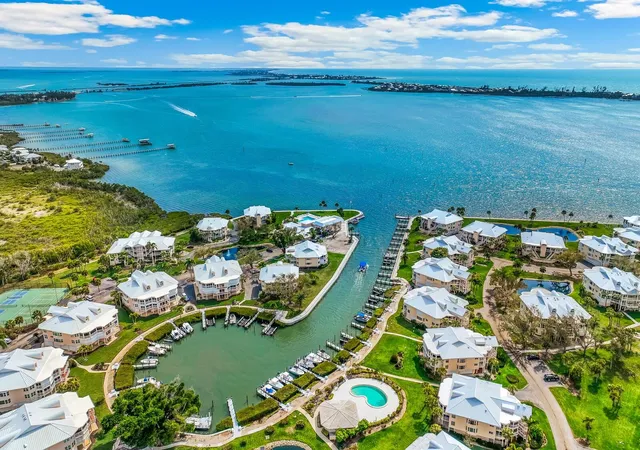
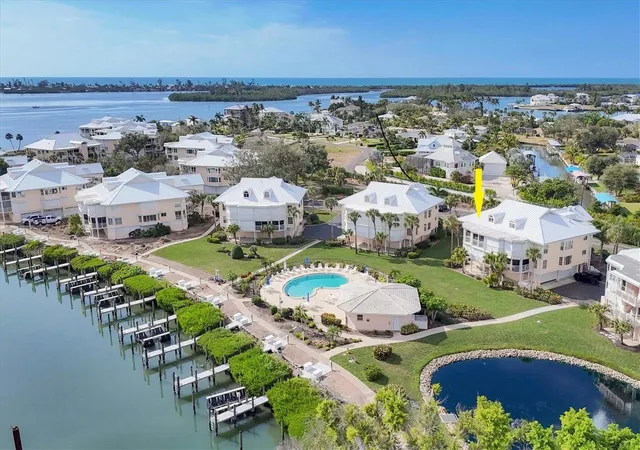
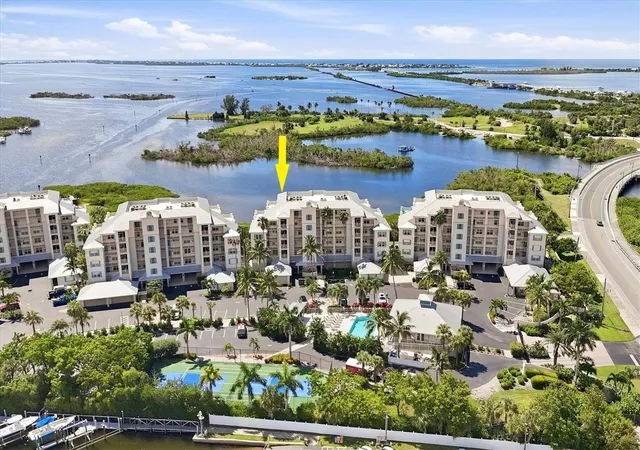
Experience unparalleled waterfront living with this exquisite 2-bedroom, 2.5-bath furnished condo perched directly on the Intracoastal Waterway in the prestigious Hacienda Del Mar community. Situated in the coveted G Building on the 3rd floor, this residence boasts prime southern exposure and serene panoramic views of the ICW and Hacienda's private boat basin. Thoughtfully designed for coastal luxury, this condo offers partial water views even from the guest bedroom, thanks to the building's forward position over the water. Watch boats drift by and enjoy the daily presence of dolphins, manatees, and tropical birdlife, all from the comfort of your private screened lanai. Built to the highest coastal construction standards, Hacienda Del Mar is known for its elite quality and timeless architecture, including; Andersen impact-resistant windows and sliders, poured beam and piling structures, terracotta tiled walkways, stained Thermatru entry doors, striking columned arrival plaza, and two elevators per building. Inside, the residence features 10-foot ceilings, 8-foot solid core interior doors, and a chef's kitchen with extensive cabinetry, counter space, and upgraded under/over-cabinet lighting. Recent enhancements include; electric hurricane shutters on the lanai, new no-see-um screening, new AC (2022) and water heater (2024), premium carpeting (2022), upgraded lanai tile flooring. Included with all the elegant furnishings as seen, this opportunity makes life comfortable and easy. Residents enjoy access to Hacienda's resort-style amenities, including two expansive swimming pools and a spa, tennis and pickleball courts, state-of-the-art fitness center, waterfront clubhouse with gathering spaces, day dockage and secondary clubhouse. Located just minutes from gourmet dining, essential shopping, three full-service marinas, historic Boca Grande, world-class fishing, and pristine sandy beaches, this property offers a rare opportunity to embrace the ultimate Florida waterfront lifestyle.
- Houzeo last checked: 8 minutes ago
- Listing updated: July 6, 2026 at 4:15 pm
- Listing Provided by: John Harms (941) 232-5397 | MICHAEL SAUNDERS & CO. - BOCA (941) 964-2000
- Source: Stellar MLS-FL | MLS#: D6142523

Property Details
Status
Active
Type
Condominium
No. of Stories
4
County
City
Neighborhood
--
Year Built
2008
HOA Fees
-
Finished Area
1,688 sqft
Lot Size
10,000 sqft lot
Basement Area
- sqft
MLS Name
Stellar MLS
MLS Number
D6142523
MLS Status
Active
Days on Market
500
Cumulative Days on Market
400

Continue Your Journey in App
Find your dream home, receive real-time updates, and many more!
Download App
Continue Your Journey in App
Find your dream home, receive real-time updates, and many more!
Location
HOA Management
Grande Property Services
HOA Fees
$-/
Amenities
 Amenities and services may be covered by one or multiple associations and service providers.
 Cable TV
 Elevator
 Storage
 Maintenance
 Pest Control
 Club House
 Tennis
 Pool
Pool
 Security Gate
 Spa
Spa
 Gym
Gym
 Water
Water
 Insurance
 Sports Court
wheel Chair
Recreational Facilities
Common Area Taxes
Vehicle Restrictions
Management
Private Road
Escrow Reserves Fund
Disclaimer: Amenities are based on third-party information and may vary; buyers must independently verify all amenities, as information is deemed reliable but not guaranteed.
Facts & Features
Rooms
Bedrooms & bathrooms
Bedrooms: 2
Bathrooms: 3
Great Room
Level: First
Area: 210.00 Square Feet
Dimensions: 15x14
Dining Room
Level: First
Area: 120.00 Square Feet
Dimensions: 10x12
Kitchen
Level: First
Area: 110.00 Square Feet
Dimensions: 10x11
Primary Bedroom
Level: First
Area: 224.00 Square Feet
Dimensions: 14x16
Bedroom 2
Level: First
Area: 182.00 Square Feet
Dimensions: 14x13
Balcony/Porch/Lanai
Level: First
Area: 300.00 Square Feet
Dimensions: 10x30
Interior
Appliances
Built In Oven, Cooktop, Dishwasher, Disposal, Dryer, Microwave, Refrigerator, Washer
Sewer
Public Sewer
Interior Features
Ceiling Fans(s), High Ceilings, Thermostat, Walk In Closet(s), Window Treatments
Window Features
Window Treatments
Flooring
Carpet, Ceramic Tile
Cooling
Central Air
Heating
Central, Electric
Exterior Features
Hurricane Shutters, Sliding Doors
Construction
Year Built
Year Built: 2008
Home type
Condominium
Foundation Details
Slab, Stilt/on Piling
Roof
Membrane, Tile
Construction Materials
Block, Concrete, Stucco
Architectural Style
Mediterranean
Utilities & Energy
Parking Features
Assigned, Basement
Utilities
Cable Connected, Electricity Connected, Phone Available, Public, Sewer Connected, Water Connected
Association Amenities
Cable Tv, Clubhouse, Elevators, Fitness Center, Gated, Maintenance, Pickleball Court(s), Pool, Spa/hot Tub, Storage, Tennis Court(s), Vehicle Restrictions, Wheelchair Access
Laundry Features
Laundry Room
Water Source
Public
Other Features
Lot Features
Cul De Sac, Flood Zone, Near Marina, Sidewalk, Paved, Private
Community Features
Association Recreation Owned, Community Mailbox, Deed Restrictions, Dog Park, Fitness Center, Gated Community No Guard, Golf Carts Ok, Irrigation Reclaimed Water, Pool, Sidewalks, Tennis Court(s), Wheelchair Access
Vegetation
Mature Landscaping
Subdivision Name
Hacienda Del Mar
Patio And Porch Features
Covered, Screened
Price History
| Date | Event | Price |
|---|---|---|
07/06/2026 Source: #MFRD6142523 | Price Decreased | $575,000 -4.01% $341/sqft |
05/22/2026 Source: | Price Decreased | $599,000 -4.16% $355/sqft |
12/01/2025 Source: | Listed for Sale | $625,000 -8.09% $370/sqft |
12/01/2025 Source: | Price Increased | $680,000 +3.82% $403/sqft |
12/01/2025 Source: | Price Decreased | $655,000 -3.68% $388/sqft |

Show more
Nearby Homes


Find Homes by Property Features in Placida, FL

Based on information from Stellar MLS® through Oct 11, 2026, 07:15AM as submitted to and distributed by MLS GRID. All data is obtained from various sources and may not have been verified by the broker or MLS GRID. Supplied Open House Information is subject to change without notice. All information should be independently reviewed and verified for accuracy. Properties may or may not be listed by the office/agent presenting the information. IDX information is provided exclusively for consumers’ personal non-commercial use. It may not be used for any purpose other than to identify prospective properties consumers may be interested in purchasing. The data is deemed reliable but is not guaranteed by MLS GRID. The use of the MLS GRID Data may be subject to an end-user license agreement prescribed by the Member Participant’s applicable MLS, if any, and as amended from time to time. © 2026 Stellar MLS. All Rights Reserved.
 Advertising Broker: Fred McGill | Simple Showing, Inc