- Overview
- Description
- Property Details
- Location
- Facts & Features
- Getting Around
- Nearby Homes


Street View
$950,000
Monthly Est:$4,728
 3 Beds
 3 Baths
2 full baths + 1 half bath
 2,843sqft
11100 W 25th Place, Lakewood, CO 80215
$950,000
$4,728/moEst:
Get Pre-Approved
Single Family Residence
Built in 1967
$-- HOA
17,293 sqft lot
$334/sq.ft
Description
A Rare Opportunity in One of Applewood’s Most Beautiful Settings
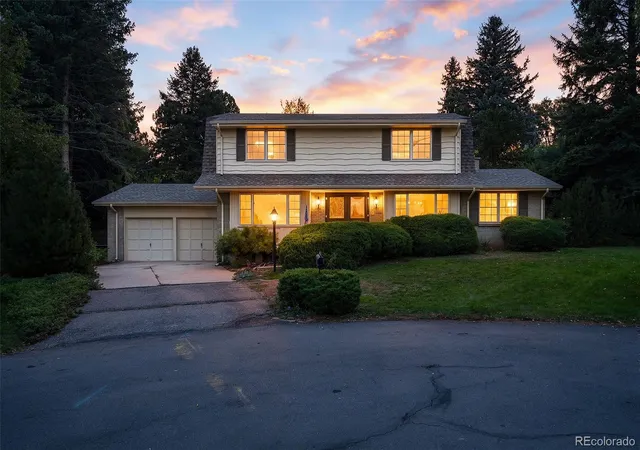
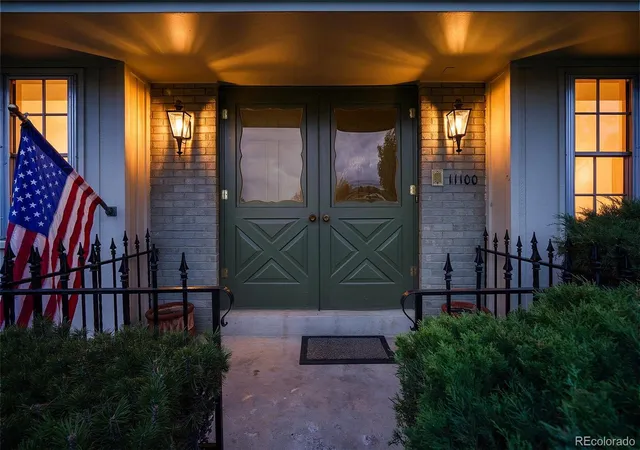
Welcome to 11100 W 25th Place, a special Colorado home tucked at the end of a quiet cul-de-sac and surrounded by mature landscaping, mountain views and a remarkable private backyard setting.
From the moment you arrive, this property feels different. Mature trees and established landscaping create privacy and character that would take decades to reproduce. Out back, a dramatic cascading water feature winds naturally through the hillside, creating the sound and atmosphere of your own private Colorado retreat. As evening arrives, thoughtfully placed landscape lighting transforms the setting again—making this a backyard meant to be enjoyed both day and night.
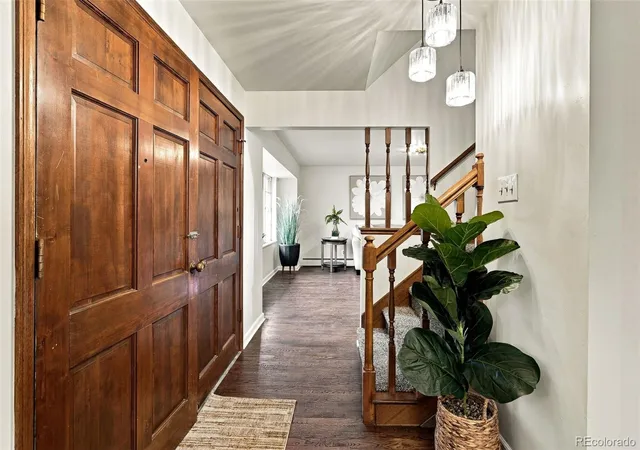
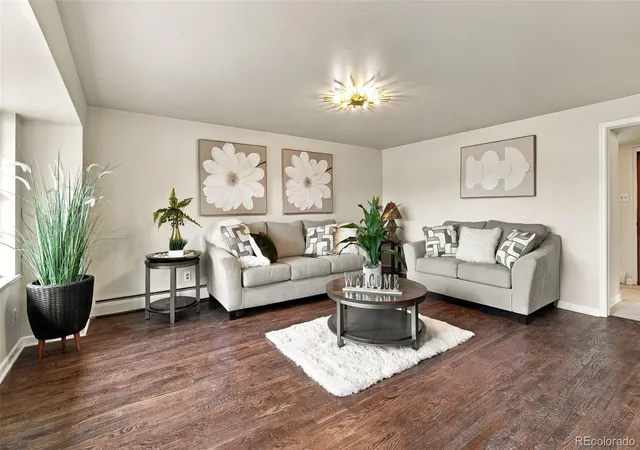
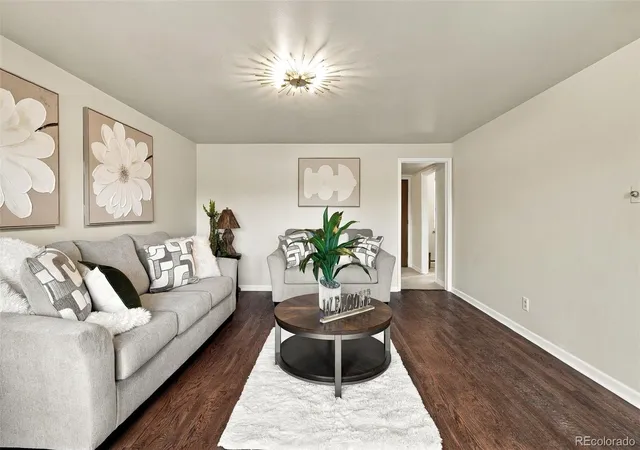
Inside, the home has been carefully refreshed while preserving its original character. Original hardwood floors have been uncovered and refinished, the interior has been freshly painted, and selected lighting and finishes have been updated to be a move-ready home. Or it can be a clean, bright canvas for the next owner if desired. With some neighboring homes selling for well over $1 million dollars there’s plenty of opportunity for equity here.
- Houzeo last checked: 3 hours ago
- Listing updated: October 6, 2026 at 8:02 pm
- Listing Provided by: Taylor Lawton (720) 422-3060 , Stephen Taylor | Compass - Denver (303) 536-1786
- Source: DENVER (RE COLORADO) MLS-CO | MLS#: 8889530

Property Details
Status
Active
Type
Single Family Residence
No. of Stories
-
County
City
Neighborhood
--
Year Built
1967
HOA Fees
-
Finished Area
2,843 sqft
Lot Size
17,293 sqft lot
Basement Area
- sqft
MLS Name
DENVER (RE COLORADO) MLS
MLS Number
8889530
MLS Status
Active
Days on Market
9
Open House

Continue Your Journey in App
Find your dream home, receive real-time updates, and many more!
Download App
Continue Your Journey in App
Find your dream home, receive real-time updates, and many more!
Location
Facts & Features
Rooms
Bedrooms & bathrooms
Bedrooms: 3
Bathrooms: 3
Bedroom
Level: Upper
Bedroom
Level: Upper
Bedroom
Level: Upper
Bathroom Full
Level: Upper
Bathroom Three Quarter
Level: Upper
Bathroom Full
Level: Main
Bathroom Half
Level: Main
Bedroom
Level: Upper
Bedroom
Level: Upper
Area: Square Feet
Dimensions: 210.00
Living Room
Level: Main
Area: Square Feet
Dimensions: 252.00
Dining Room
Level: Main
Area: Square Feet
Dimensions: 140.00
Family Room
Level: Main
Area: Square Feet
Dimensions: 264.00
Kitchen
Level: Main
Area: Square Feet
Dimensions: 110.00
Laundry
Level: Main
Area: Square Feet
Dimensions: 63.00
Bathroom Half
Level: Main
Area: Square Feet
Dimensions: 35.00
Bathroom Full
Level: Upper
Area: Square Feet
Dimensions: 50.00
Bedroom
Level: Upper
Area: Square Feet
Dimensions: 143.00
Bedroom
Level: Upper
Area: Square Feet
Dimensions: 110.00
Bathroom Full
Level: Upper
Area: Square Feet
Dimensions: 60.00
Interior
Sewer
Public Sewer
Interior Features
Breakfast Bar, Primary Suite
Appliances
Dishwasher, Microwave, Oven
Exterior Features
Private Yard, Rain Gutters, Water Feature
Flooring
Carpet, Wood
Cooling
None
Heating
Radiant
Construction
Year Built
Year Built: 1967
Home type
Single Family Residence
Property Condition
Updated/remodeled
Architectural Style
Contemporary
Roof
Composition
Construction Materials
Brick, Wood Siding
Utilities & Energy
Security Features
Carbon Monoxide Detector(s), Smoke Detector(s)
Water Source
Public
Laundry Features
In Unit
Fireplace Features
Family Room
Utilities
Electricity Connected
Basement
Unfinished
Parking Features
Concrete
Other Features
Patio And Porch Features
Covered, Front Porch, Patio
Lot Features
Cul De Sac, Rolling Slope
Subdivision Name
Applewood Knolls
Price History
| Date | Event | Price |
|---|---|---|
10/02/2026 Source: | Listed for Sale | $950,000 $477/sqft |
09/29/2026 Source: | Coming Soon | $950,000 $477/sqft |

Nearby Homes
Find Homes by Property Features in Lakewood, CO

Based on information from REcolorado®, Inc.through Oct 09, 2026, 02:30PM. Not all properties were listed and/or closed by Company. This representation is based in whole or in part on content supplied by REcolorado®, Inc. REcolorado®, Inc. does not guarantee nor is it in any way responsible for its accuracy. Content maintained by REcolorado®, Inc. may not reflect all real estate activity in the market. Some IDX listings have been excluded from this website. Any use search of data on the website, other than by a consumer looking to purchase real estate, is prohibited. If Houzeo suspect “scraping” of the data has occurred, the suspicion and any evidence will be reported to the MLS. IDX information is provided exclusively for consumers' personal non-commercial use. It may not be used for any purpose other than to identify prospective properties consumers may be interested in purchasing. The data is deemed reliable but is not guaranteed by REcolorado®. The use of the IDX Data may be subject to an end user license agreement prescribed by REcolorado® as amended from time to time.
Based on information submitted to the MLS GRID as of Oct 09, 2026, 02:30PM. All data is obtained from various sources and may not have been verified by broker or MLS GRID. Supplied Open House information is subject to change without notice. All information should be independently reviewed and verified for accuracy. Properties may or may not be listed by the office/agent presenting the information. ©2026 REcolorado®, Inc. All Rights Reserved.
 Advertising Broker: Albert Gollas | Gollas and Company, Inc.