- Overview
- Description
- Property Details
- Location
- HOA Management
- Facts & Features
- Getting Around
- Nearby Homes
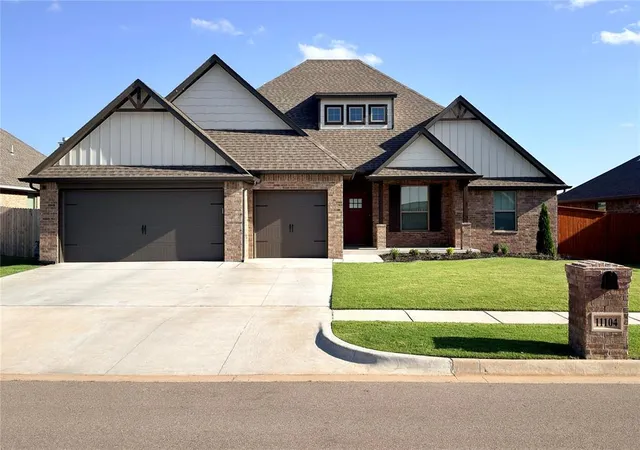
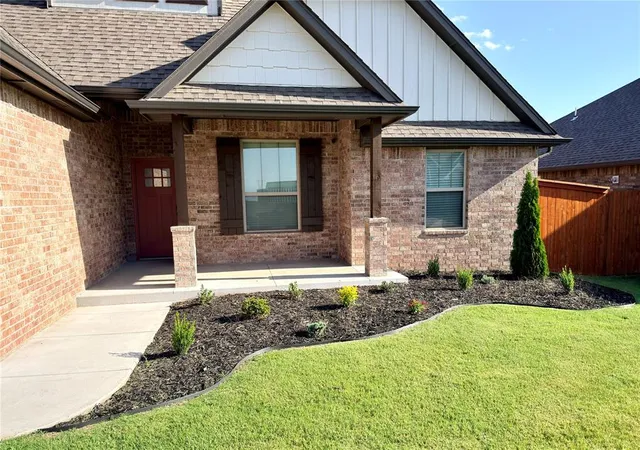
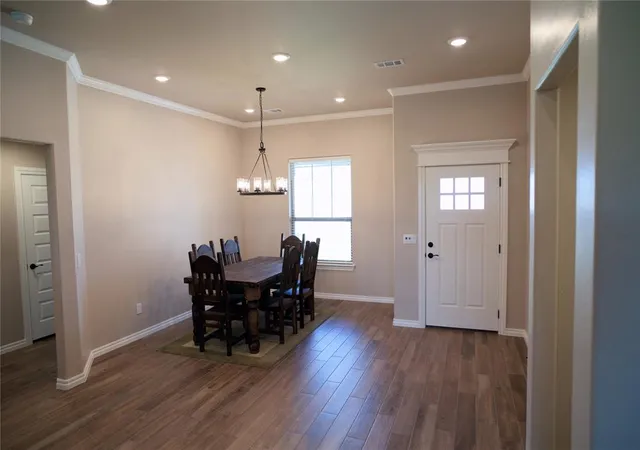
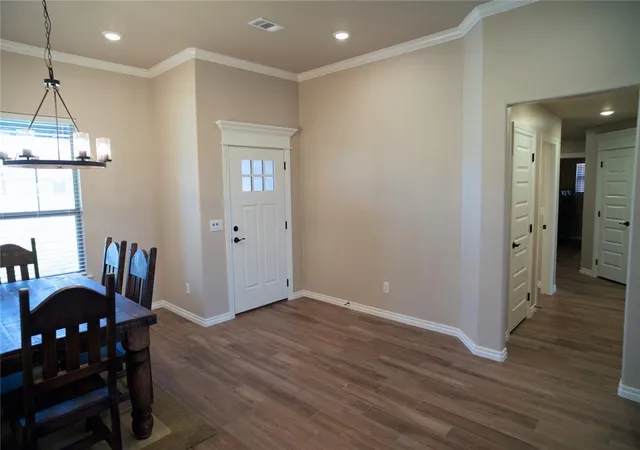

Street View
$499,000
Monthly Est:$2,484
 3 Beds
 3 Baths
2 full baths + 1 half bath
 2,450sqft
11104 NW 91st Street, Yukon, OK 73099
$499,000
$2,484/moEst:
Get Pre-Approved
Single Family Residence
Built in 2024
$-- HOA
8,712 sqft lot
$204/sq.ft
Description
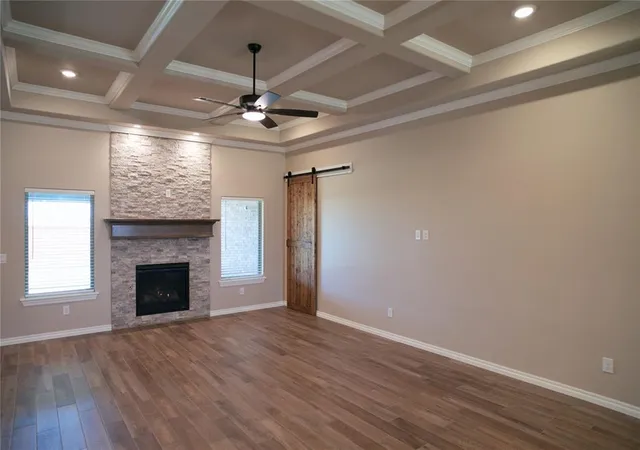
Welcome home! This barely lived in Taber home has 2450 sq ft of indoor living space plus almost every upgrade that a Taber home offers. Some upgrades are an oversized patio with gas fireplace and extra gas stub for an outdoor kitchen, and an extended garage with built in storm shelter. Step inside to see a formal dining room with a separate breakfast nook. Upgraded woodwork includes pediments above entry doors and the pantry for an added touch. The living room has 10-foot coffered ceilings with crown molding and a gas fireplace with stone surrounds. The kitchen boasts Frigidaire appliances with stainless double ovens, a built-in microwave, and six-burner gas cooktop. The kitchen has ample cabinetry to the ceiling and an island with outlets and storage throughout. 3cm upgraded counter tops add an elegant touch. Other upgrades include crown molding, under cabinet lighting, and USB ports. A full-size pantry includes outlets and room for kitchen items. This home offers 3 bedrooms, and a spacious study. Each bedroom and the study have cat 6 connections for the perfect home office. Other smart home features include a Blink camera system, a QolSys IQ Hub 4 touch screen security system, USB ports in the master suite, cat 6 outlets in hallways/patio/garage for multiple Wi-Fi access points and pre-wire for 9 speakers throughout. A dedicated media closet was custom designed in this home and includes a 20-amp circuit for internet/media equipment. The master suite boasts sloped ceiling detail and large windows. The master bathroom has dual vanities with his and her sinks, a walk-in shower, and jetted soaking tub. The master closet features abundant storage with custom shelving including electrical outlets. Energy efficient features include a tankless gas water heater, a whole home air filtration system, R-44 Insulation, and more. Located less than a mile from the highly desirable Redstone School.
- Houzeo last checked: 1 hour ago
- Listing updated: August 26, 2026 at 3:09 am
- Listing Provided by: Jonathan Minerick (888) 400-2513 | HomeCoin.com (888) 400-2513
- Source: MLSOK-OK as distributed by MLS GRID | MLS#: 1234233

Property Details
Status
Active
Type
Single Family Residence
No. of Stories
-
County
City
Neighborhood
--
Year Built
2024
HOA Fees
-
Finished Area
2,450 sqft
Lot Size
8,712 sqft lot
Basement Area
- sqft
MLS Name
MLSOK
MLS Number
1234233
MLS Status
Active
Days on Market
146

Continue Your Journey in App
Find your dream home, receive real-time updates, and many more!
Continue Your Journey in App
Find your dream home, receive real-time updates, and many more!
Location
HOA Management
N/A
HOA Fees
$350/
Amenities
 Amenities and services may be covered by one or multiple associations and service providers.
 Pool
 Common Area Maintenance
Disclaimer: Amenities are based on third-party information and may vary; buyers must independently verify all amenities, as information is deemed reliable but not guaranteed.
Facts & Features
Rooms
Bedrooms & bathrooms
Bedrooms: 3
Bathrooms: 3
Interior
Flooring
Tile
Interior Features
Ceiling Fan(s), Paint Woodwork, Stained Wood
Exterior Features
Rain Gutters
Appliances
Dishwasher, Disposal, Microwave, Washer/dryer, Water Heater
Cooling
Electric
Heating
Natural Gas
Window Features
Window Treatments
Construction
Year Built
Year Built: 2024
Home type
Single Family Residence
Architectural Style
Farmhouse, Ranch
Foundation Details
Conventional
Construction Materials
Brick & Frame
Roof
Shingle
Utilities & Energy
Laundry Features
Laundry Room
Utilities
Cable Available, Electricity Available, Natural Gas Available, High Speed Internet, Public
Fireplace Features
Gas Log
Parking Features
Concrete
Other Features
Disclosures
No
Lot Features
Interior Lot
Patio And Porch Features
Patio, Porch
Price History
| Date | Event | Price |
|---|---|---|
08/25/2026 Source: | Price Decreased | $499,000 -0.50% $204/sqft |
07/01/2026 Source: | Price Decreased | $501,500 -0.49% $205/sqft |
06/12/2026 Source: | Listed for Sale | $503,990 +9.06% $206/sqft |
01/31/2025 Source: | Sold | $462,140 $189/sqft |
11/11/2024 Source: | Pending | $462,140 $189/sqft |

Nearby Homes
Find Homes by Property Features in Yukon, OK

Based on information from the MLSOK and submitted to the MLS GRID as of Nov 04, 2026, 11:46AM. This information is not verified for authenticity or accuracy, is not guaranteed, and may not reflect all real estate activity in the market. All data is obtained from various sources and may not have been verified by broker or MLS GRID. The data is deemed reliable but is not guaranteed by MLS GRID. We do not attempt to verify the currency, completeness, accuracy, or authenticity of the data contained herein. Information is subject to transcription and transmission errors and is provided “as is”. All information, including but not limited to property square footage and lot size, zoning, and fitness for a particular purpose is subject to inaccuracies and should be independently verified through personal inspection and/or consultation with appropriate professionals. All information should be independently reviewed and verified for accuracy. Supplied Open House Information is subject to change without notice. Properties may or may not be listed by the office/agent presenting the information. IDX information is provided exclusively for consumers’ personal, noncommercial use and may not be used for any purpose other than to identify prospective properties consumers may be interested in purchasing. This data is copyrighted and may not be transmitted, retransmitted, copied, framed, repurposed, or altered in any way for any other site, individual and/or purpose without the express written permission of MLSOK, Inc. Use of MLS GRID Data may be subject to an end-user license agreement prescribed by the Member Participant’s applicable MLS, if any, and as amended from time to time. Information last updated on Nov 04, 2026, 11:46AM. © 2026 MLSOK, Inc. All rights reserved.
 Advertising Broker: Tomas Barrientos | Home Smart Stellar Realty
