- Overview
- Description
- Property Details
- Location
- HOA Management
- Facts & Features
- Getting Around
- Nearby Homes


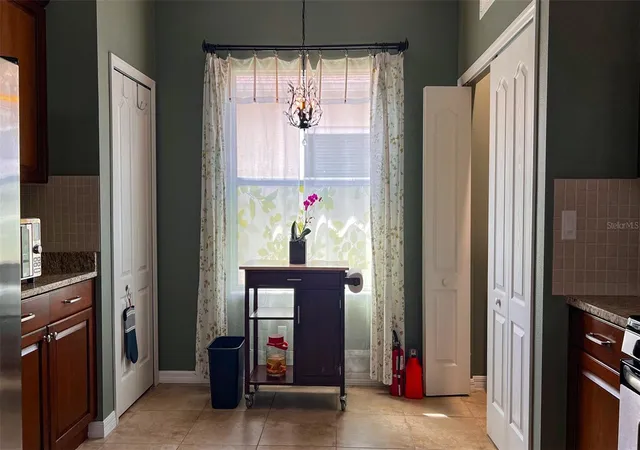


$398,000
Monthly Est:$1,981
 2 Beds
 2 Baths
2 full baths
 1,305sqft
11105 Encanto Ter, Bradenton, FL 34211
$398,000
$1,981/moEst:
Get Pre-Approved
Single Family Residence
Built in 2013
$207.67/mo HOA
8,249 sqft lot
$305/sq.ft
Description
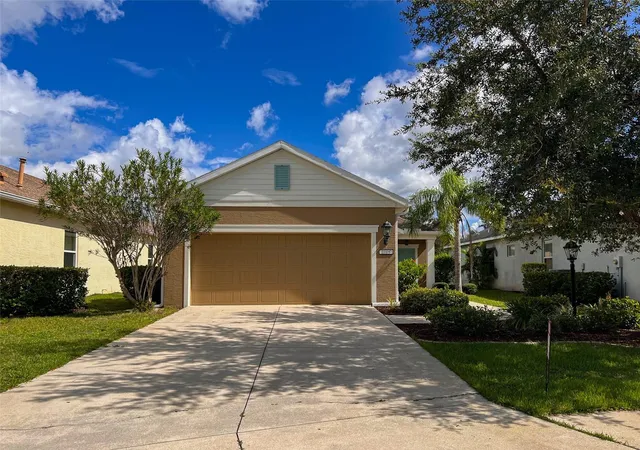
Welcome to easy Florida living in the gated Central Park community of Lakewood Ranch! Situated on a quiet cul-de-sac with a protected wetland preserve behind the home, way above the flood plain, this well-maintained Freedom floor plan offers approximately 1,305 sq. ft. of thoughtfully designed living space with 2 bedrooms, a versatile den, 2 full baths, and a 2-car garage.
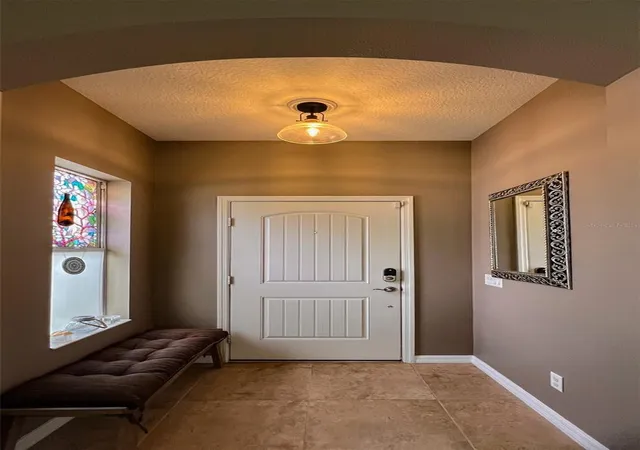
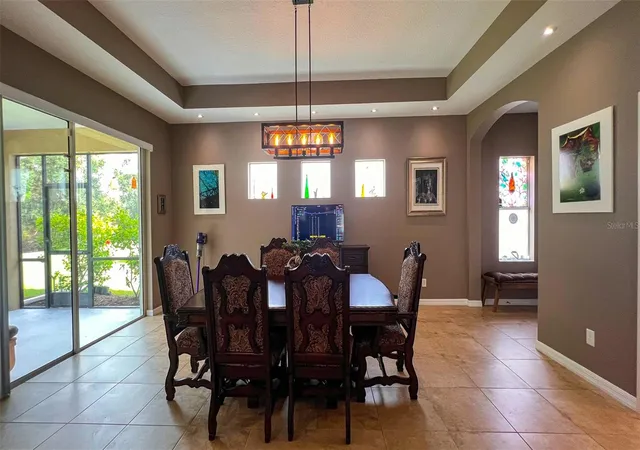
Built in 2013 on an approximately 8,249 sq. ft. lot, the home features peaceful preserve views with no homes directly behind it. Enjoy Florida wildlife and colorful birds from the lanai in a private, natural setting. Recent improvements include three hurricane-impact windows, roof inspection and repairs completed in August 2026, and exterior painting completed in September 2026, with applicable warranties still in place. All carpet has been replaced with upgraded wood-look tile, creating a clean, cohesive, carpet-free interior. Additional enhancements include chandeliers and hallway spotlights.
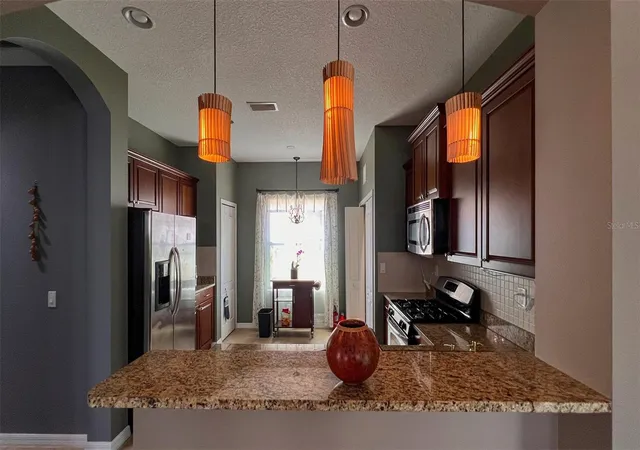
The bright, open-concept floor plan is ideal for both everyday living and entertaining. The kitchen features granite countertops, a breakfast bar, gas range, stainless steel appliances, upgraded wood cabinetry, and a sunny breakfast nook. A tray ceiling adds architectural interest to the dining area, while French doors open to the den—perfect for a home office, study, or flex space. The primary suite includes a walk-in closet and a spacious walk-in glass shower. An indoor laundry room with washer and dryer included adds everyday convenience.
Lakewood Ranch is the nation's #2 best-selling master-planned community three years in a row. Central Park offers an exceptional Lakewood Ranch lifestyle with walking trails, two dog parks, tennis courts, ball fields, batting cage, playground, splash pad, pavilions, and abundant green space. Conveniently located near B.D. Gullett Elementary, Mona Jain Middle School, and Lakewood Ranch High School, with Publix, Walmart, Target, Costco, shopping, dining, and recreation just minutes away.
With its gated location, preserve setting, recent improvements, carpet-free interior, functional floor plan, and convenient Lakewood Ranch location, this home offers an appealing combination of privacy, comfort, and Florida lifestyle living. HOA fee is approximately $208 per month.
- Houzeo last checked: 0 minutes ago
- Listing updated: October 6, 2026 at 3:35 am
- Listing Provided by: Yunfei Liu (941) 928-8573 | DALTON WADE INC (888) 668-8283
- Source: Stellar MLS-FL | MLS#: A4705929

Property Details
Status
Active
Type
Single Family Residence
No. of Stories
-
County
City
Neighborhood
--
Year Built
2013
HOA Fees
$207.67/mo
Finished Area
1,305 sqft
Lot Size
8,249 sqft lot
Basement Area
- sqft
MLS Name
Stellar MLS
MLS Number
A4705929
MLS Status
Active
Days on Market
21
Cumulative Days on Market
21

Continue Your Journey in App
Find your dream home, receive real-time updates, and many more!
Download App
Continue Your Journey in App
Find your dream home, receive real-time updates, and many more!
Location
HOA Management
Maddy Saladino
HOA Fees
$623.38/ Quarterly
Amenities
 Amenities and services may be covered by one or multiple associations and service providers.
 Security Gate
 Park Playground
 Tennis
Disclaimer: Amenities are based on third-party information and may vary; buyers must independently verify all amenities, as information is deemed reliable but not guaranteed.
Facts & Features
Rooms
Bedrooms & bathrooms
Bedrooms: 2
Bathrooms: 2
Great Room
Level: First
Area: 270.00 Square Feet
Dimensions: 15x18
Kitchen
Level: First
Area: 195.00 Square Feet
Dimensions: 15x13
Primary Bedroom
Level: First
Area: 182.00 Square Feet
Dimensions: 14x13
Interior
Appliances
Dishwasher, Dryer, Gas Water Heater, Microwave, Range, Refrigerator, Washer
Cooling
Central Air
Flooring
Carpet, Ceramic Tile
Interior Features
Eat In Kitchen, Open Floorplan, Solid Surface Counters, Walk In Closet(s)
Exterior Features
Hurricane Shutters
Window Features
Energy Star Qualified Windows
Heating
Central
Sewer
Public Sewer
Construction
Year Built
Year Built: 2013
Home type
Single Family Residence
Construction Materials
Block
Foundation Details
Slab
Roof
Shingle
Property Condition
Completed
Utilities & Energy
Security Features
Gated Community, Smoke Detector(s)
Laundry Features
Inside
Association Amenities
Gated, Park, Playground, Tennis Court(s)
Utilities
Sprinkler Recycled
Water Source
Public
Other Features
Community Features
Park, Playground, Tennis Court(s)
Lot Features
Paved
Subdivision Name
Central Park Lakewood Ranch
Patio And Porch Features
Deck, Patio, Porch, Screened
Vegetation
Mature Landscaping
Price History
| Date | Event | Price |
|---|---|---|
09/15/2026 Source: | Listed for Sale | $398,000 -2.93% $305/sqft |
09/15/2026 Source: | Price Increased | $410,000 +17019.00% $314/sqft |
01/19/2023 Source: | Price Increased | $2,395 +33.43% $2/sqft |
08/26/2019 Source: | Sold | $1,795 $1/sqft |

Nearby Homes

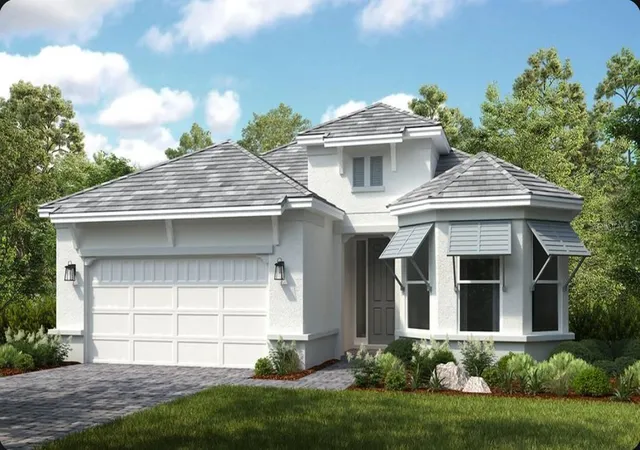
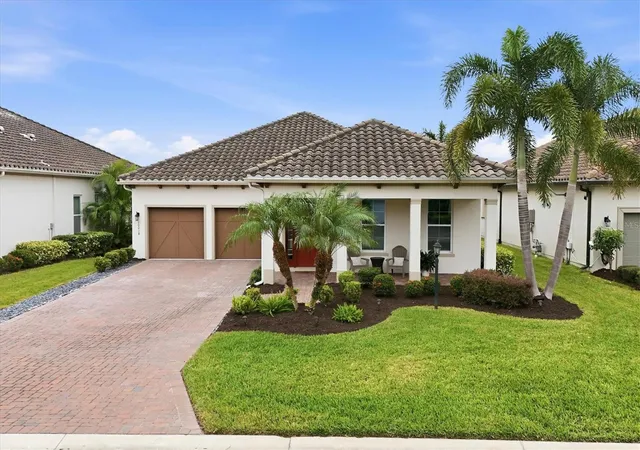
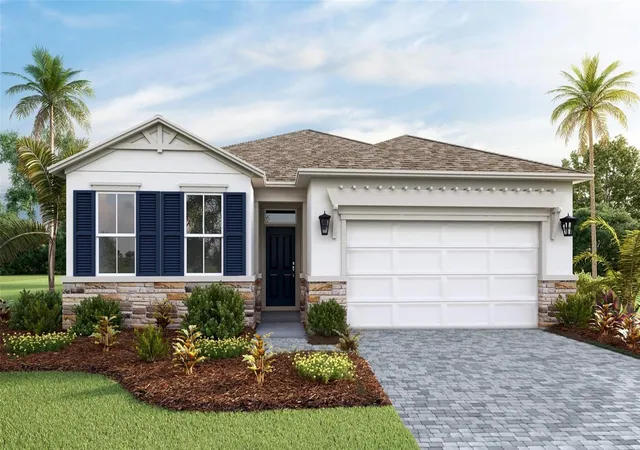
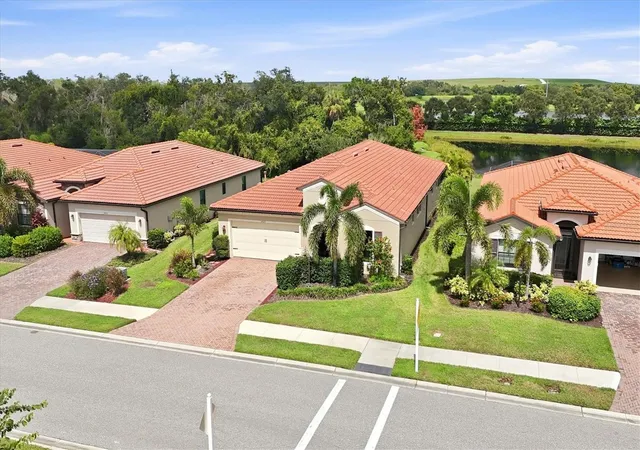
Find Homes by Property Features in Bradenton, FL
Nearby New Homes For Sale

Based on information from Stellar MLS® through Oct 06, 2026, 08:15AM as submitted to and distributed by MLS GRID. All data is obtained from various sources and may not have been verified by the broker or MLS GRID. Supplied Open House Information is subject to change without notice. All information should be independently reviewed and verified for accuracy. Properties may or may not be listed by the office/agent presenting the information. IDX information is provided exclusively for consumers’ personal non-commercial use. It may not be used for any purpose other than to identify prospective properties consumers may be interested in purchasing. The data is deemed reliable but is not guaranteed by MLS GRID. The use of the MLS GRID Data may be subject to an end-user license agreement prescribed by the Member Participant’s applicable MLS, if any, and as amended from time to time. © 2026 Stellar MLS. All Rights Reserved.
 Advertising Broker: Fred McGill | Simple Showing, Inc