- Overview
- Description
- Property Details
- Location
- HOA Management
- Facts & Features
- Getting Around
- Nearby Homes

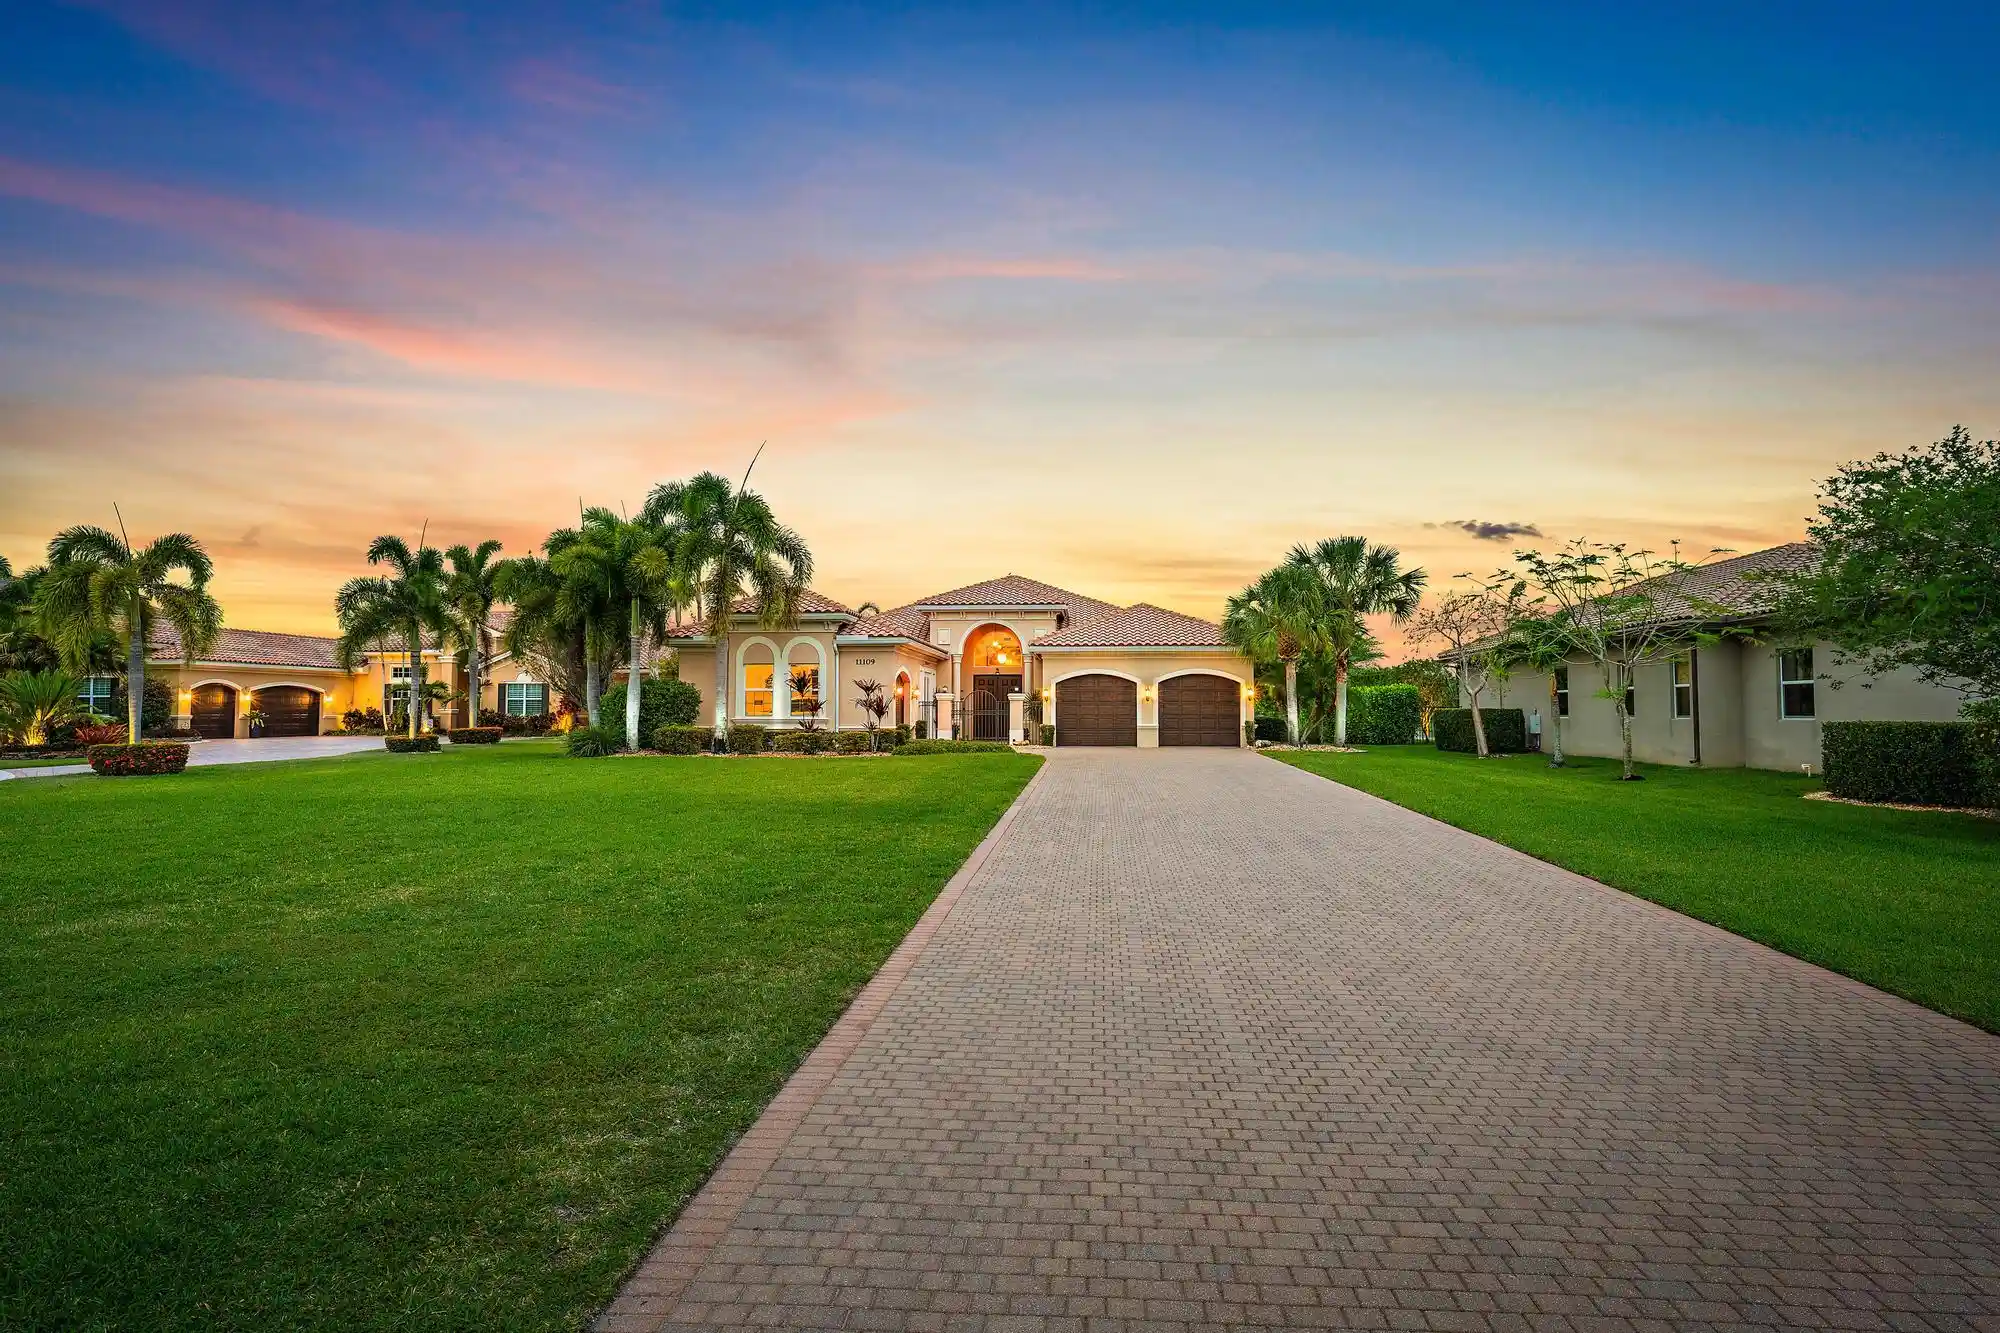


$1,397,000
Monthly Est:$6,953
 3 Beds
 4 Baths
3 full baths + 1 half bath
 3,397sqft
11109 Rockledge View Dr, Palm Beach Gardens, FL 33412
$1,397,000
$6,953/moEst:
Get Pre-Approved
Single Family Residence
Built in 2014
$294/mo HOA
28,749.6 sqft lot
$411/sq.ft
Description
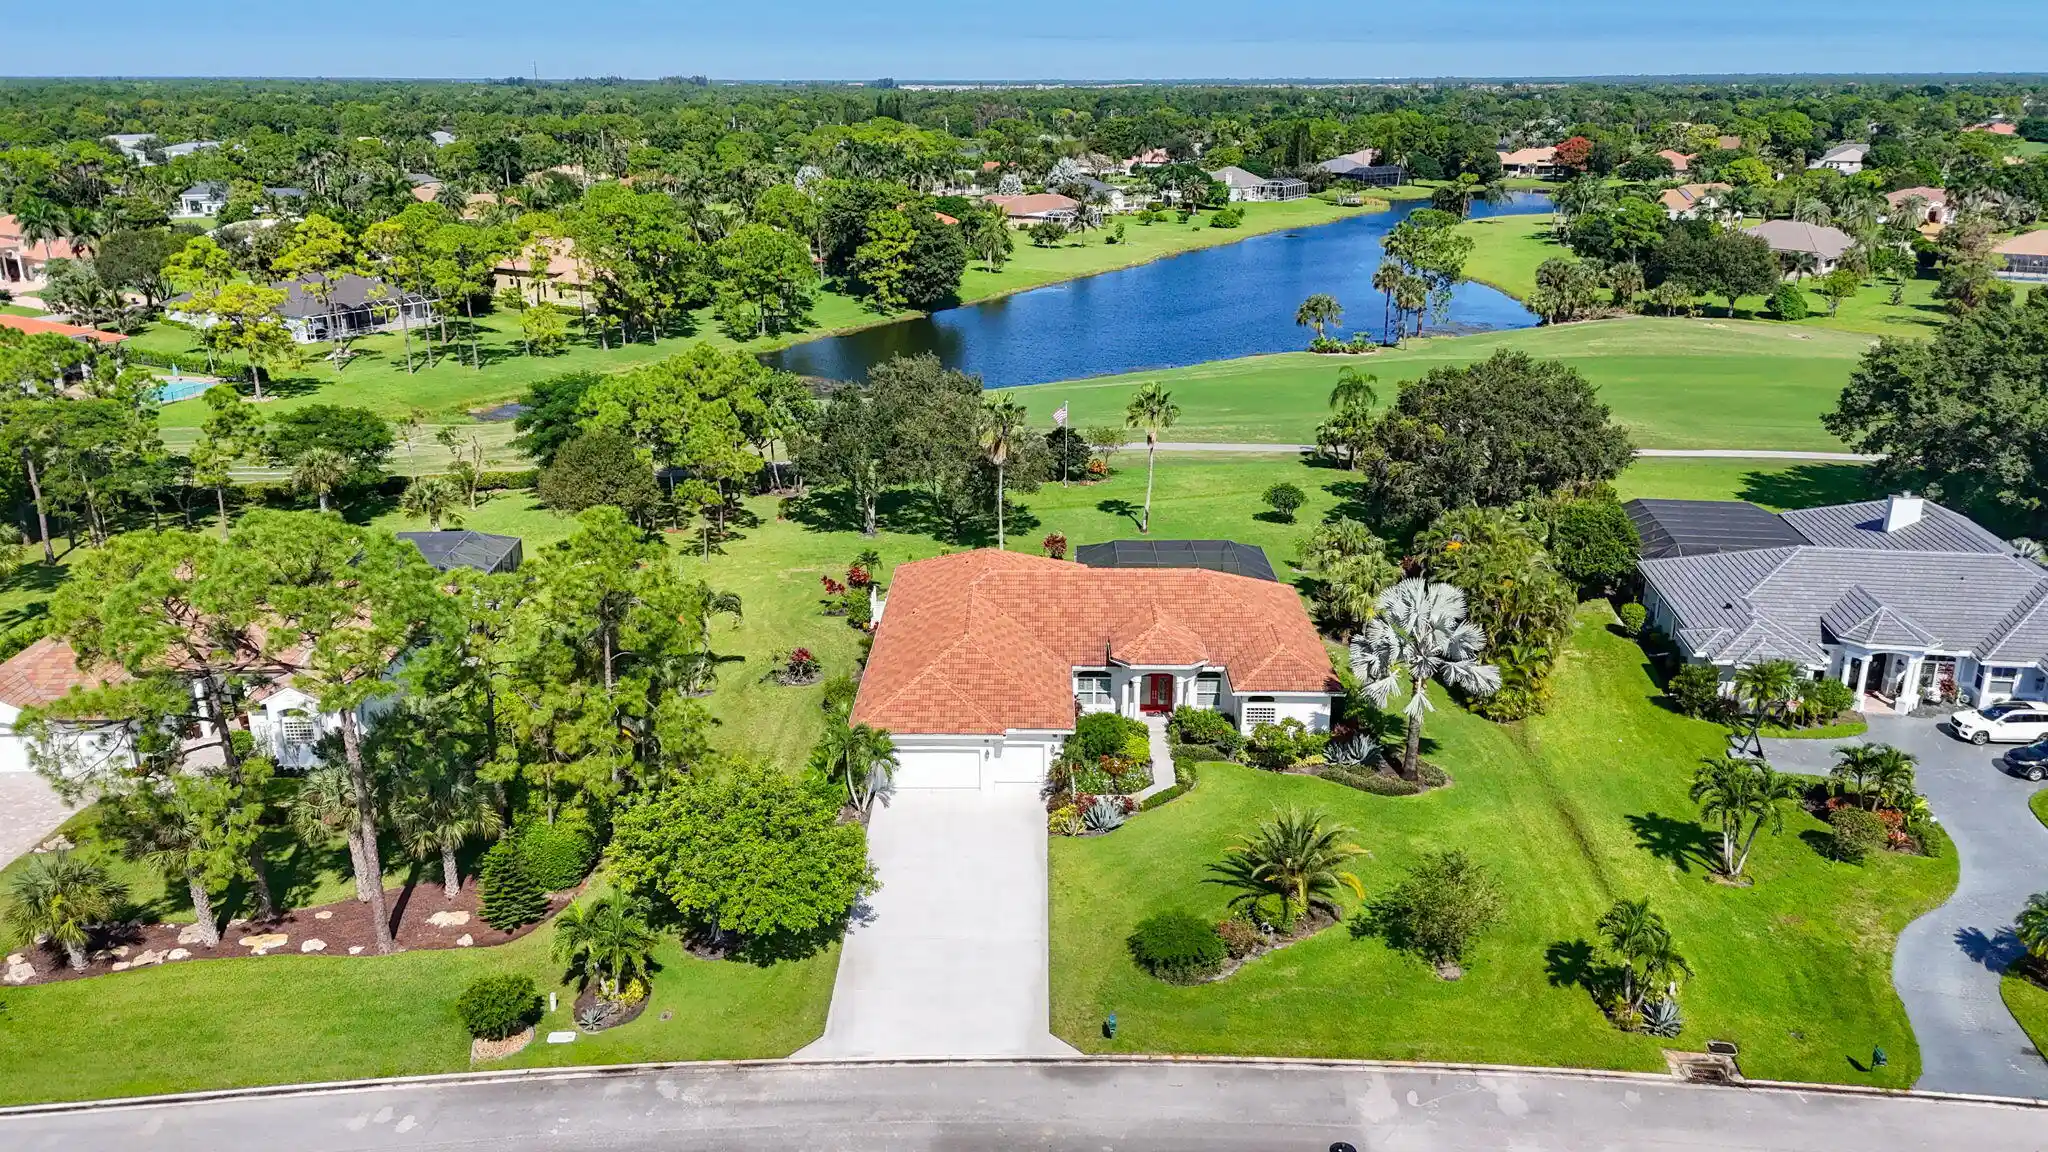
Situated on a spectacular .75-acre premium waterfront homesite within the gated Preserve at Bay Hill Estates in Palm Beach Gardens, this GL Homes-built Magnolia model offers an exceptional combination of scale, privacy, and timeless design. With a dramatic 145-foot driveway, courtyard-style entry, and expansive open floor plan, this residence delivers an elegant yet comfortable lifestyle in one of Palm Beach Gardens' most sought-after estate communities. Offering 3 bedrooms, 3.5 baths, a spacious club room, and a full three-car garage, the home is enhanced by upgraded tile flooring throughout and thoughtfully designed living spaces filled with natural light. The oversized kitchen is ideal for both everyday living and entertaining, featuring extended upgraded cabinetry, enhanced kitchen lighting, granite countertops and backsplash, and a double oven configuration designed for functionality and ease. The spacious primary suite offers tranquil lake views and a luxurious bath with dual marble-topped vanities, Roman tub, and an oversized walk-in closet. The large club room, accessed through elegant French doors from the courtyard, provides flexible living space ideal for a media room, office, fitness studio, or guest retreat. Recent improvements add additional value and peace of mind, including a new main A/C system (2023), new Frigidaire side-by-side refrigerator/freezer (2024), new garbage disposal, updated toilet mechanisms, new smoke detectors with 10-year batteries, and a new sprinkler system. Set behind 24-hour gated security, Preserve at Bay Hill Estates is known for its oversized estate lots, peaceful setting, and convenient location near world-class golf, shopping, dining, beaches, and all that Palm Beach Gardens has to offer.
- Houzeo last checked: 9 minutes ago
- Listing updated: October 30, 2026 at 5:53 pm
- Listing Provided by: Eric Daniel Telchin DRE #3098371, Logan Nolting (561) 271-1042 DRE #3440334 | The Telchin Group LLC (561) 301-0249
- Source: Beaches MLS-FL | MLS#: B26027670

Property Details
Status
Active
Type
Single Family Residence
No. of Stories
1
County
City
Neighborhood
--
Year Built
2014
HOA Fees
$294/mo
Finished Area
3,397 sqft
Lot Size
28,749.6 sqft lot
Basement Area
- sqft
MLS Name
Beaches MLS
MLS Number
B26027670
MLS Status
Active
Days on Market
173
Cumulative Days on Market
171

Continue Your Journey in App
Find your dream home, receive real-time updates, and many more!
Continue Your Journey in App
Find your dream home, receive real-time updates, and many more!
Location
HOA Management
Preserve at Bay Hill Estates
HOA Fees
$294/ Monthly
Amenities
 Amenities and services may be covered by one or multiple associations and service providers.
 Security Guard
 CommonAreas
RecreationFacilities
Disclaimer: Amenities are based on third-party information and may vary; buyers must independently verify all amenities, as information is deemed reliable but not guaranteed.
Facts & Features
Rooms
Bedrooms & bathrooms
Bedrooms: 3
Bathrooms: 4
Den
Level: First
Area: 340.00 Square Feet
Dimensions: 20 X 17
Bedroom3
Level: First
Area: 182.00 Square Feet
Dimensions: 14 X 13
Bedroom2
Level: First
Area: 210.60 Square Feet
Dimensions: 16.2 X 13
PrimaryBedroom
Level: First
Area: 310.24 Square Feet
Dimensions: 16 X 19.39
LivingRoom
Level: First
Area: 533.40 Square Feet
Dimensions: 21 X 25.4
Kitchen
Level: First
Area: 194.40 Square Feet
Dimensions: 16.2 X 12
Interior
Flooring
Ceramic Tile
Sewer
Public Sewer
Cooling
Central Air, Ceiling Fans
Appliances
Dryer, Dishwasher, Electric Range, Electric Water Heater, Disposal, Microwave, Oven, Refrigerator, Water Heater, Washer
Heating
Central, Heat Strip
Interior Features
Bathtub, Dual Sinks, Kitchen Island, Main Level Primary, Split Bedrooms, Soaking Tub, Separate Shower
Construction
Year Built
Year Built: 2014
Home type
Single Family Residence
Construction Materials
Cbs Concrete Block Structure, Block
Property Condition
Resale
Roof
Concrete
Architectural Style
Mediterranean, Traditional
Utilities & Energy
Security Features
Gated With Guard, Gated Community
Utilities
Cable Connected, Electricity Connected, Natural Gas Available, Sewer Connected, Water Connected
Parking Features
Attached, Driveway, Garage
Association Amenities
Security
Laundry Features
Laundry Room
Water Source
Public
Other Features
Lot Features
Cul De Sac
Subdivision Name
Bayhill Estates
Community Features
Home Owners Association, Gated
Price History
| Date | Event | Price |
|---|---|---|
08/10/2026 Source: | Price Decreased | $1,397,000 -3.66% $411/sqft |
07/08/2026 Source: | Price Decreased | $1,450,000 -6.45% $427/sqft |
06/11/2026 Source: | Price Increased | $1,550,000 +3.33% $456/sqft |
06/11/2026 Source: | Price Change | $1,500,000 $442/sqft |
05/12/2026 Source: #B26027670 | Listed for Sale | $1,500,000 +3.45% $442/sqft |

Show more
Nearby Homes

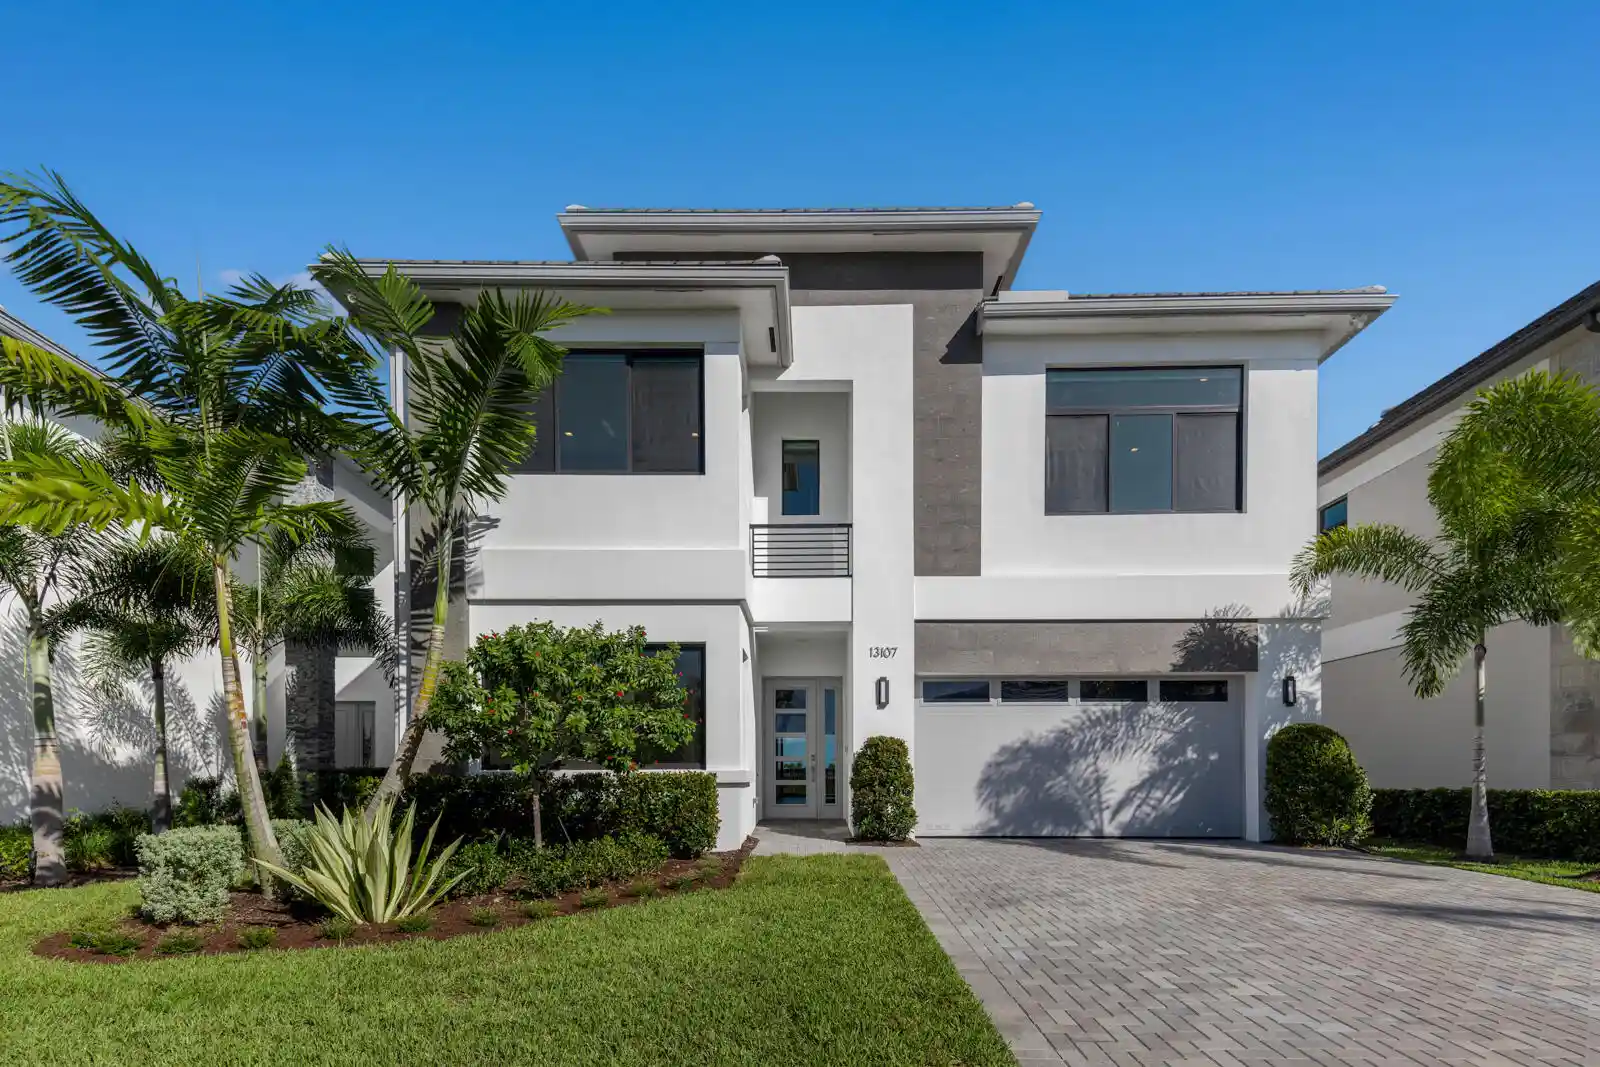
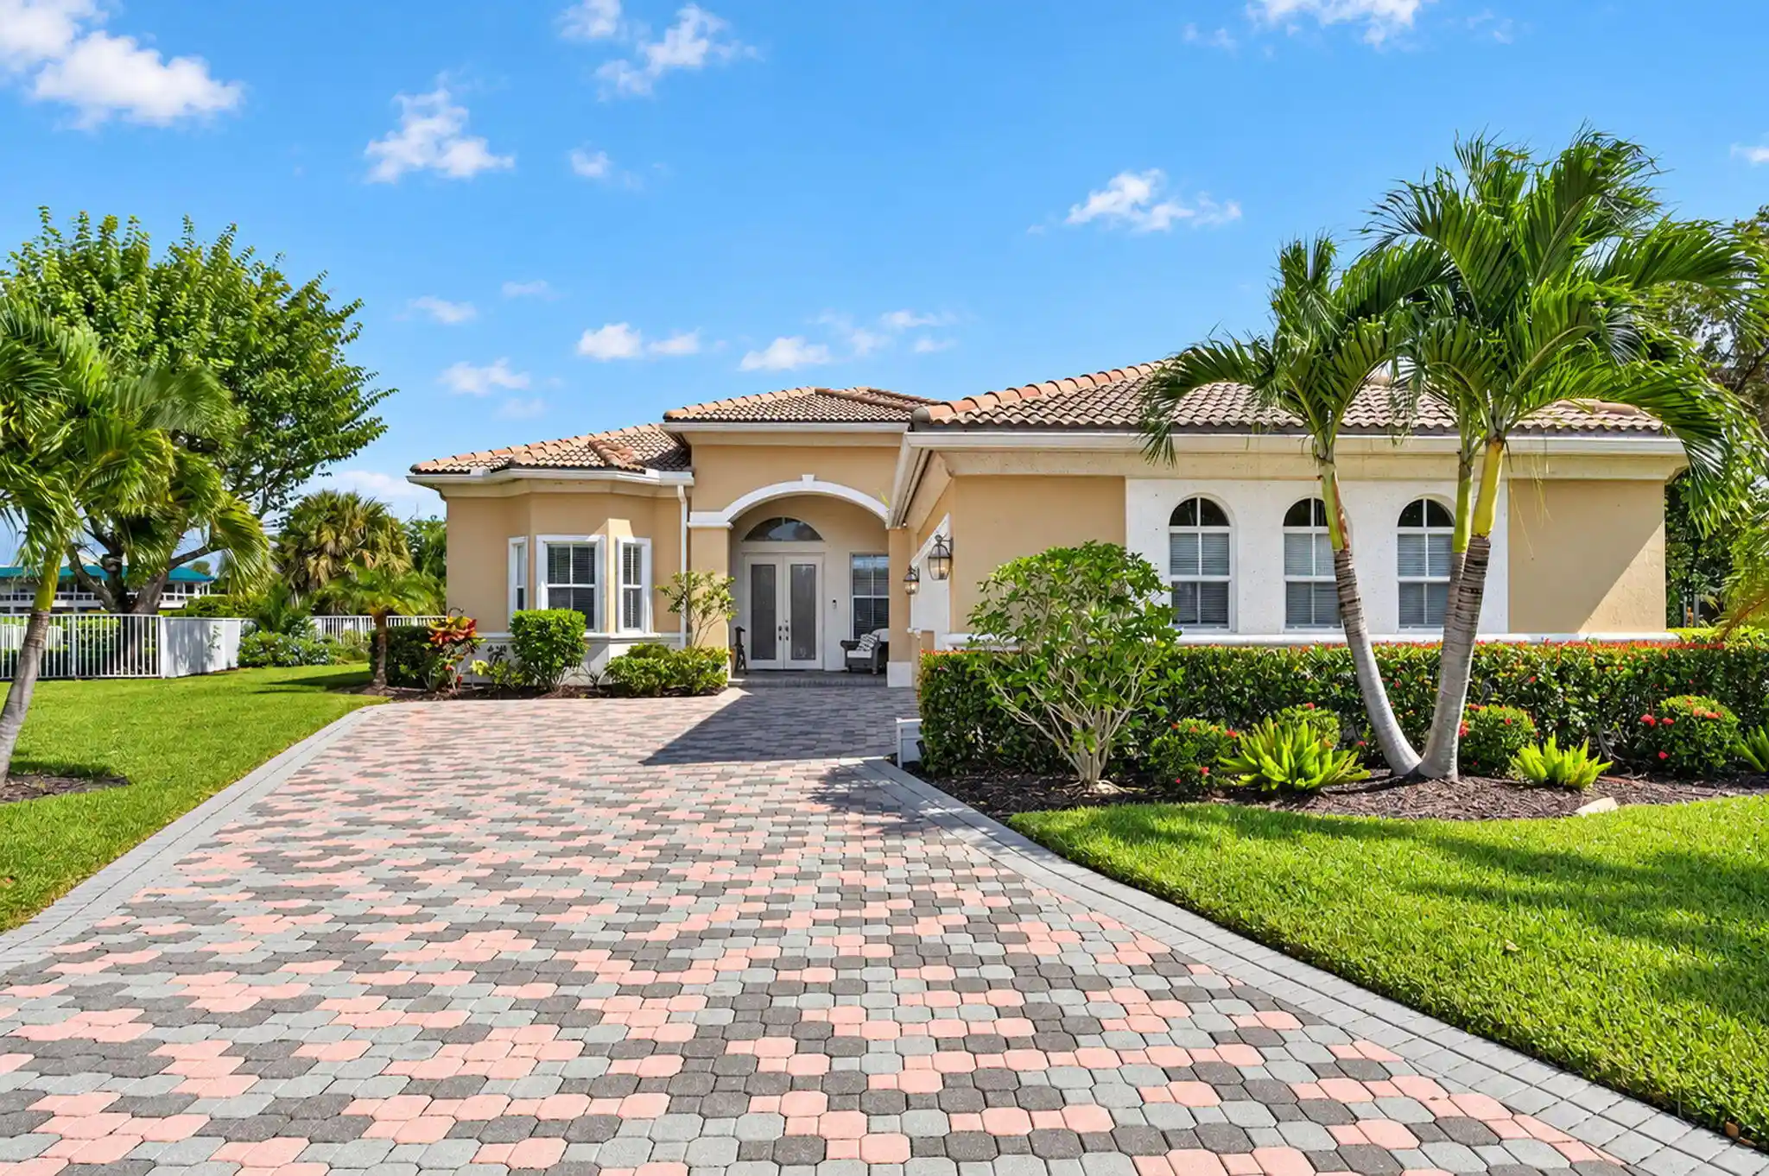
Find Homes by Property Features in Palm Beach Gardens, FL
Nearby New Homes For Sale


IDX information is provided exclusively for consumers’ personal, non-commercial use, that it may not be used for any purpose other than to identify prospective properties consumers may be interested in purchasing, and that the data is deemed reliable but is not guaranteed accurate by BeachesMLS. All listings featuring the BMLS logo are provided by BeachesMLS, Inc. This data is not verified for authenticity or accuracy and may not reflect all real estate activity in the market. Based on information © 2026 BeachesMLS, Inc. All Rights Reserved.
 Advertising Broker: Moe Mossa (Savvy Avenue) | Savvy Avenue, LLC
